
11211 MILLINGTON-ARLINGTON RD, Arlington, TN 38002
Local realty services provided by:CENTURY 21 Home First Realtors
11211 MILLINGTON-ARLINGTON RD,Arlington, TN 38002
$559,000
- 4 Beds
- 5 Baths
- - sq. ft.
- Single family
- Pending
Listed by: monica bynum, tyler tapley
Office: crye-leike, inc., realtors
MLS#:10226834
Source:TN_MAAR
Price summary
- Price:$559,000
About this home
Escape to your own gated private retreat on 4 picturesque acres in Arlington! This exceptional property offers a well maintained 2972 sq ft 4BR/2.5BA main home plus a newly renovated approx 1,200 sq ft 1BR/1.5BA guest house—perfect for extended family, guests, or a rental. The main home features a dramatic great room with soaring ceilings, beams, & a cozy fireplace, a dining room, eat-in kitchen, spacious bonus room/bedroom on the main level, and a private primary suite. Take the spiral staircase upstairs to 2 bedrooms and a full bathroom. Step outside to enjoy the patio area, above-ground pool, shared pond, & multiple outdoor entertaining areas, including a patio behind the guest house ideal for grilling or some basketball fun. A 18x20 workshop, storage shed, storm shelter in the 2-car garage, & abundant parking completes this one-of-a-kind property. Country living with room to relax, entertain, & enjoy! Seller is offering a 1yr home warranty.THE BEST PART IS IT'S UNDER $560,000.
Contact an agent
Home facts
- Year built:1995
- Listing ID #:10226834
- Added:3 day(s) ago
- Updated:July 28, 2026 at 11:28 AM
Rooms and interior
- Bedrooms:4
- Total bathrooms:5
- Full bathrooms:3
- Half bathrooms:2
- Rooms Total:7
- Flooring:Part Carpet, Part Hardwood, Tile
- Dining Description:Separate Breakfast Room, Separate Dining Room
- Bathrooms Description:1 or More BR Down, Double Vanity Bath, Half Bath Down, Renovated Bathroom, Separate Tub & Shower
- Kitchen Description:2nd Kitchen, Cooktop, Dishwasher, Disposal, Microwave, Pantry, Range/Oven, Refrigerator
Heating and cooling
- Cooling:Central
- Heating:Central
Structure and exterior
- Roof:Composition Shingles, Metal
- Year built:1995
- Lot area:4 Acres
- Lot Features:Lake/Pond on Property, Landscaped, Some Trees, Wood Fenced
- Architectural Style:Traditional
- Construction Materials:Aluminum/Steel Siding, Brick Veneer
- Exterior Features:Patio, Porch, Wood Fence, Wooded Grounds
- Levels:1.5 Story
Utilities
- Water:Public Water
- Sewer:Septic Tank
Finances and disclosures
- Price:$559,000
- Tax amount:$4,507
Features and amenities
- Laundry features:Laundry Room
- Amenities:All Window Treatments, Central Vacuum, Pull Down Attic Stairs, Satellite Dish, Security Gate, Smoke Detector(s), Walk-In Attic, Walk-In Closet(s)
- Pool features:Above Ground
Parking
- Parking description:Driveway/Pad, Garage Door Opener(s), Gated Parking, Side-Load Garage
- Garage spaces:2
New listings near 11211 MILLINGTON-ARLINGTON RD
- New
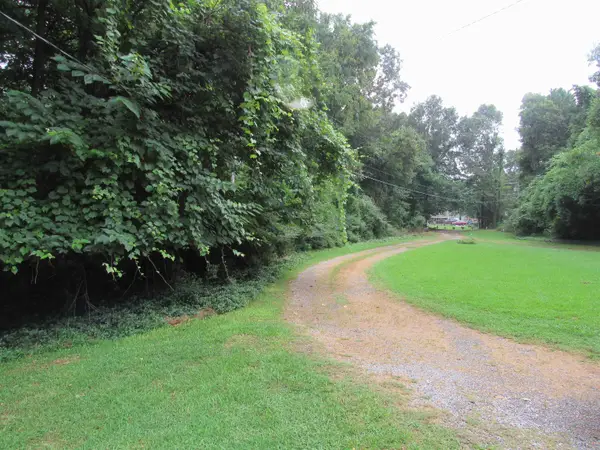 $349,900Active2.08 Acres
0 HAYES RD, Arlington, TN 38002
MLS# 10226970Listed by: BEST REAL ESTATE COMPANY - New
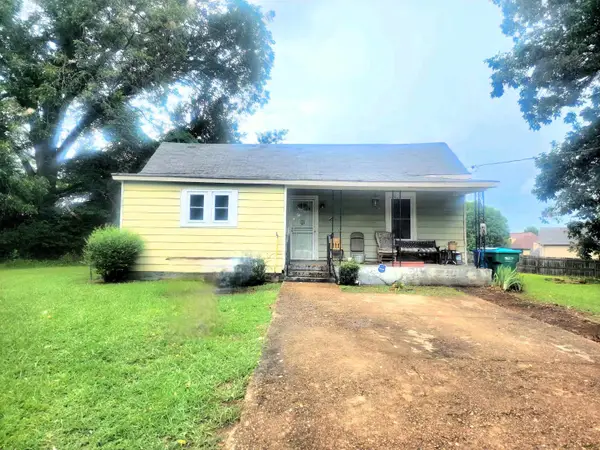 $375,000Active3 beds 1 baths
5435 HAYES RD, Arlington, TN 38002
MLS# 10226975Listed by: BEST REAL ESTATE COMPANY - New
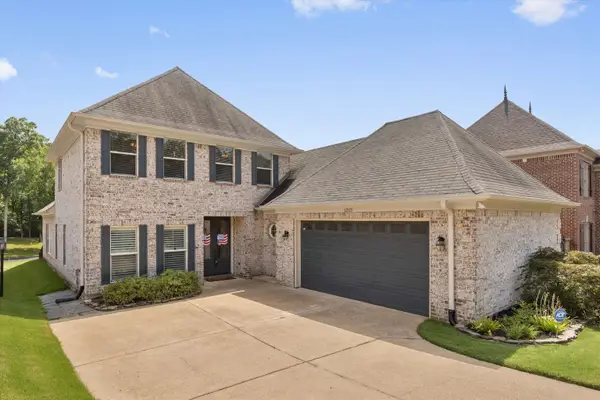 $515,000Active4 beds 3 baths
12173 PRESERVE WOODS LN, Arlington, TN 38002
MLS# 10226810Listed by: ENTERPRISE, REALTORS - New
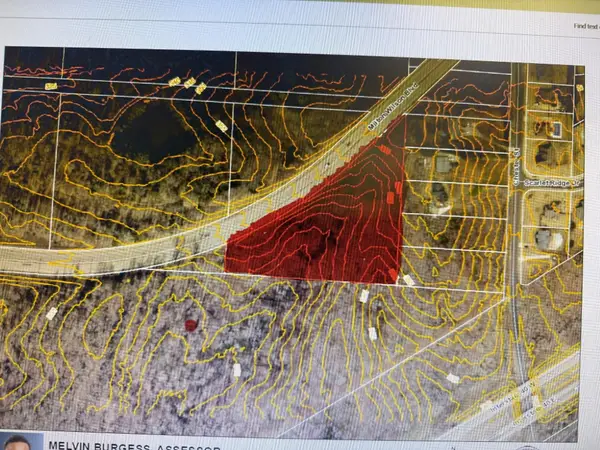 $509,900Active4.4 Acres
0 MILTON WILSON RD, Arlington, TN 38002
MLS# 10226757Listed by: CRYE-LEIKE, INC., REALTORS - New
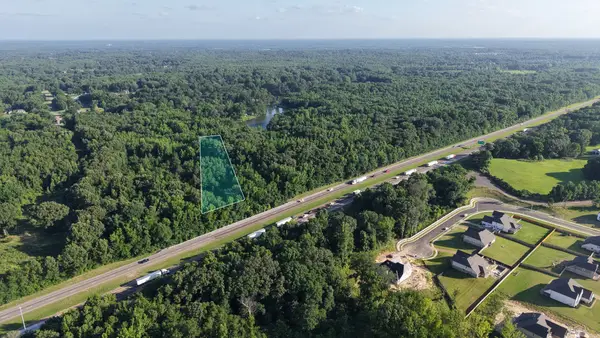 $130,000Active3.77 Acres
1 Harrell Dr, Arlington, TN 38002
MLS# 3302326Listed by: EXP REALTY - New
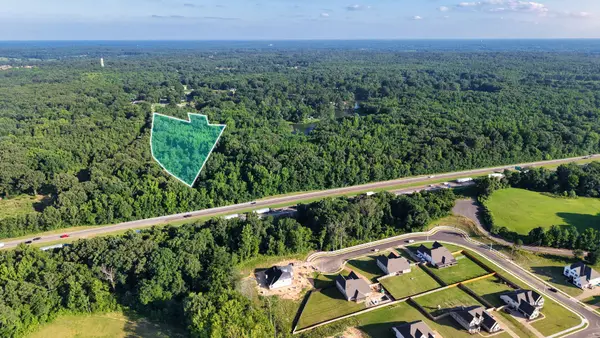 $169,000Active4.8 Acres
0 Harrell Dr, Arlington, TN 38002
MLS# 3302328Listed by: EXP REALTY - New
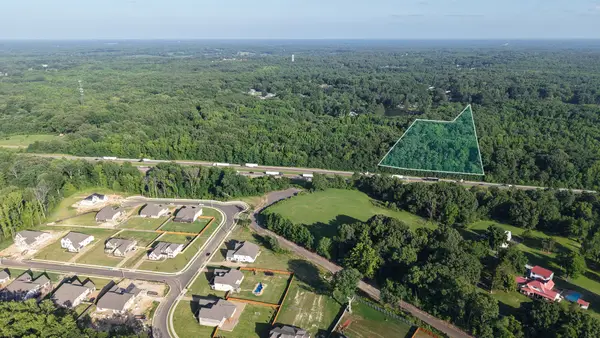 $199,000Active5.35 Acres
0 E Larry Anderson Ln, Arlington, TN 38002
MLS# 3302329Listed by: EXP REALTY - New
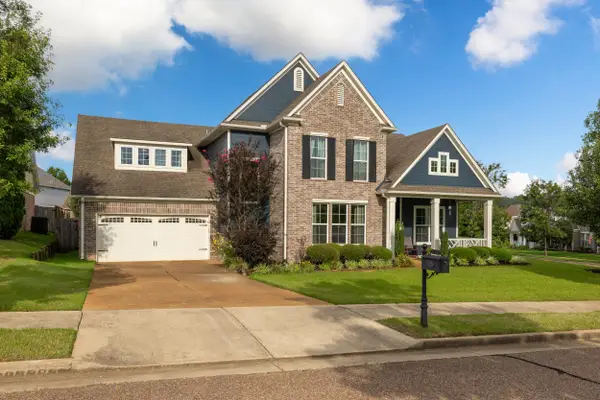 $530,000Active5 beds 3 baths
5607 MAGNOLIA BEND CV, Arlington, TN 38002
MLS# 10226411Listed by: KAIZEN REALTY, LLC 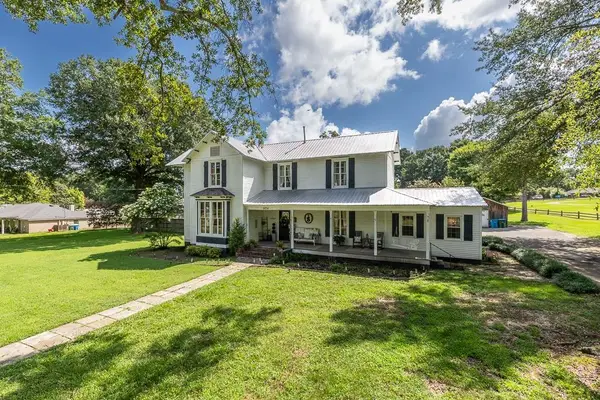 $700,000Active5 beds 3 baths
6054 CHESTER ST, Arlington, TN 38002
MLS# 10226319Listed by: WEICHERT, REALTORS-BENCHMARK


Protect your home and budget from life's surprises with an Assurant Home Warranty, backed by a partner that supports you through every step of homeownership. Explore Plans.
©2026 Century 21 Real Estate LLC. All rights reserved. CENTURY 21®, the CENTURY 21 Logo and C21® are service marks owned by Century 21 Real Estate LLC. Century 21 Real Estate LLC fully supports the principles of the Fair Housing Act and the Equal Opportunity Act. Each office is independently owned and operated. Listing information is deemed reliable but not guaranteed accurate.