
11153 Memphis Arlington Rd, Arlington, TN 38002
Local realty services provided by:CENTURY 21 Premier
11153 Memphis Arlington Rd,Arlington, TN 38002
$640,000
- 5 Beds
- 4 Baths
- 3,498 sq. ft.
- Single family
- Active
Upcoming open houses
- Sun, Oct 1801:00 pm - 04:00 pm
Listed by: steve koleno
Office: beycome brokerage realty, llc.
MLS#:3619052
Source:NASHVILLE
Price summary
- Price:$640,000
- Price per sq. ft.:$182.96
About this home
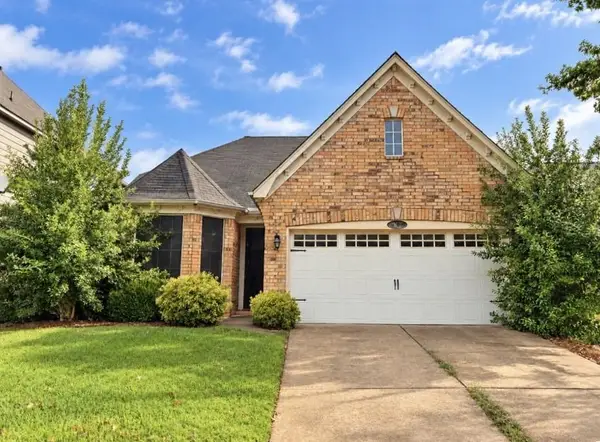
MOTIVATED SELLER: Beautiful 2017 Arlington home on a 1-acre lot with NO HOA! Zoned for Donelson Elementary, Arlington Middle & Arlington High. This 5BR + large rec room / 4 Bath and two car garage home features an open-concept layout, hardwood floors, upgraded finishes, and a gourmet kitchen with marble countertops, large island, 5-burner gas range, pot filler & 3 pantries. Main level has 4 bedrooms and 3 bathrooms. Large primary suite with walk-in closet. Upstairs includes a 5th bedroom, 6th bedroom/rec room & full bath. Enjoy a spacious backyard with mature trees, garden, tree swing, giant sandbox & newer storage shed. Energy-efficient construction, low utility bills, wonderful neighbors & convenient access to shopping, dining, hospitals & amenities! Some photos have been virtually rendered.
Contact an agent
Home facts
- Year built:2017
- Subdivision & Development:Herring
- Listing ID #:3619052
- Added:8 day(s) ago
- Updated:October 18, 2026 at 09:57 PM
Rooms and interior
- Bedrooms:5
- Total bathrooms:4
- Full bathrooms:4
- Flooring:Carpet, Tile
- Kitchen Description:Dishwasher, Disposal, Microwave, Refrigerator
- Living area:3,498 sq. ft.
Heating and cooling
- Cooling:Central Air
- Heating:Central
- Central air:Yes
Structure and exterior
- Year built:2017
- Building area:3,498 sq. ft.
- Lot area:1 Acres
- Architectural Style:Traditional
- Exterior Features:Patio, Porch
- Levels:2 Story
Utilities
- Water:Public, Water Available
- Sewer:Public Sewer
Finances and disclosures
- Price:$640,000
- Price per sq. ft.:$182.96
- Tax amount:$6,158
Features and amenities
- Appliances:Dishwasher, Disposal, Microwave, Refrigerator
- Amenities:Security System, Smoke Detector(s), Walk-In Closet(s)
Parking
- Parking description:Circular Driveway, Parking Pad
 Copyright 2026 Realtracs Mls. All rights reserved. Realtracs Mls provides content displayed here (“provided content”) on an “as is” basis and makes no representations or warranties regarding the provided content, including, but not limited to those of non-infringement, timeliness, accuracy, or completeness. Individuals and companies using information presented are responsible for verification and validation of information they utilize and present to their customers and clients. Realtracs Mls will not be liable for any damage or loss resulting from use of the provided content or the products available through Portals, IDX, VOW, and/or Syndication. Recipients of this information shall not resell, redistribute, reproduce, modify, or otherwise copy any portion thereof without the expressed written consent of Realtracs Mls. NASHVILLE Member Broker: Renee Hunter
New listings near 11153 Memphis Arlington Rd
- New
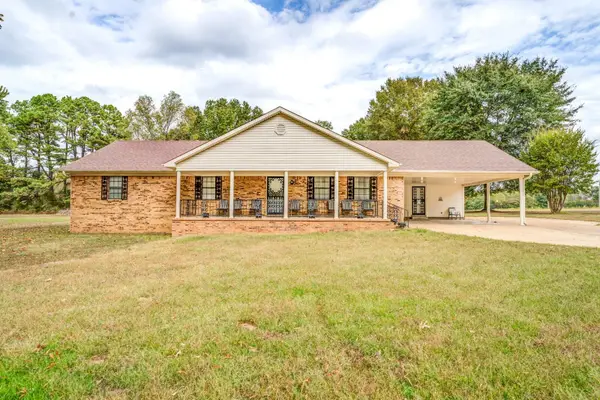 $375,000Active3 beds 3 baths
5566 LAMB RD, Arlington, TN 38002
MLS# 10232678Listed by: FAST TRACK REALTY, LLC - New
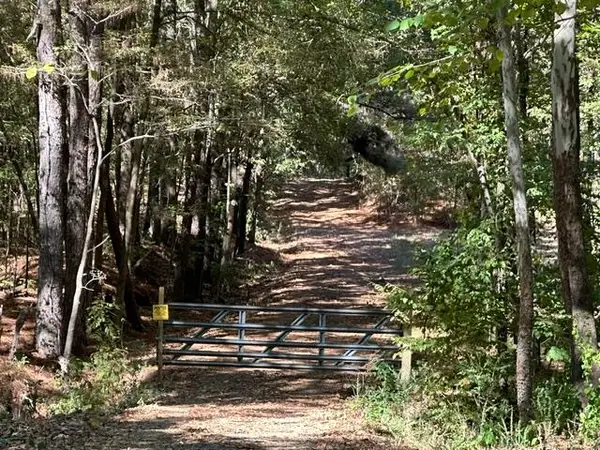 $350,000Active24.43 Acres
8991 OSBORNTOWN RD, Arlington, TN 38002
MLS# 10232679Listed by: GROOME & CO. - New
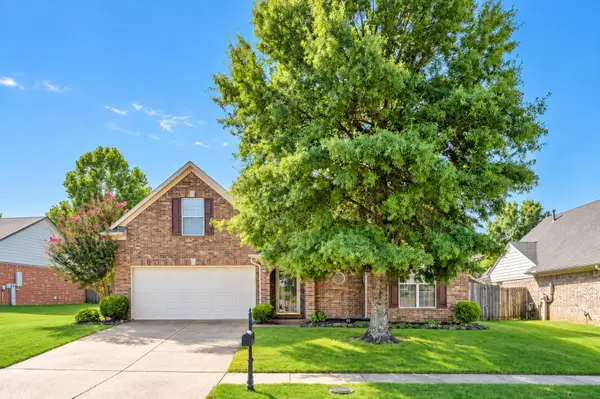 $350,000Active4 beds 2 baths
11655 DEMPSEY DR, Arlington, TN 38002
MLS# 10232447Listed by: COLDWELL BANKER COLLINS-MAURY - New
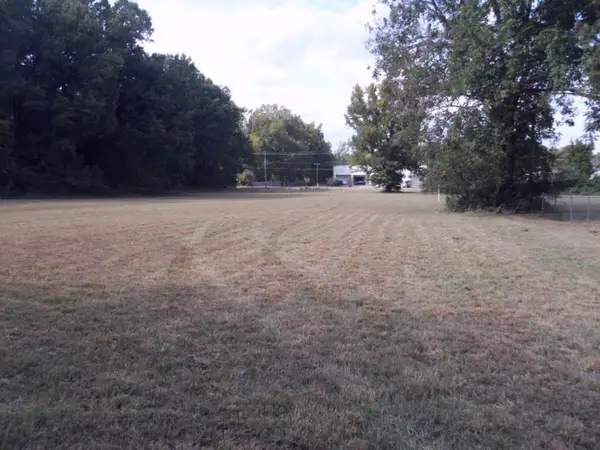 $603,400Active2.57 Acres
00 US 70 HWY, Arlington, TN 38002
MLS# 10232415Listed by: FIVE STAR REAL ESTATE SERVICES - New
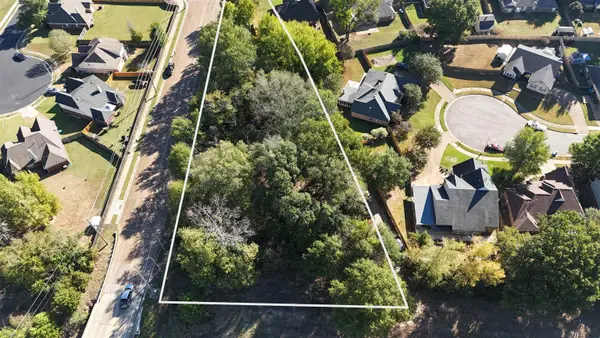 $49,900Active0.88 Acres
11535 MILTON WILSON DR, Arlington, TN 38002
MLS# 10232298Listed by: NATIONAL LAND REALTY, LLC - New
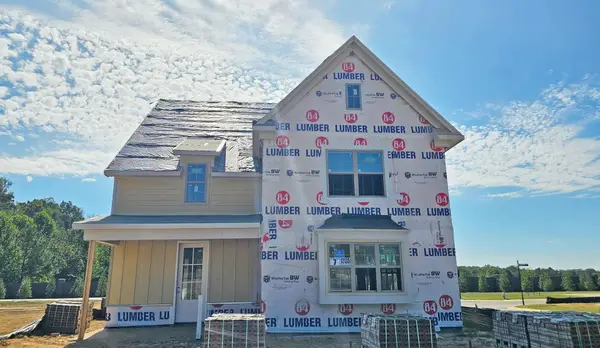 $644,900Active5 beds 4 baths
12135 TIVERTON DR E, Arlington, TN 38002
MLS# 10232273Listed by: REGENCY REALTY, LLC - New
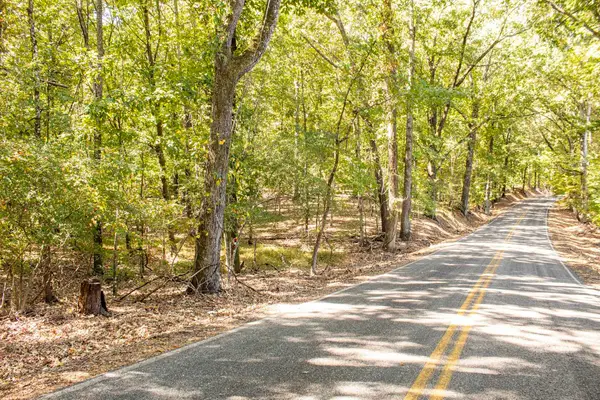 $858,630Active57.24 Acres
0 DONELLSON RD, Arlington, TN 38002
MLS# 10232274Listed by: SMALL TOWN HUNTING PROPERTIES - New
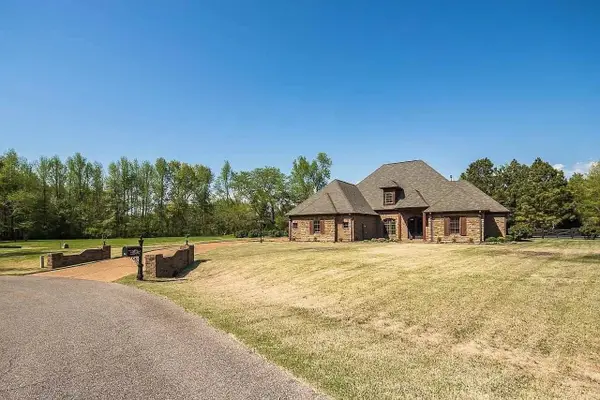 $780,000Active4 beds 5 baths
210 HIDDEN GROVE CT, Arlington, TN 38002
MLS# 10232161Listed by: HOMECOIN.COM - New
 $259,000Active3 beds 2 baths
4956 INDIAN WALK LN, Arlington, TN 38002
MLS# 10232116Listed by: 1 PERCENT LISTS MIDSOUTH


Protect your home and budget from life's surprises with an Assurant Home Warranty, backed by a partner that supports you through every step of homeownership. Explore Plans.
©2026 Century 21 Real Estate LLC. All rights reserved. CENTURY 21®, the CENTURY 21 Logo and C21® are service marks owned by Century 21 Real Estate LLC. Century 21 Real Estate LLC fully supports the principles of the Fair Housing Act and the Equal Opportunity Act. Each office is independently owned and operated. Listing information is deemed reliable but not guaranteed accurate.