
12135 TIVERTON DR E, Arlington, TN 38002
Local realty services provided by:CENTURY 21 Home First Realtors
12135 TIVERTON DR E,Arlington, TN 38002
$644,900
- 5 Beds
- 4 Baths
- - sq. ft.
- Single family
- Active
Listed by: kaylee carlson, april brown
Office: regency realty, llc.
MLS#:10232273
Source:TN_MAAR
Price summary
- Price:$644,900
About this home
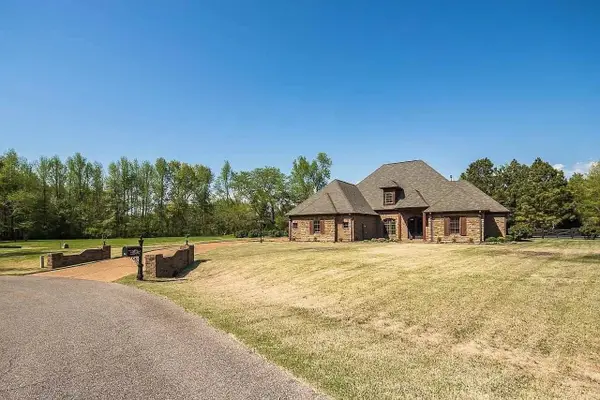
Welcome to this stunning new construction by Regency Homebuilders in Arlington, TN, set for completion in February 2027! This spacious 5-bedroom, 3.5-bath home offers an open-concept layout featuring a dramatic cathedral vault in the great room and a large kitchen with a center island and walk-in pantry. The primary retreat has a walk-through shower, separate tub, double vanity, and oversized closet. Upstairs, you will find a versatile loft area plus four additional bedrooms, including a private en suite bedroom with its own bath. Enjoy wood shelving throughout, walk-in closets, a front porch, and a covered outdoor living area. Located in charming Arlington near local shops, grocery stores, and top-rated schools, with a gated entrance planned for the future.
Contact an agent
Home facts
- Year built:2026
- Subdivision & Development:PROVIDENCE PLACE PH3
- Listing ID #:10232273
- Added:7 day(s) ago
- Updated:October 20, 2026 at 01:38 PM
Rooms and interior
- Bedrooms:5
- Total bathrooms:4
- Full bathrooms:3
- Half bathrooms:1
- Rooms Total:11
- Flooring:Part Carpet, Part Hardwood, Tile
- Dining Description:Separate Breakfast Room
- Bathrooms Description:1 or More BR Down, Double Vanity Bath, Full Bath Down, Half Bath Down, Separate Tub & Shower
- Kitchen Description:Dishwasher, Disposal, Gas Cooking, Island In Kitchen, Microwave, Pantry, Range/Oven
Heating and cooling
- Cooling:Ceiling Fan(s), Central
- Heating:Central, Gas
Structure and exterior
- Roof:Composition Shingles
- Year built:2026
- Lot area:0.14 Acres
- Lot Features:Professionally Landscaped
- Architectural Style:Traditional
- Construction Materials:Brick Veneer, Wood/Composition
- Exterior Features:Covered Patio, Porch
- Foundation Description:Slab
- Levels:2 Story
Utilities
- Water:Public Water
- Sewer:Public Sewer
Finances and disclosures
- Price:$644,900
Features and amenities
- Laundry features:Laundry Room
- Amenities:Attic Access, Cable Wired, Dead Bolt Lock(s), Powder/Dressing Room, Security System, Smoke Detector(s), Vent Hood/Exhaust Fan, Walk-In Closet(s)
Parking
- Parking description:Back-Load Garage, Garage Door Opener(s)
- Garage spaces:2
New listings near 12135 TIVERTON DR E
- New
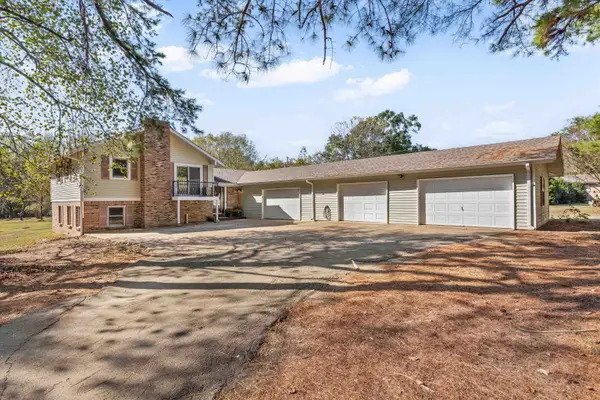 $425,000Active4 beds 3 baths
2385 HARRELL RD, Arlington, TN 38002
MLS# 10232703Listed by: CRYE-LEIKE, INC., REALTORS - New
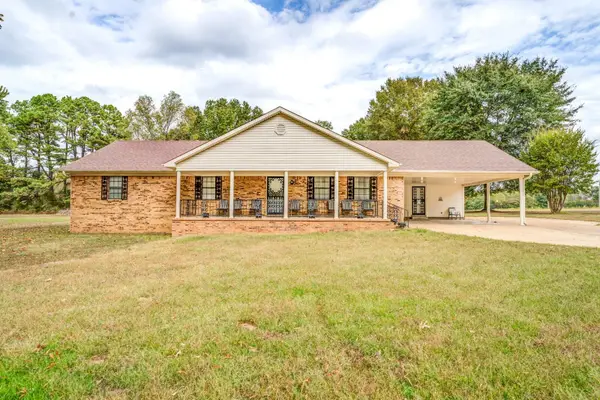 $375,000Active3 beds 3 baths
5566 LAMB RD, Arlington, TN 38002
MLS# 10232678Listed by: FAST TRACK REALTY, LLC - New
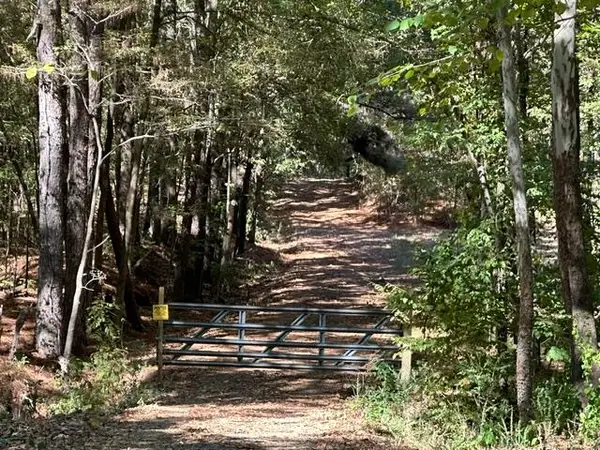 $350,000Active24.43 Acres
8991 OSBORNTOWN RD, Arlington, TN 38002
MLS# 10232679Listed by: GROOME & CO. - New
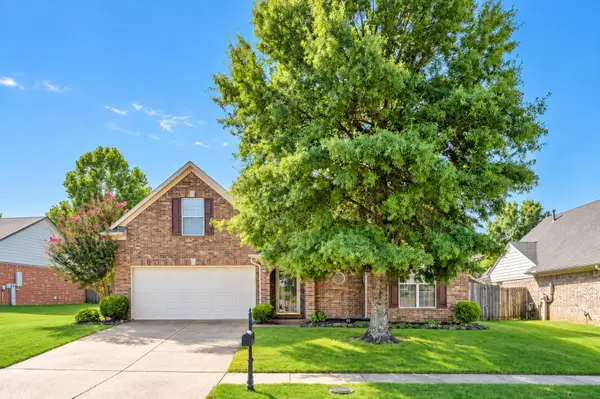 $349,900Active4 beds 2 baths
11655 DEMPSEY DR, Arlington, TN 38002
MLS# 10232447Listed by: COLDWELL BANKER COLLINS-MAURY - New
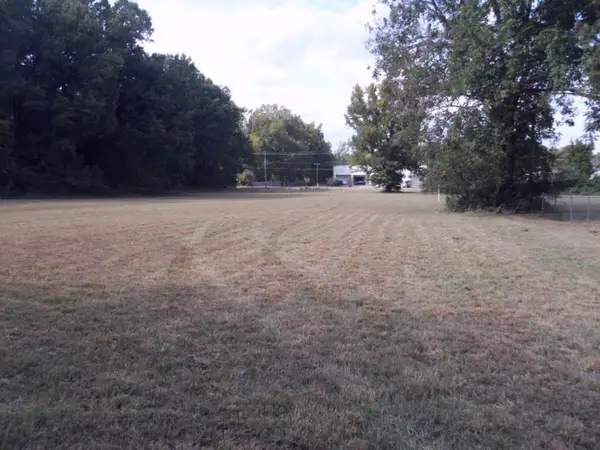 $603,400Active2.57 Acres
00 US 70 HWY, Arlington, TN 38002
MLS# 10232415Listed by: FIVE STAR REAL ESTATE SERVICES - New
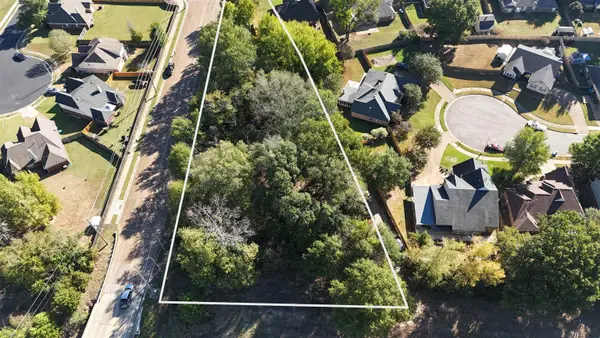 $49,900Active0.88 Acres
11535 MILTON WILSON DR, Arlington, TN 38002
MLS# 10232298Listed by: NATIONAL LAND REALTY, LLC - New
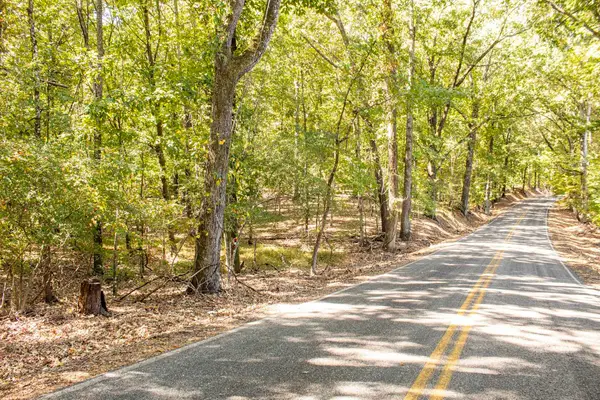 $858,630Active57.24 Acres
0 DONELLSON RD, Arlington, TN 38002
MLS# 10232274Listed by: SMALL TOWN HUNTING PROPERTIES - New
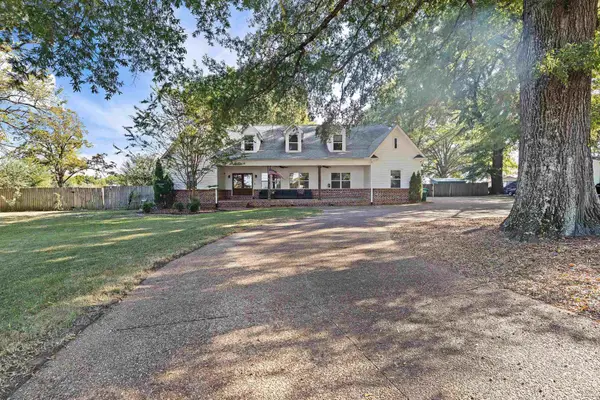 $640,000Active5 beds 4 baths3,498 sq. ft.
11153 Memphis Arlington Rd, Arlington, TN 38002
MLS# 3619052Listed by: BEYCOME BROKERAGE REALTY, LLC - New
 $780,000Active4 beds 5 baths
210 HIDDEN GROVE CT, Arlington, TN 38002
MLS# 10232161Listed by: HOMECOIN.COM


Protect your home and budget from life's surprises with an Assurant Home Warranty, backed by a partner that supports you through every step of homeownership. Explore Plans.
©2026 Century 21 Real Estate LLC. All rights reserved. CENTURY 21®, the CENTURY 21 Logo and C21® are service marks owned by Century 21 Real Estate LLC. Century 21 Real Estate LLC fully supports the principles of the Fair Housing Act and the Equal Opportunity Act. Each office is independently owned and operated. Listing information is deemed reliable but not guaranteed accurate.