
6054 CHESTER ST, Arlington, TN 38002
Local realty services provided by:CENTURY 21 Home First Realtors
6054 CHESTER ST,Arlington, TN 38002
$680,000
- 5 Beds
- 3 Baths
- - sq. ft.
- Single family
- Sold
Listed by: james osborn
Office: weichert, realtors-benchmark
MLS#:10226319
Source:TN_MAAR
Sorry, we are unable to map this address
Price summary
- Price:$680,000
About this home
Open house Sat. 7/18 from 10am till 1pm! Welcome home to this absolutely beautiful, 1 of a kind property, custom designed w/ over 4300 square feet, 5 beds w/ 2 down, 3 baths and 7 fireplaces on over an acre. This home, built in 1890, still has all the charm and character you dream of from on older home but recently remodeled w/ todays modern standards and finsihes. Some of the features include: large front porch porch, 1600 sq foot deck w/ screened in area, GE Cafe appliances, black leathered granite counters, double ovens, old world style brick floors, sub zero fridge, gorgeous cabinets and backsplash. Sep. den and living room, beautiful floors and ceilings, old doors, amazing baths, stunning light fixtures, large storage room, an additional building that has electricity, and so much more. There's even a custom dog washing station for your furry friend. It's located in downtown Arlington, TN right off the square and directly next to the playground of dreams. Def. worth checking out!!
Contact an agent
Home facts
- Year built:1900
- Subdivision & Development:HUGHES FAMILY
- Listing ID #:10226319
- Added:57 day(s) ago
- Updated:September 12, 2026 at 06:06 AM
Rooms and interior
- Bedrooms:5
- Total bathrooms:3
- Full bathrooms:3
- Rooms Total:9
- Flooring:Brick Floor, Hardwood Throughout
- Dining Description:Breakfast Bar
- Bathrooms Description:1 or More BR Down, 2 Full Primary Baths, Double Vanity Bath, Half Bath Down, Luxury Primary Bath, Renovated Bathroom, Separate Tub & Shower
- Kitchen Description:Cooktop, Dishwasher, Disposal, Double Oven, Eat-In Kitchen, Gas Cooking, Island In Kitchen, Microwave, Pantry, Refrigerator
- Basement Description:Conventional
Heating and cooling
- Cooling:Ceiling Fan(s), Central, Dual System
- Heating:Central, Dual System
Structure and exterior
- Roof:Metal
- Year built:1900
- Lot Features:Landscaped, Wood Fenced
- Architectural Style:Traditional
- Construction Materials:Wood/Composition
- Exterior Features:Covered Patio, Deck, Porch, Storage, Wood Fence
- Foundation Description:Conventional
- Levels:2 Story
Utilities
- Water:Public Water
- Sewer:Public Sewer
Finances and disclosures
- Price:$680,000
- Tax amount:$6,586
Features and amenities
- Laundry features:Laundry Room
- Amenities:Cable Wired, Pull Down Attic Stairs, Smoke Detector(s)
Parking
- Parking description:Garage Door Opener(s), Side-Load Garage
- Garage spaces:2
New listings near 6054 CHESTER ST
- New
 $674,000Active4 beds 4 baths
25 LANCASTER DR, Arlington, TN 38002
MLS# 10230209Listed by: FAYETTE REALTY, LLC - Open Sat, 1 to 2pmNew
 $519,900Active5 beds 3 baths
11979 HENNING OAKS LN, Arlington, TN 38002
MLS# 10230033Listed by: COLDWELL BANKER COLLINS-MAURY - New
 $399,000Active3 beds 2 baths1,700 sq. ft.
12753 Hollow Oak Dr, Arlington, TN 38002
MLS# 3544392Listed by: BEYCOME BROKERAGE REALTY, LLC - New
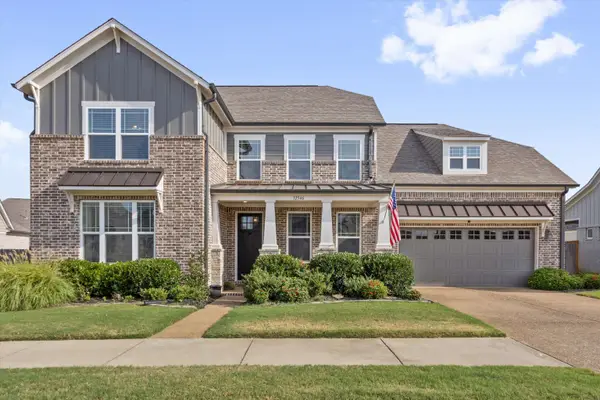 $525,000Active4 beds 3 baths
12546 NOBLE OAK DR, Arlington, TN 38002
MLS# 10229796Listed by: JOHN GREEN & CO., REALTORS - New
 $279,900Active3 beds 2 baths
12130 MISTY TRL, Arlington, TN 38002
MLS# 10229783Listed by: RENSHAW COMPANY, REALTORS 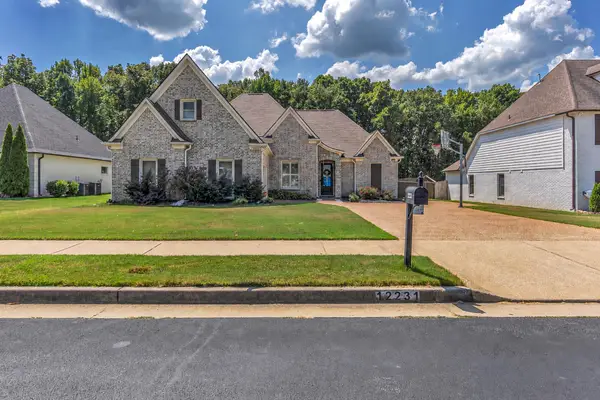 $480,000Pending4 beds 3 baths
12231 CHAPEL MEADOW LN, Arlington, TN 38002
MLS# 10229752Listed by: RENSHAW COMPANY, REALTORS- New
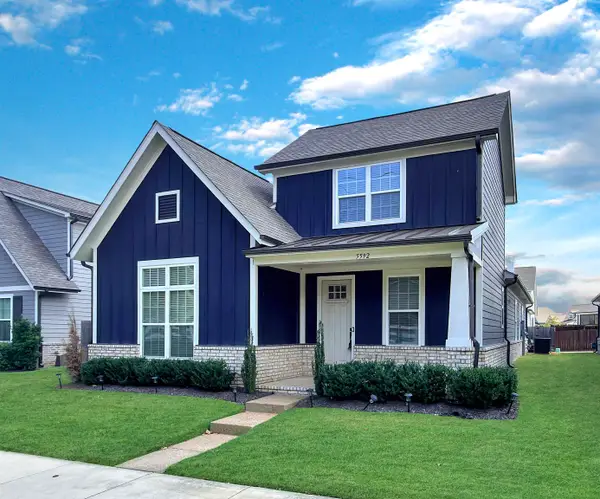 $450,000Active3 beds 3 baths
5592 GERBER RD, Arlington, TN 38002
MLS# 10229734Listed by: 360 REALTYPRO - New
 $349,000Active3 beds 2 baths
11181 IVY DR, Arlington, TN 38002
MLS# 10229676Listed by: RIGHT WAY REALTY, LLC - New
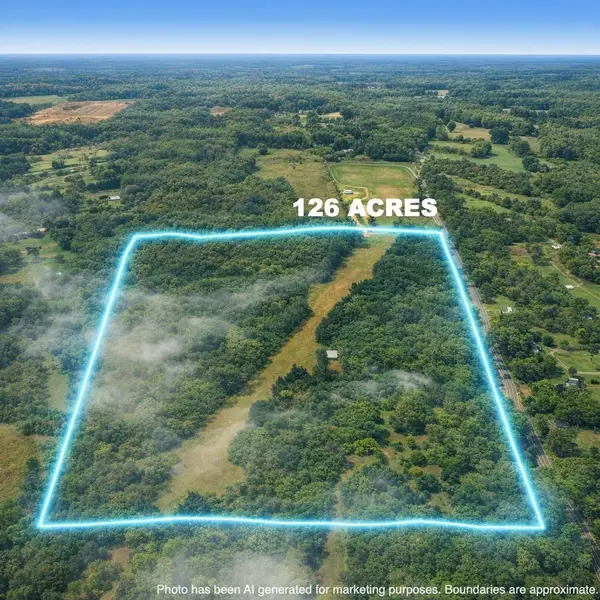 $825,900Active126.8 Acres
0 OSBORNTOWN RD #126, Arlington, TN 38002
MLS# 10229650Listed by: NATIONAL LAND REALTY, LLC - New
 $510,000Active60 Acres
0 OSBORNTOWN RD #60, Arlington, TN 38002
MLS# 10229651Listed by: NATIONAL LAND REALTY, LLC


Protect your home and budget from life's surprises with an Assurant Home Warranty, backed by a partner that supports you through every step of homeownership. Explore Plans.
©2026 Century 21 Real Estate LLC. All rights reserved. CENTURY 21®, the CENTURY 21 Logo and C21® are service marks owned by Century 21 Real Estate LLC. Century 21 Real Estate LLC fully supports the principles of the Fair Housing Act and the Equal Opportunity Act. Each office is independently owned and operated. Listing information is deemed reliable but not guaranteed accurate.