11225 WOLF WOODS DR, Arlington, TN 38002
Local realty services provided by:CENTURY 21 Home First Realtors
Listed by: jacob bussenger
Office: remax experts
MLS#:10232941
Source:TN_MAAR
Price summary
- Price:$422,350
About this home
Your backyard retreat comes with a workshop! This updated home offers 4 bedrooms, 3 full baths and a bonus room, plus an in-ground pool, louvered pergola and 20x24 detached shop with electricity and floored attic storage. Gated driveway access adds convenience for projects and equipment. Inside, enjoy a vaulted living room with fireplace, granite kitchen countertops, farmhouse sink, stainless LG appliances and a sunny breakfast area. The primary suite features a barn door, granite vanity, separate tub and shower. Updated flooring, lighting and bathroom finishes complement windows replaced in 2024, furnace in 2025 and water heater in 2026. Pool liner and pump replaced in 2025; shop roof in 2026. Kitchen appliances, washer/dryer, living-room TV and outdoor TV, pool supplies and select outdoor furnishings stay! No HOA. Ask about the 2.625% FHA assumable loan, subject to servicer approval and buyer qualification. See additional information sheet for full updates and included features.
Contact an agent
Home facts
- Year built:2002
- Subdivision & Development:ARLINGTON STATION SEC B
- Listing ID #:10232941
- Added:3 day(s) ago
- Updated:October 25, 2026 at 12:57 AM
Rooms and interior
- Bedrooms:4
- Total bathrooms:3
- Full bathrooms:3
- Rooms Total:7
- Flooring:Part Carpet, Tile
- Dining Description:Breakfast Bar
- Bathrooms Description:1 or More BR Down, Double Vanity Bath, Full Bath Down, Luxury Primary Bath, Renovated Bathroom, Separate Tub & Shower, Whirlpool(s)
- Kitchen Description:Dishwasher, Disposal, Eat-In Kitchen, Island In Kitchen, Microwave, Pantry, Range/Oven, Refrigerator, Updated/Renovated Kitchen
Heating and cooling
- Cooling:Ceiling Fan(s), Central, Dual System
- Heating:Central, Dual System, Gas
Structure and exterior
- Roof:Composition Shingles
- Year built:2002
- Lot area:0.22 Acres
- Lot Features:Landscaped, Level, Wood Fenced
- Architectural Style:Traditional
- Construction Materials:Brick Veneer
- Exterior Features:Covered Patio, Well Landscaped Grounds, Wood Fence, Workshop
- Foundation Description:Slab
- Levels:2 Story
Utilities
- Water:Public Water
- Sewer:Public Sewer
Finances and disclosures
- Price:$422,350
- Tax amount:$4,088
Features and amenities
- Laundry features:Dryer, Laundry Room, Washer
- Amenities:All Window Treatments, Attic Access, Monitored Alarm System, Smoke Detector(s), Walk-In Attic, Walk-In Closet(s)
- Pool features:In Ground, Pool Cleaning Equipment
Parking
- Parking description:Driveway/Pad, Front-Load Garage, More than 3 Coverd Spaces
- Garage spaces:2
New listings near 11225 WOLF WOODS DR
- New
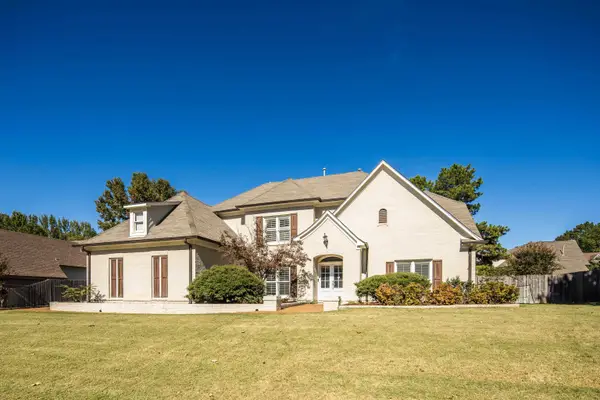 $535,000Active4 beds 4 baths
12182 DARGIE DR, Arlington, TN 38002
MLS# 10233158Listed by: COLDWELL BANKER COLLINS-MAURY - New

 $585,575Active4 beds 4 baths
12285 E RICHMARK WAY, Arlington, TN 38002
MLS# 10233148Listed by: C21 PATTERSON & ASSOC. REAL ES - New
 $350,000Active3 beds 2 baths
11649 BELLE MANOR DR, Arlington, TN 38002
MLS# 10232886Listed by: CRYE-LEIKE, INC., REALTORS - New
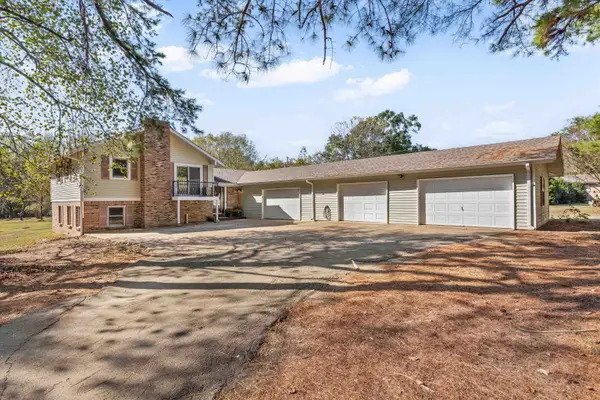 $425,000Active4 beds 3 baths
2385 HARRELL RD, Arlington, TN 38002
MLS# 10232703Listed by: CRYE-LEIKE, INC., REALTORS - New
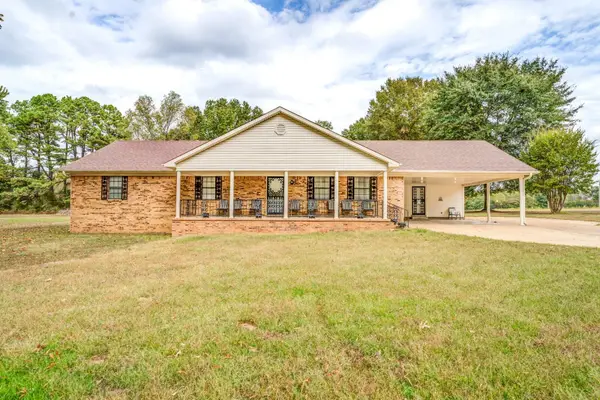 $375,000Active3 beds 3 baths
5566 LAMB RD, Arlington, TN 38002
MLS# 10232678Listed by: FAST TRACK REALTY, LLC - New
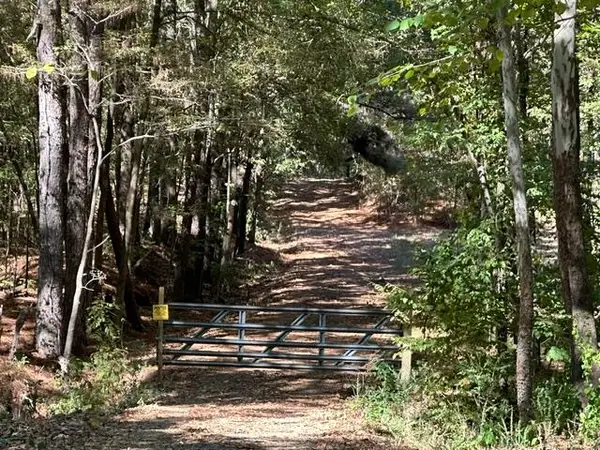 $350,000Active24.43 Acres
8991 OSBORNTOWN RD, Arlington, TN 38002
MLS# 10232679Listed by: GROOME & CO. - New
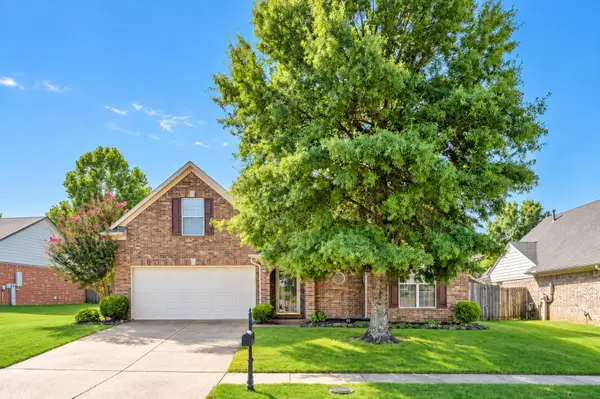 $349,900Active4 beds 2 baths
11655 DEMPSEY DR, Arlington, TN 38002
MLS# 10232447Listed by: COLDWELL BANKER COLLINS-MAURY - New
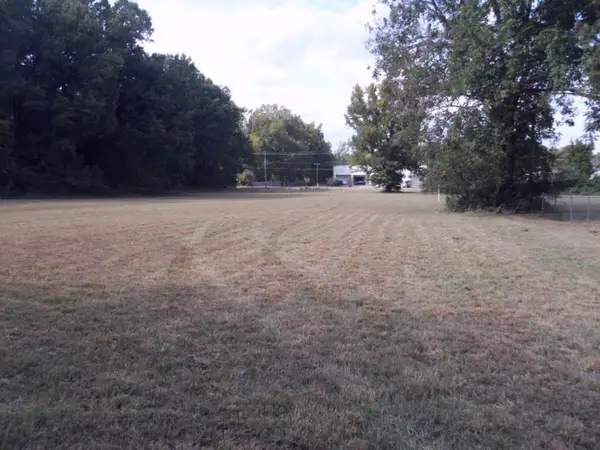 $603,400Active2.57 Acres
00 US 70 HWY, Arlington, TN 38002
MLS# 10232415Listed by: FIVE STAR REAL ESTATE SERVICES 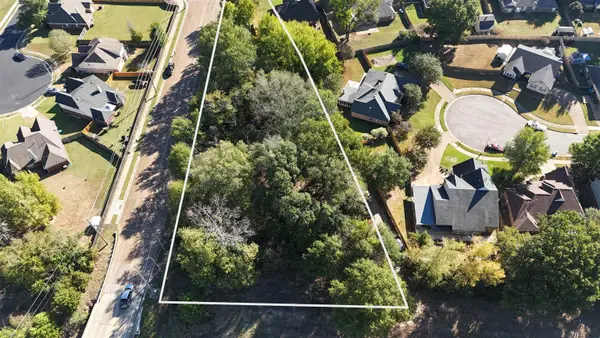 $49,900Pending0.88 Acres
11535 MILTON WILSON DR, Arlington, TN 38002
MLS# 10232298Listed by: NATIONAL LAND REALTY, LLC


Protect your home and budget from life's surprises with an Assurant Home Warranty, backed by a partner that supports you through every step of homeownership. Explore Plans.
©2026 Century 21 Real Estate LLC. All rights reserved. CENTURY 21®, the CENTURY 21 Logo and C21® are service marks owned by Century 21 Real Estate LLC. Century 21 Real Estate LLC fully supports the principles of the Fair Housing Act and the Equal Opportunity Act. Each office is independently owned and operated. Listing information is deemed reliable but not guaranteed accurate.