12182 DARGIE DR, Arlington, TN 38002
Local realty services provided by:CENTURY 21 Home First Realtors
12182 DARGIE DR,Arlington, TN 38002
$535,000
- 4 Beds
- 4 Baths
- - sq. ft.
- Single family
- Active
Listed by: jennifer arendale
Office: coldwell banker collins-maury
MLS#:10233158
Source:TN_MAAR
Price summary
- Price:$535,000
About this home
Pool days, cozy nights and room for everything in between! Spread out in this 4-bedroom, 3.5-bath brick beauty in Arlington. Picture coffee at the kitchen bar, dinner made easier with double ovens, and relaxing in the spacious main-floor primary suite with a soaking tub and separate shower. Real hardwood floors, custom built-ins, a dedicated upstairs office and the cutest little dog nook beneath the stairs which means there is space for everyone! The backyard steals the show with a sparkling saltwater pool and plenty of deck space for lounging. And the extras? A 3-car garage, universal EV charger, generous attic storage, walk in closets, newer kitchen appliances and a refrigerator that can stay. One HVAC unit was replaced in 2026 and newer water heaters. Look at the floorplan, pick your room then come see how easily this place feels like home!
Contact an agent
Home facts
- Year built:2002
- Subdivision & Development:SNYDER PLANTATION SEC G
- Listing ID #:10233158
- Added:1 day(s) ago
- Updated:October 25, 2026 at 04:03 AM
Rooms and interior
- Bedrooms:4
- Total bathrooms:4
- Full bathrooms:3
- Half bathrooms:1
- Rooms Total:11
- Flooring:Part Carpet, Part Hardwood, Tile
- Dining Description:Breakfast Bar, Separate Breakfast Room, Separate Dining Room
- Bathrooms Description:1 or More BR Down, Double Vanity Bath, Full Bath Down, Half Bath Down, Luxury Primary Bath, Renovated Bathroom, Separate Tub & Shower, Split Bedroom Plan, Whirlpool(s)
- Kitchen Description:Cooktop, Dishwasher, Disposal, Double Oven, Microwave, Pantry, Refrigerator, Updated/Renovated Kitchen
Heating and cooling
- Cooling:Ceiling Fan(s), Central, Dual System
- Heating:Central, Dual System, Gas
Structure and exterior
- Roof:Composition Shingles
- Year built:2002
- Lot area:0.4 Acres
- Lot Features:Landscaped, Level, Wood Fenced
- Architectural Style:Traditional
- Construction Materials:Brick Veneer, Wood/Composition
- Exterior Features:Patio
- Foundation Description:Slab
- Levels:2 Story
Utilities
- Water:Public Water
- Sewer:Public Sewer
Finances and disclosures
- Price:$535,000
- Tax amount:$4,919
Features and amenities
- Laundry features:Laundry Room
- Amenities:Pull Down Attic Stairs, Walk-In Attic, Walk-In Closet(s)
- Pool features:In Ground, Pool Cleaning Equipment
Parking
- Parking description:Driveway/Pad, Garage Door Opener(s), Side-Load Garage
- Garage spaces:3
New listings near 12182 DARGIE DR
- New

 $585,575Active4 beds 4 baths
12285 E RICHMARK WAY, Arlington, TN 38002
MLS# 10233148Listed by: C21 PATTERSON & ASSOC. REAL ES - New
 $422,350Active4 beds 3 baths
11225 WOLF WOODS DR, Arlington, TN 38002
MLS# 10232941Listed by: REMAX EXPERTS - New
 $350,000Active3 beds 2 baths
11649 BELLE MANOR DR, Arlington, TN 38002
MLS# 10232886Listed by: CRYE-LEIKE, INC., REALTORS - New
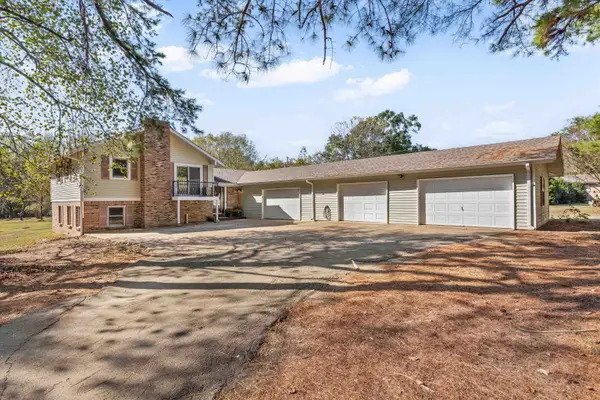 $425,000Active4 beds 3 baths
2385 HARRELL RD, Arlington, TN 38002
MLS# 10232703Listed by: CRYE-LEIKE, INC., REALTORS - New
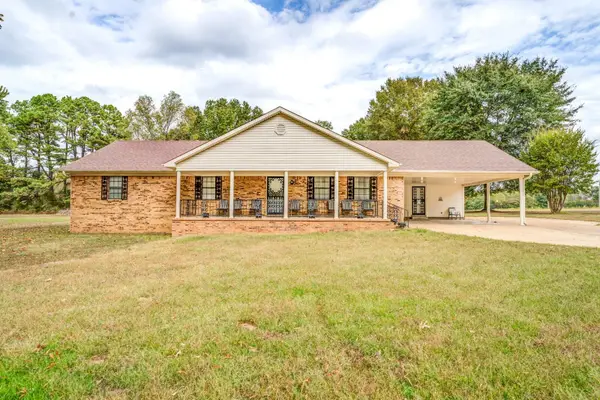 $375,000Active3 beds 3 baths
5566 LAMB RD, Arlington, TN 38002
MLS# 10232678Listed by: FAST TRACK REALTY, LLC - New
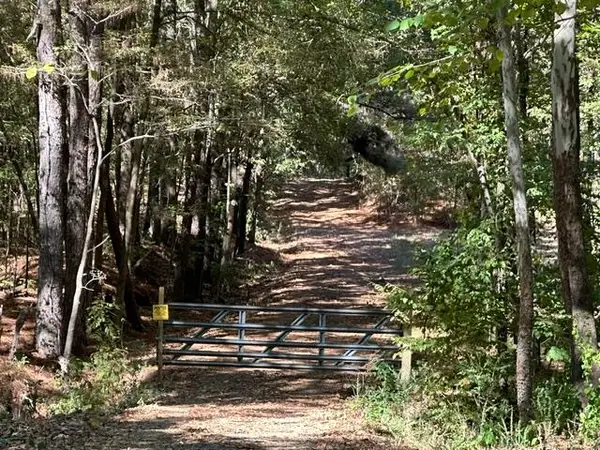 $350,000Active24.43 Acres
8991 OSBORNTOWN RD, Arlington, TN 38002
MLS# 10232679Listed by: GROOME & CO. - New
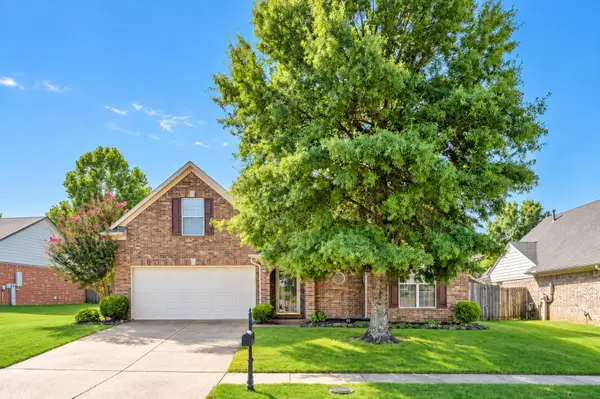 $349,900Active4 beds 2 baths
11655 DEMPSEY DR, Arlington, TN 38002
MLS# 10232447Listed by: COLDWELL BANKER COLLINS-MAURY - New
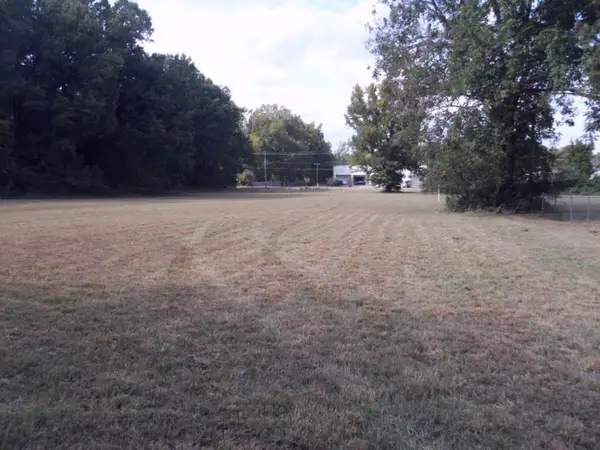 $603,400Active2.57 Acres
00 US 70 HWY, Arlington, TN 38002
MLS# 10232415Listed by: FIVE STAR REAL ESTATE SERVICES 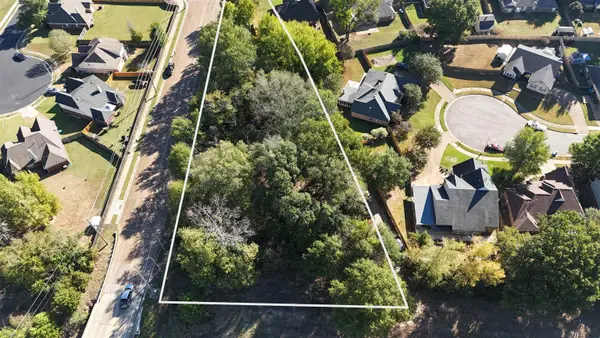 $49,900Pending0.88 Acres
11535 MILTON WILSON DR, Arlington, TN 38002
MLS# 10232298Listed by: NATIONAL LAND REALTY, LLC


Protect your home and budget from life's surprises with an Assurant Home Warranty, backed by a partner that supports you through every step of homeownership. Explore Plans.
©2026 Century 21 Real Estate LLC. All rights reserved. CENTURY 21®, the CENTURY 21 Logo and C21® are service marks owned by Century 21 Real Estate LLC. Century 21 Real Estate LLC fully supports the principles of the Fair Housing Act and the Equal Opportunity Act. Each office is independently owned and operated. Listing information is deemed reliable but not guaranteed accurate.