
11328 ARDSLEY DR S, Arlington, TN 38002
Local realty services provided by:CENTURY 21 Home First Realtors
11328 ARDSLEY DR S,Arlington, TN 38002
$459,000
- 3 Beds
- 2 Baths
- - sq. ft.
- Single family
- Pending
Listed by: alexis brown
Office: emmett baird realty, llc.
MLS#:10225763
Source:TN_MAAR
Price summary
- Price:$459,000
About this home
2.75 VA Assumable rate! Luxury living in Arlington. Immaculate and filled with high end upgrades, this 3 bedroom, 2 bath home with a spacious open floor plan plus a bonus loft (possible 4th bedroom ) is move in ready. The gourmet kitchen opens to a breakfast nook showcasing a custom built buffet with quartz countertops, creating the perfect space for a coffee bar or entertaining. Designer trim work, beam accents, custom drapery, and thoughtful finishes create an elegant feel throughout the home. The luxurious primary suite offers a spa inspired bath with beautiful tile and designer finishes. Relax on the screened in patio overlooking the meticulously manicured backyard while the HOA maintains both the front and back lawn year round. Located in the sought after Myers Park community with a neighborhood pool and just a short walk to the Arlington Athletic Complex and tennis courts.
Contact an agent
Home facts
- Year built:2021
- Subdivision & Development:Myers Park Ph1
- Listing ID #:10225763
- Added:74 day(s) ago
- Updated:September 12, 2026 at 07:32 AM
Rooms and interior
- Bedrooms:3
- Total bathrooms:2
- Full bathrooms:2
- Rooms Total:7
- Flooring:Part Carpet, Part Hardwood, Tile
- Dining Description:Breakfast Bar, Separate Dining Room
- Bathrooms Description:Full Bath Down, Luxury Primary Bath, Split Bedroom Plan
- Kitchen Description:Island In Kitchen, Pantry, Updated/Renovated Kitchen
Heating and cooling
- Cooling:Central
- Heating:Central
Structure and exterior
- Year built:2021
- Lot Features:Level
- Architectural Style:Traditional
- Construction Materials:Brick Veneer, Wood/Composition
- Exterior Features:Wood Fence
- Levels:1.5 Story
Finances and disclosures
- Price:$459,000
- Tax amount:$4,158
Features and amenities
- Pool features:Neighborhood
Parking
- Parking description:Driveway/Pad, Garage Door Opener(s), Side-Load Garage
- Garage spaces:2
New listings near 11328 ARDSLEY DR S
- New
 $674,000Active4 beds 4 baths
25 LANCASTER DR, Arlington, TN 38002
MLS# 10230209Listed by: FAYETTE REALTY, LLC - Open Sat, 1 to 2pmNew
 $519,900Active5 beds 3 baths
11979 HENNING OAKS LN, Arlington, TN 38002
MLS# 10230033Listed by: COLDWELL BANKER COLLINS-MAURY - New
 $399,000Active3 beds 2 baths1,700 sq. ft.
12753 Hollow Oak Dr, Arlington, TN 38002
MLS# 3544392Listed by: BEYCOME BROKERAGE REALTY, LLC - New
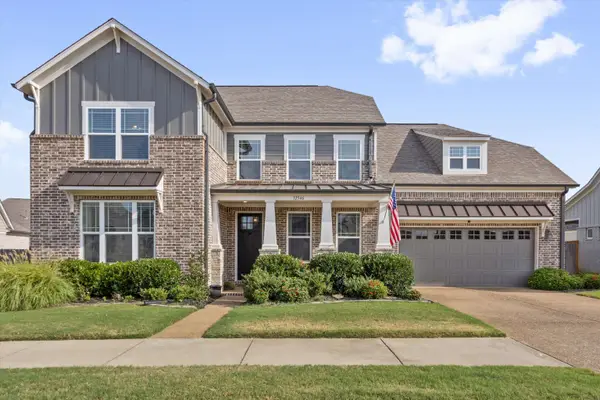 $525,000Active4 beds 3 baths
12546 NOBLE OAK DR, Arlington, TN 38002
MLS# 10229796Listed by: JOHN GREEN & CO., REALTORS - New
 $279,900Active3 beds 2 baths
12130 MISTY TRL, Arlington, TN 38002
MLS# 10229783Listed by: RENSHAW COMPANY, REALTORS 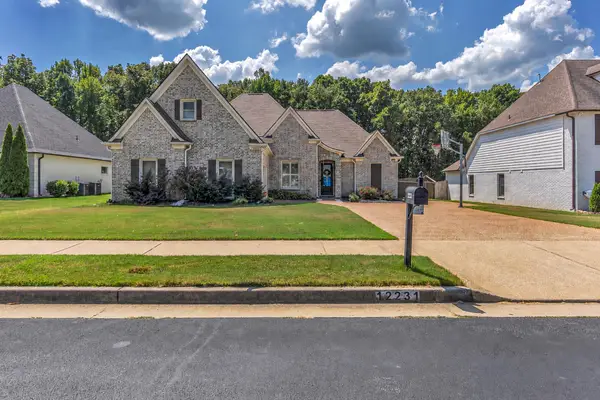 $480,000Pending4 beds 3 baths
12231 CHAPEL MEADOW LN, Arlington, TN 38002
MLS# 10229752Listed by: RENSHAW COMPANY, REALTORS- New
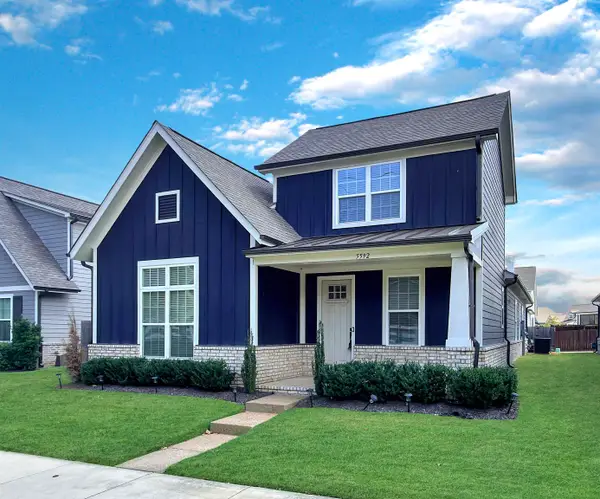 $450,000Active3 beds 3 baths
5592 GERBER RD, Arlington, TN 38002
MLS# 10229734Listed by: 360 REALTYPRO - New
 $349,000Active3 beds 2 baths
11181 IVY DR, Arlington, TN 38002
MLS# 10229676Listed by: RIGHT WAY REALTY, LLC - New
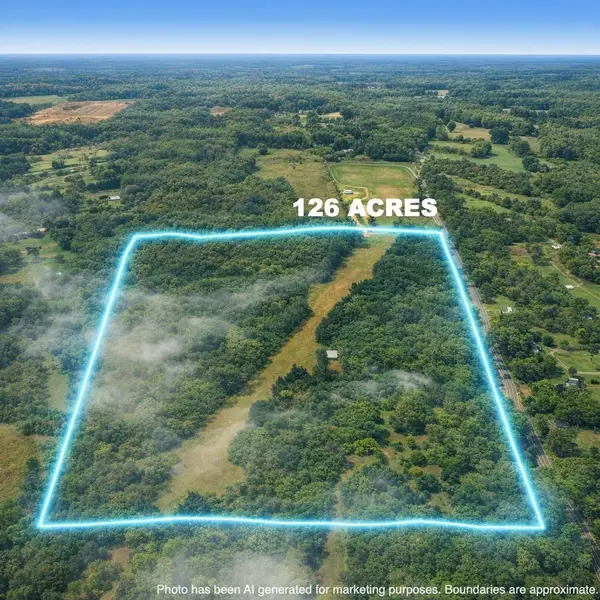 $825,900Active126.8 Acres
0 OSBORNTOWN RD #126, Arlington, TN 38002
MLS# 10229650Listed by: NATIONAL LAND REALTY, LLC - New
 $510,000Active60 Acres
0 OSBORNTOWN RD #60, Arlington, TN 38002
MLS# 10229651Listed by: NATIONAL LAND REALTY, LLC


Protect your home and budget from life's surprises with an Assurant Home Warranty, backed by a partner that supports you through every step of homeownership. Explore Plans.
©2026 Century 21 Real Estate LLC. All rights reserved. CENTURY 21®, the CENTURY 21 Logo and C21® are service marks owned by Century 21 Real Estate LLC. Century 21 Real Estate LLC fully supports the principles of the Fair Housing Act and the Equal Opportunity Act. Each office is independently owned and operated. Listing information is deemed reliable but not guaranteed accurate.