
12451 MAGNOLIA BEND DR, Arlington, TN 38002
Local realty services provided by:CENTURY 21 Home First Realtors
12451 MAGNOLIA BEND DR,Arlington, TN 38002
$460,000
- 4 Beds
- 3 Baths
- - sq. ft.
- Single family
- Active
Upcoming open houses
- Sun, Nov 2201:00 pm - 02:00 pm
Listed by: paige holmes
Office: coldwell banker collins-maury
MLS#:10234418
Source:TN_MAAR
Price summary
- Price:$460,000
About this home
Welcome home to a thoughtfully designed floor plan with inviting spaces & room to make it your own in sought after Arlington, TN! A welcoming foyer with high ceilings opens to the formal dining room and separate living room, creating a lovely first impression. Toward the back of the home, the kitchen features granite countertops & double ovens, flowing into the breakfast area and a cozy hearth room with soaring ceilings. It's easy to imagine everyday moments & gatherings taking place here. The main level also offers a spacious laundry room, half bath, & a comfortable primary suite with vaulted ceilings, a luxury bath, & an oversized walk in closet. Upstairs, 3 additional bedrooms & a full bath provide flexible space, with the option to use 1 bedroom as a bonus room. Out back, enjoy a large, level yard with room for a pool while still leaving plenty of green space to relax and play. Plus only a 3 year old roof! All in a wonderful Arlington location near local amenities!
Contact an agent
Home facts
- Year built:2008
- Subdivision & Development:VILLAGES AT WHITEOAK PH1
- Listing ID #:10234418
- Added:1 day(s) ago
- Updated:November 18, 2026 at 01:37 PM
Rooms and interior
- Bedrooms:4
- Total bathrooms:3
- Full bathrooms:2
- Half bathrooms:1
- Rooms Total:8
- Flooring:Part Carpet, Part Hardwood
- Kitchen Description:Double Oven
Heating and cooling
- Cooling:Central
- Heating:Central
Structure and exterior
- Year built:2008
- Lot area:0.28 Acres
- Lot Features:Wood Fenced
- Architectural Style:Traditional
- Construction Materials:Brick Veneer, Vinyl Siding
- Exterior Features:Covered Patio, Wood Fence
- Levels:1.5 Story
Finances and disclosures
- Price:$460,000
- Tax amount:$4,176
Features and amenities
- Laundry features:Laundry Room
Parking
- Parking description:Front-Load Garage
- Garage spaces:2
New listings near 12451 MAGNOLIA BEND DR
- New
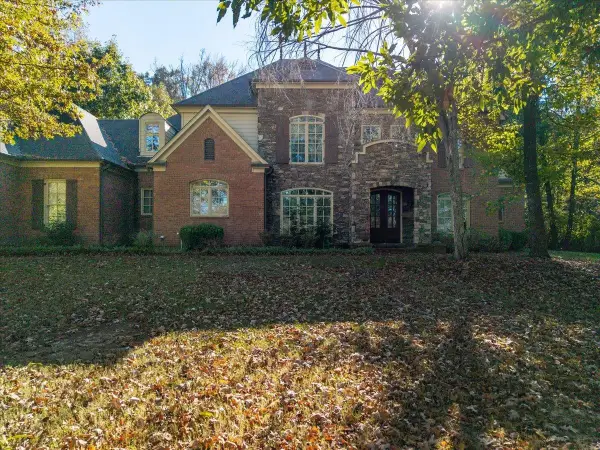 $725,000Active4 beds 4 baths
60 SOMERSET CV, Arlington, TN 38002
MLS# 10234382Listed by: EXP REALTY, LLC - Open Sat, 11am to 2pmNew
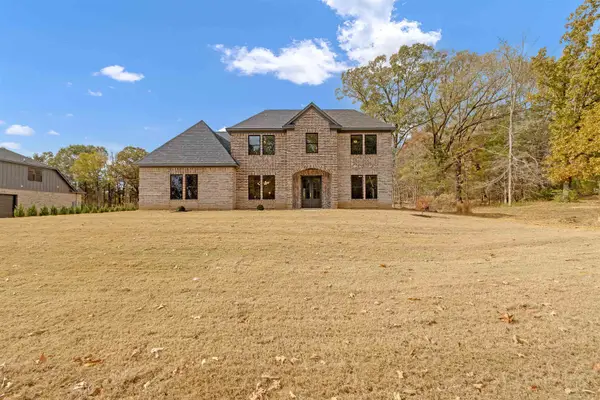 $650,000Active5 beds 3 baths
1520 ORR RD, Arlington, TN 38002
MLS# 10234337Listed by: FAST TRACK REALTY, LLC - New
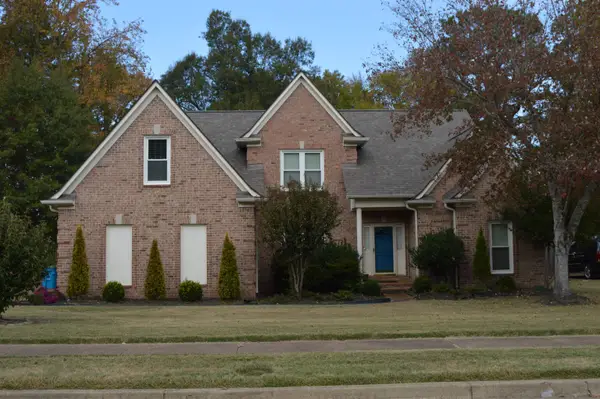 $459,500Active5 beds 4 baths
12262 SNYDERWOOD DR, Arlington, TN 38002
MLS# 10234306Listed by: CRYE-LEIKE, INC., REALTORS - New
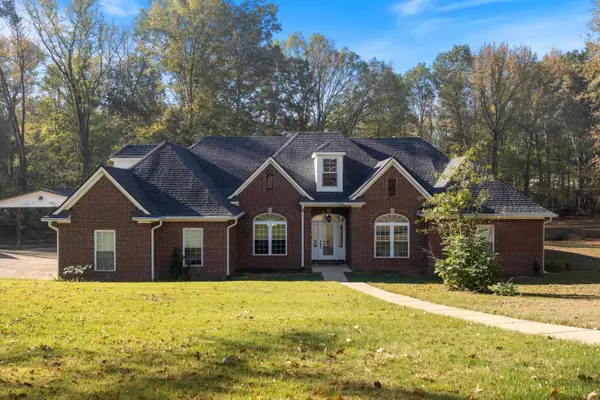 $499,900Active4 beds 5 baths
55 PIN OAK CV, Arlington, TN 38002
MLS# 10234080Listed by: ADARO REALTY, INC. - New
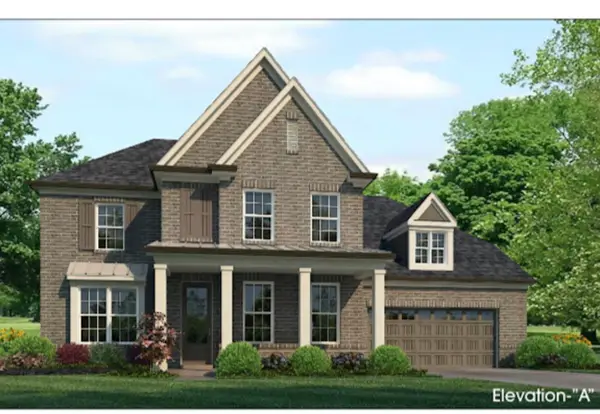 $514,814Active4 beds 3 baths
12671 PENROSE DR, Arlington, TN 38002
MLS# 10234147Listed by: GRANT & CO., REALTORS - New
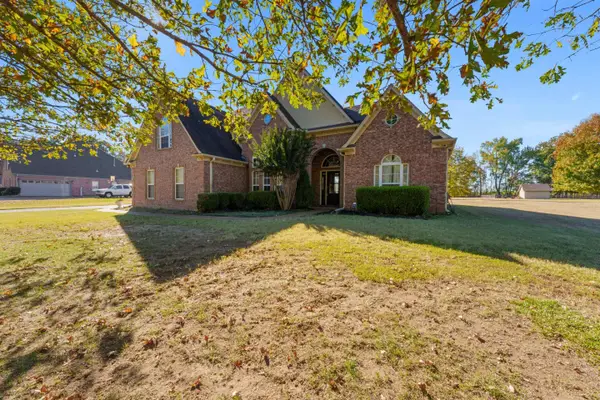 $440,000Active4 beds 3 baths
7329 SURINA DR, Arlington, TN 38002
MLS# 10234129Listed by: KELLER WILLIAMS - New
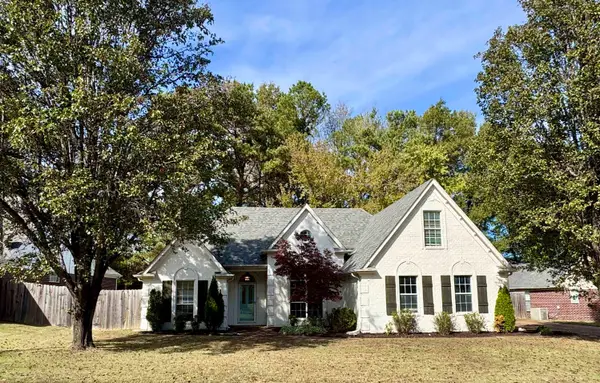 $349,900Active3 beds 2 baths
5535 MARY LN, Arlington, TN 38002
MLS# 10234029Listed by: BHHS MCLEMORE & CO. REALTY 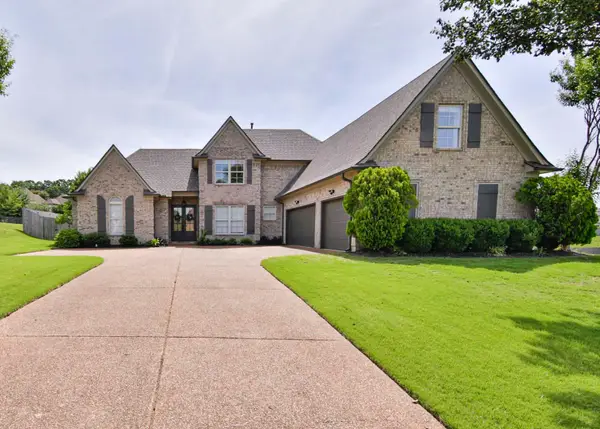 $559,000Pending5 beds 3 baths
5506 SOUTHERN WINDS DR, Arlington, TN 38002
MLS# 10233808Listed by: MIDSOUTH RESIDENTIAL, LLC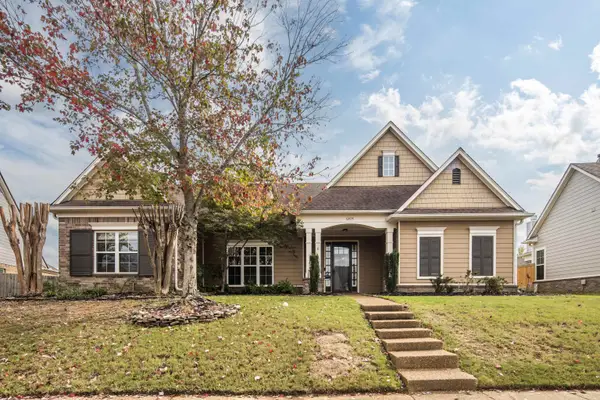 $475,000Active4 beds 3 baths
12575 BONSAI BEND DR, Arlington, TN 38002
MLS# 10233761Listed by: THE FIRM


Protect your home and budget from life's surprises with an Assurant Home Warranty, backed by a partner that supports you through every step of homeownership. Explore Plans.
©2026 Century 21 Real Estate LLC. All rights reserved. CENTURY 21®, the CENTURY 21 Logo and C21® are service marks owned by Century 21 Real Estate LLC. Century 21 Real Estate LLC fully supports the principles of the Fair Housing Act and the Equal Opportunity Act. Each office is independently owned and operated. Listing information is deemed reliable but not guaranteed accurate.