
3235 HARRELL RD, Arlington, TN 38002-9310
Local realty services provided by:CENTURY 21 Home First Realtors
3235 HARRELL RD,Arlington, TN 38002-9310
$574,900
- 4 Beds
- 3 Baths
- - sq. ft.
- Single family
- Active
Listed by: christine lundy
Office: key connect group, llc.
MLS#:10231354
Source:TN_MAAR
Price summary
- Price:$574,900
About this home
Pics Coming Wednesday! Some homes simply offer space. This one offers a setting. Tucked among mature trees on 3.12 acres across two combined lots, 3235 Harrell Rd pairs an Arlington address with the breathing room of Fayette County. Inside, the dramatic living area is framed by soaring ceilings, rich wood beams, statement columns and intricate ceiling detail. The brand new kitchen steals the show with deep navy cabinetry, quartz counters, stainless appliances, custom vent hood, oversized island and abundant storage. The main level primary suite is joined by three additional bedrooms upstairs, making this a true 4 bedroom, 2.5 bath home. The upstairs full bath and main level half bath have been updated, along with new flooring and light fixtures throughout much of the home. Add a new roof, new windows, new HVAC, a fire pit beneath the trees and a separate two bay garage, and the big work is done. Move in, add your final touches & make the rest of the story yours in this home.
Contact an agent
Home facts
- Year built:2004
- Subdivision & Development:SNYDER FARMS SUBD Home is on 1.37 acres(062007.07) LOT IS 1.75 ACRES, 062007.06
- Listing ID #:10231354
- Added:2 day(s) ago
- Updated:October 02, 2026 at 06:15 PM
Rooms and interior
- Bedrooms:4
- Total bathrooms:3
- Full bathrooms:2
- Half bathrooms:1
- Rooms Total:9
- Flooring:Part Carpet, Tile, Wood Laminate Floors
- Dining Description:Breakfast Bar, Living Room/Dining Room Combo, Separate Breakfast Room
- Bathrooms Description:1 or More BR Down, Double Vanity Bath, Full Bath Down, Half Bath Down, Luxury Primary Bath, Separate Tub & Shower, Whirlpool(s)
- Kitchen Description:Cooktop, Dishwasher, Disposal, Island In Kitchen, Microwave, Refrigerator, Self Cleaning Oven, Updated/Renovated Kitchen
Heating and cooling
- Cooling:Ceiling Fan(s), Central, Dual System
- Heating:Central, Dual System, Gas
Structure and exterior
- Roof:Composition Shingles
- Year built:2004
- Lot area:3.12 Acres
- Lot Features:Some Trees
- Architectural Style:Traditional
- Construction Materials:Brick Veneer
- Exterior Features:Deck
- Foundation Description:Slab
- Levels:2 Story
Utilities
- Water:Public Water
- Sewer:Public Sewer
Finances and disclosures
- Price:$574,900
- Tax amount:$827
Features and amenities
- Laundry features:Dryer, Laundry Room, Washer
- Amenities:All Window Treatments, Attic Access, Cable Wired, Pull Down Attic Stairs, Walk-In Closet(s)
Parking
- Parking description:Driveway/Pad, Garage Door Opener(s), More than 3 Coverd Spaces, Side-Load Garage
- Garage spaces:4
New listings near 3235 HARRELL RD
- New
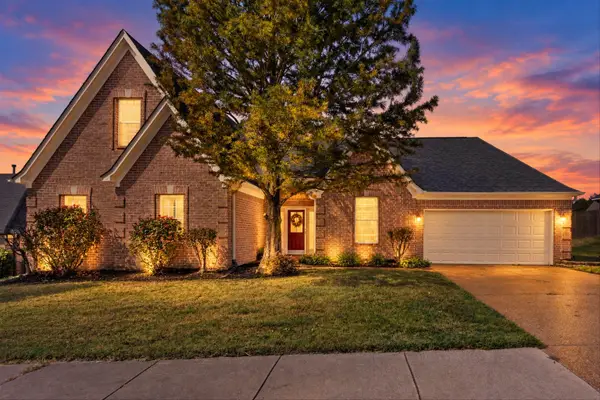 $385,900Active5 beds 3 baths
5177 MELANIE CREEK CV, Arlington, TN 38002
MLS# 10231586Listed by: ENTERPRISE, REALTORS 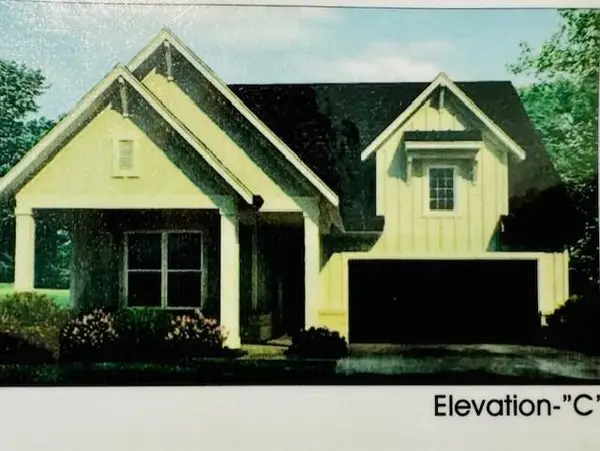 $453,647Pending3 beds 2 baths
5725 HOLLOW OAK DR W, Arlington, TN 38002
MLS# 10231359Listed by: GRANT & CO., REALTORS $535,946Pending4 beds 4 baths
12785 PENROSE CV, Arlington, TN 38002
MLS# 10231360Listed by: GRANT & CO., REALTORS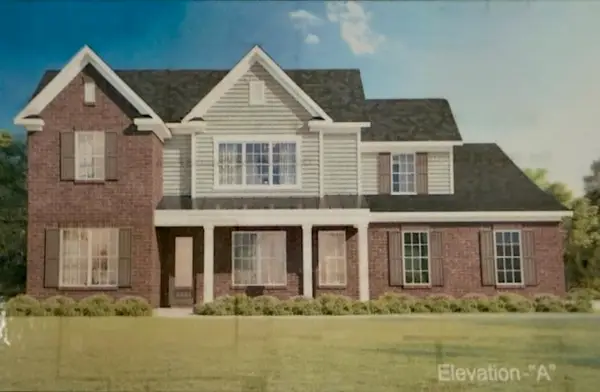 $558,504Pending5 beds 4 baths
12775 PENROSE CV, Arlington, TN 38002
MLS# 10231361Listed by: GRANT & CO., REALTORS- New
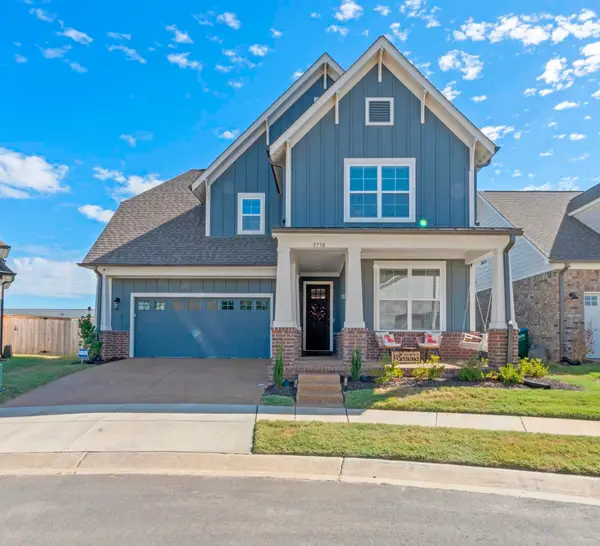 $545,000Active4 beds 3 baths
5738 ARDSLEY DR E, Arlington, TN 38002
MLS# 10231349Listed by: EXP REALTY, LLC - New
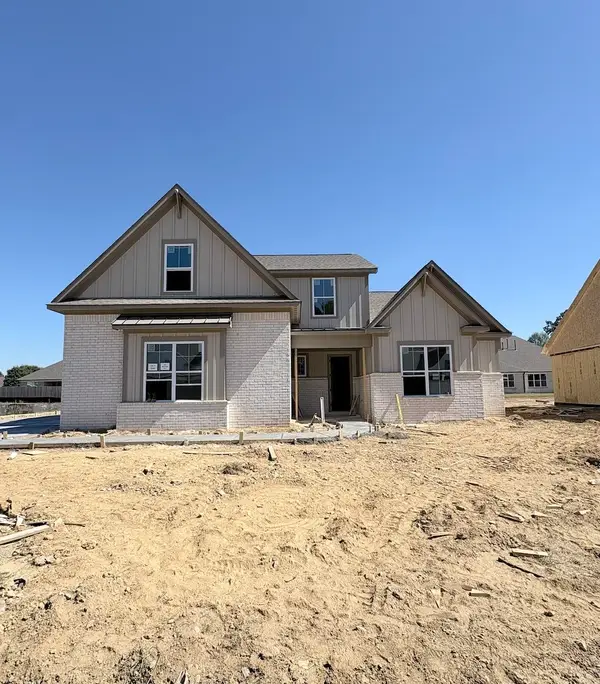 $538,875Active5 beds 3 baths
5050 PORCH ROCK CV, Arlington, TN 38002
MLS# 10231341Listed by: GRANT & CO., REALTORS - New
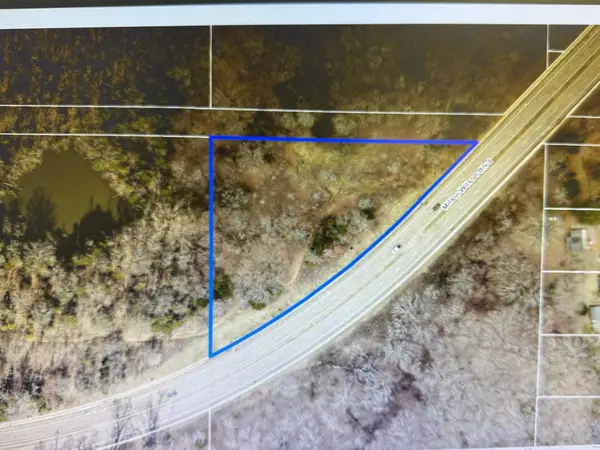 $340,000Active2.4 Acres
0 MILTON WILSON RD, Arlington, TN 38002
MLS# 10231218Listed by: CRYE-LEIKE, INC., REALTORS - New
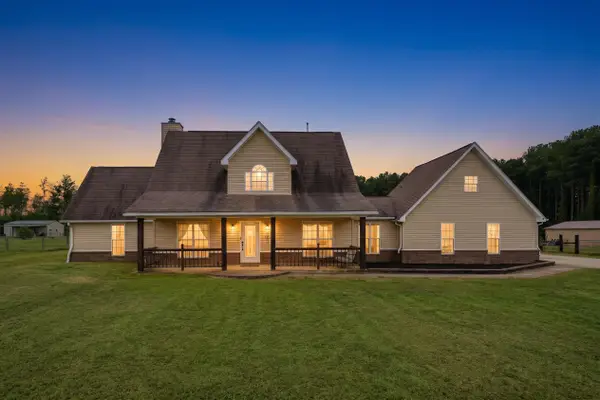 $465,000Active3 beds 3 baths
9959 MILLINGTON-ARLINGTON RD, Arlington, TN 38002
MLS# 10231197Listed by: BHHS MCLEMORE & CO. REALTY 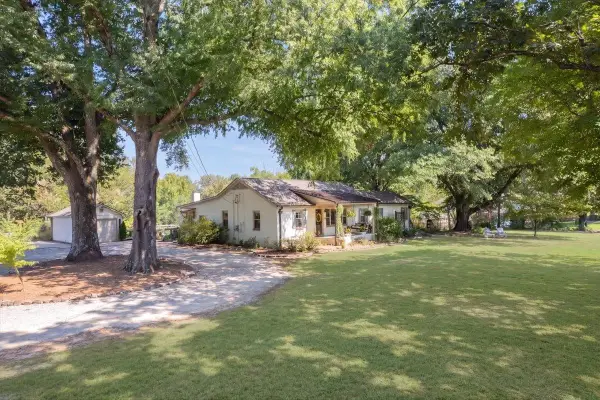 $509,900Pending3 beds 2 baths
5754 CHESTER ST, Arlington, TN 38002
MLS# 10231020Listed by: COLDWELL BANKER COLLINS-MAURY


Protect your home and budget from life's surprises with an Assurant Home Warranty, backed by a partner that supports you through every step of homeownership. Explore Plans.
©2026 Century 21 Real Estate LLC. All rights reserved. CENTURY 21®, the CENTURY 21 Logo and C21® are service marks owned by Century 21 Real Estate LLC. Century 21 Real Estate LLC fully supports the principles of the Fair Housing Act and the Equal Opportunity Act. Each office is independently owned and operated. Listing information is deemed reliable but not guaranteed accurate.