
5177 MELANIE CREEK CV, Arlington, TN 38002
Local realty services provided by:CENTURY 21 Home First Realtors
5177 MELANIE CREEK CV,Arlington, TN 38002
$385,900
- 5 Beds
- 3 Baths
- - sq. ft.
- Single family
- Active
Listed by: suzanne smith
Office: enterprise, realtors
MLS#:10231586
Source:TN_MAAR
Price summary
- Price:$385,900
About this home
Beautiful five-bedroom, three-bath home located on a quiet cove in Arlington. This spacious home offers three bedrooms and two baths downstairs, with two additional bedrooms and a full bath upstairs. 5th bedroom could also be your bonus or media room..The kitchen features stainless steel appliances, a breakfast area, and a breakfast bar, plus a formal dining room for entertaining. The inviting den has gas logs and opens to the living space. Luxury vinyl plank flooring on first floor in all living areas and carpet is bedrooms. Freshly painted interior and exterior make this home move-in ready. A great floor plan with plenty of space for everyone!
Contact an agent
Home facts
- Year built:2004
- Subdivision & Development:SNYDER GROVE PH2
- Listing ID #:10231586
- Added:1 day(s) ago
- Updated:October 02, 2026 at 11:28 AM
Rooms and interior
- Bedrooms:5
- Total bathrooms:3
- Full bathrooms:3
- Rooms Total:9
- Flooring:Part Carpet, Tile, Wood Laminate Floors
- Dining Description:Breakfast Bar
- Bathrooms Description:1 or More BR Down, Full Bath Down, Luxury Primary Bath, Separate Tub & Shower, Whirlpool(s)
- Kitchen Description:Dishwasher, Disposal, Eat-In Kitchen, Microwave, Pantry, Range/Oven
Heating and cooling
- Cooling:Ceiling Fan(s), Central
- Heating:Central, Gas
Structure and exterior
- Roof:Composition Shingles
- Year built:2004
- Lot area:0.22 Acres
- Lot Features:Cove, Landscaped, Level, Some Trees
- Architectural Style:Traditional
- Construction Materials:Brick Veneer, Wood/Composition
- Exterior Features:Patio, Porch, Sidewalks
- Foundation Description:Slab
- Levels:2 Story
Utilities
- Water:Public Water
- Sewer:Public Sewer
Finances and disclosures
- Price:$385,900
- Tax amount:$3,472
Features and amenities
- Laundry features:Laundry Room
- Amenities:All Window Treatments, Pull Down Attic Stairs
Parking
- Parking description:Driveway/Pad, Front-Load Garage
- Garage spaces:2
New listings near 5177 MELANIE CREEK CV
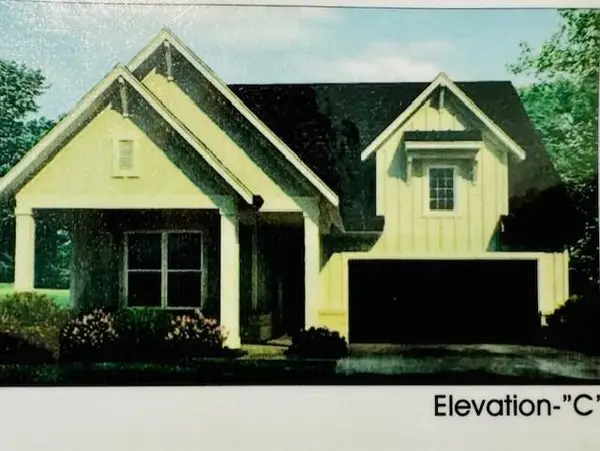 $453,647Pending3 beds 2 baths
5725 HOLLOW OAK DR W, Arlington, TN 38002
MLS# 10231359Listed by: GRANT & CO., REALTORS $535,946Pending4 beds 4 baths
12785 PENROSE CV, Arlington, TN 38002
MLS# 10231360Listed by: GRANT & CO., REALTORS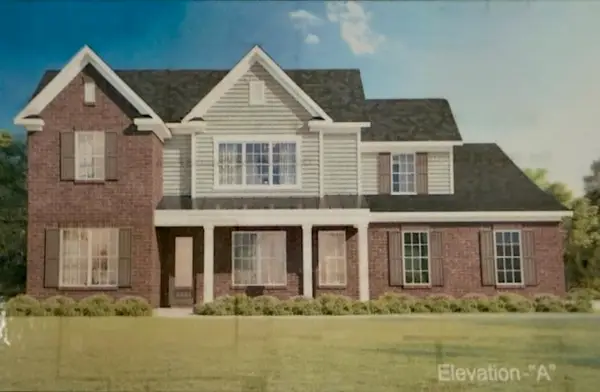 $558,504Pending5 beds 4 baths
12775 PENROSE CV, Arlington, TN 38002
MLS# 10231361Listed by: GRANT & CO., REALTORS- New
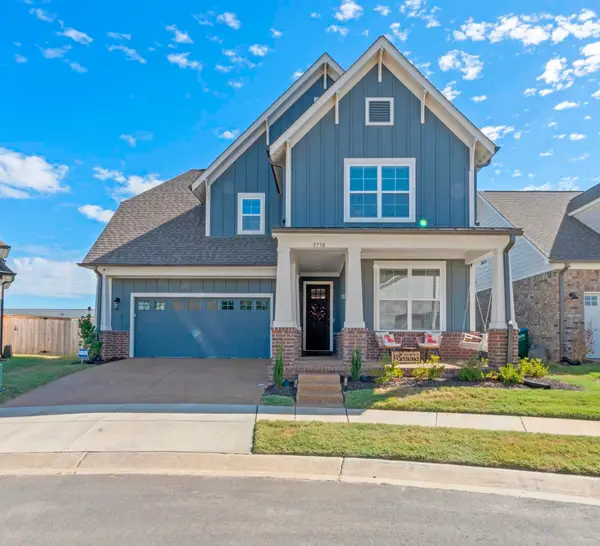 $545,000Active4 beds 3 baths
5738 ARDSLEY DR E, Arlington, TN 38002
MLS# 10231349Listed by: EXP REALTY, LLC - New
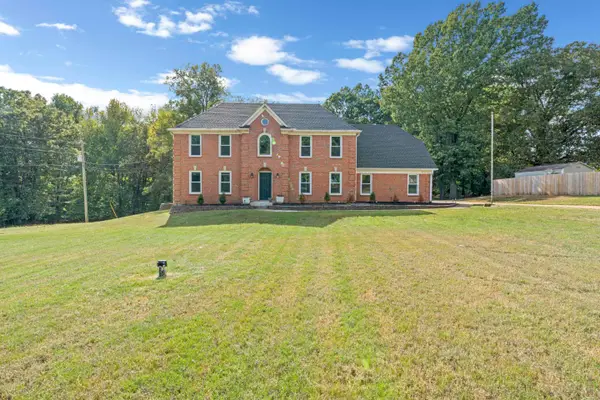 $575,000Active4 beds 3 baths
3235 HARRELL RD, Arlington, TN 38002-9310
MLS# 10231354Listed by: KEY CONNECT GROUP, LLC - New
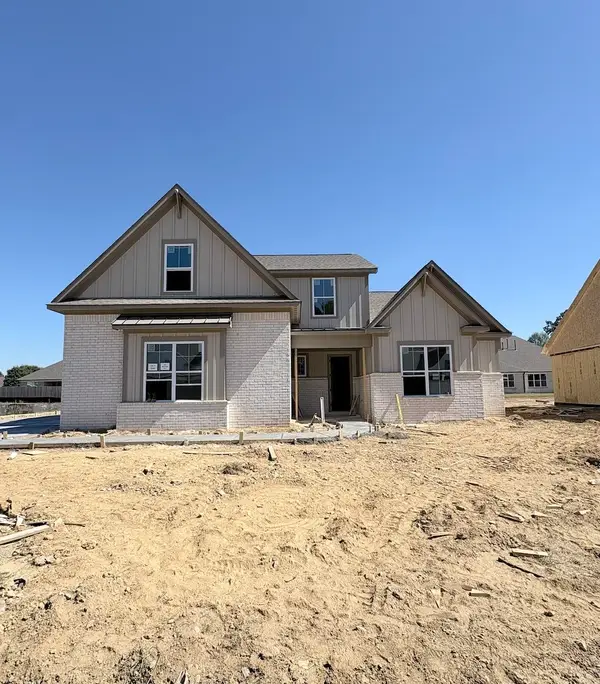 $538,875Active5 beds 3 baths
5050 PORCH ROCK CV, Arlington, TN 38002
MLS# 10231341Listed by: GRANT & CO., REALTORS - New
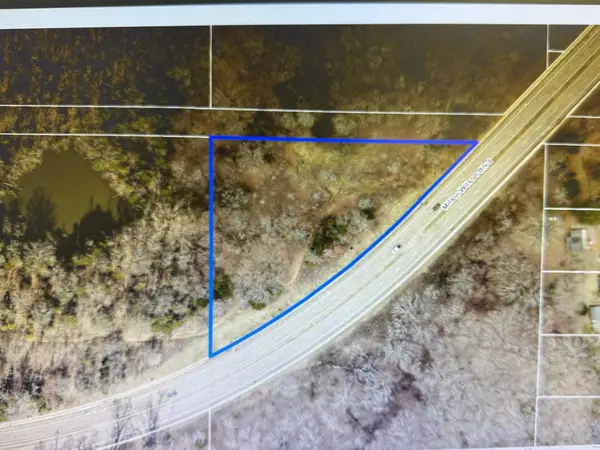 $340,000Active2.4 Acres
0 MILTON WILSON RD, Arlington, TN 38002
MLS# 10231218Listed by: CRYE-LEIKE, INC., REALTORS - New
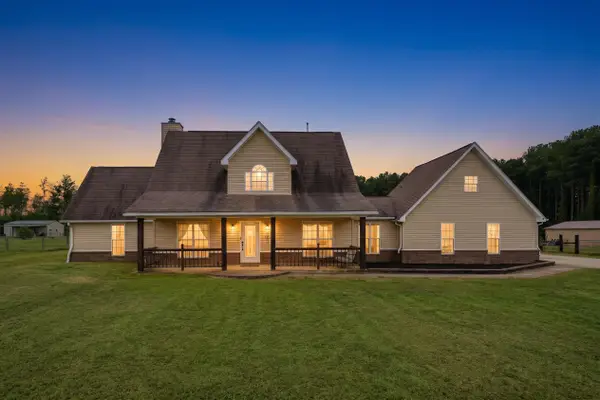 $465,000Active3 beds 3 baths
9959 MILLINGTON-ARLINGTON RD, Arlington, TN 38002
MLS# 10231197Listed by: BHHS MCLEMORE & CO. REALTY 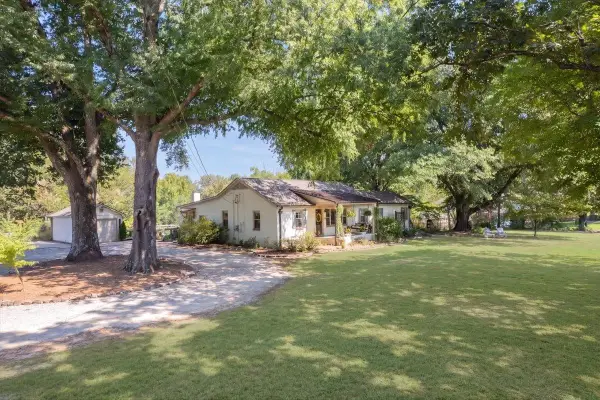 $509,900Pending3 beds 2 baths
5754 CHESTER ST, Arlington, TN 38002
MLS# 10231020Listed by: COLDWELL BANKER COLLINS-MAURY


Protect your home and budget from life's surprises with an Assurant Home Warranty, backed by a partner that supports you through every step of homeownership. Explore Plans.
©2026 Century 21 Real Estate LLC. All rights reserved. CENTURY 21®, the CENTURY 21 Logo and C21® are service marks owned by Century 21 Real Estate LLC. Century 21 Real Estate LLC fully supports the principles of the Fair Housing Act and the Equal Opportunity Act. Each office is independently owned and operated. Listing information is deemed reliable but not guaranteed accurate.