
5037 Rabbit Chase Ln, Arlington, TN 38002
Local realty services provided by:CENTURY 21 Premier
5037 Rabbit Chase Ln,Arlington, TN 38002
$299,700
- 5 Beds
- 3 Baths
- 2,683 sq. ft.
- Single family
- Active
Listed by: alex vargas
Office: real broker
MLS#:3231266
Source:NASHVILLE
Price summary
- Price:$299,700
- Price per sq. ft.:$111.7
About this home
Spacious home with soaring ceilings, multiple living areas, a bonus room, dedicated laundry room, fenced backyard, and attached two-car garage. The home offers a functional layout and great potential, but it does need work and is priced accordingly. HVAC is not currently working, and buyers should expect cosmetic repairs and updates throughout. Conveniently located near schools, shopping, dining, and everyday amenities. Great opportunity for a buyer or investor looking to add value.
Reach out to listing agent to schedule showings.
Contact an agent
Home facts
- Year built:1996
- Listing ID #:3231266
- Added:29 day(s) ago
- Updated:July 05, 2026 at 02:44 PM
Rooms and interior
- Bedrooms:5
- Total bathrooms:3
- Full bathrooms:3
- Flooring:Carpet, Tile
- Kitchen Description:Dishwasher, Microwave, Refrigerator
- Basement:Yes
- Living area:2,683 sq. ft.
Heating and cooling
- Cooling:Central Air, Electric
- Heating:Central, Electric
- Central air:Yes
Structure and exterior
- Year built:1996
- Building area:2,683 sq. ft.
- Lot area:0.28 Acres
- Construction Materials:Brick
- Levels:2 Story
Schools
- High school:Bartlett High School
- Middle school:Bon Lin Middle School
- Elementary school:Rivercrest Elementary
Utilities
- Water:Public, Water Available
- Sewer:Public Sewer
Finances and disclosures
- Price:$299,700
- Price per sq. ft.:$111.7
- Tax amount:$4,160
Features and amenities
- Appliances:Dishwasher, Microwave, Refrigerator
Parking
- Total parking spaces:2
- Parking description:Attached
- Garage:Yes
- Garage spaces:2
 Copyright 2026 Realtracs Mls. All rights reserved. Realtracs Mls provides content displayed here (“provided content”) on an “as is” basis and makes no representations or warranties regarding the provided content, including, but not limited to those of non-infringement, timeliness, accuracy, or completeness. Individuals and companies using information presented are responsible for verification and validation of information they utilize and present to their customers and clients. Realtracs Mls will not be liable for any damage or loss resulting from use of the provided content or the products available through Portals, IDX, VOW, and/or Syndication. Recipients of this information shall not resell, redistribute, reproduce, modify, or otherwise copy any portion thereof without the expressed written consent of Realtracs Mls. NASHVILLE Member Broker: Renee Hunter
New listings near 5037 Rabbit Chase Ln
- New
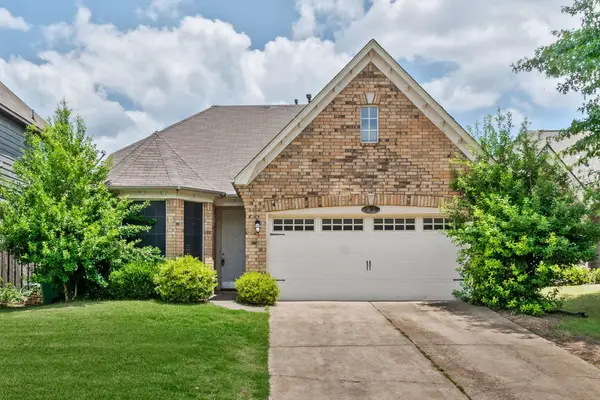 $315,000Active3 beds 2 baths1,470 sq. ft.
4956 Indian Walk Ln, Arlington, TN 38002
MLS# 3260032Listed by: REAL ESTATE AGENCY - New
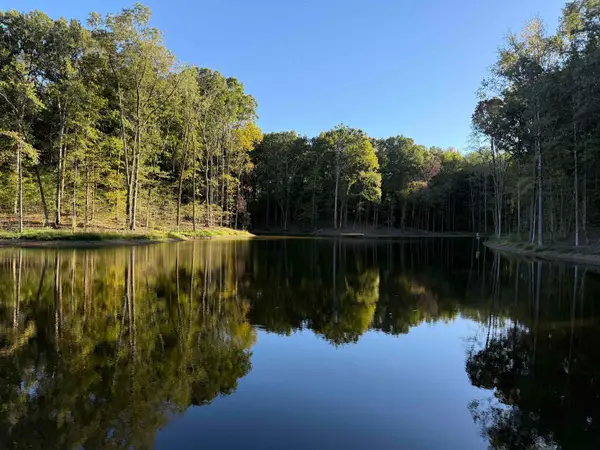 $765,000Active51.12 Acres
9171 COLLIERVILLE-ARLINGTON RD, Arlington, TN 38002
MLS# 10225155Listed by: RE/MAX REALTY GROUP - New
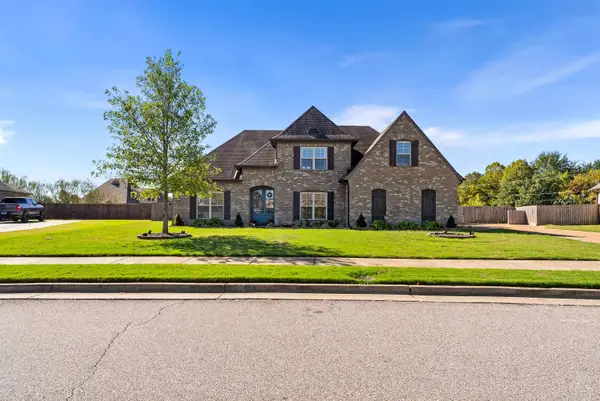 $545,000Active5 beds 3 baths
12675 CAMBRACREST LN, Arlington, TN 38002
MLS# 10225114Listed by: COLLIER REALTORS - New
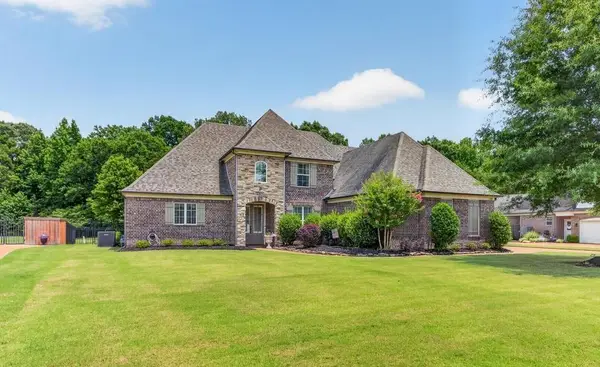 $618,000Active5 beds 4 baths
6000 BRANDON BROOK DR, Arlington, TN 38002
MLS# 10225131Listed by: CRYE-LEIKE, INC., REALTORS - New
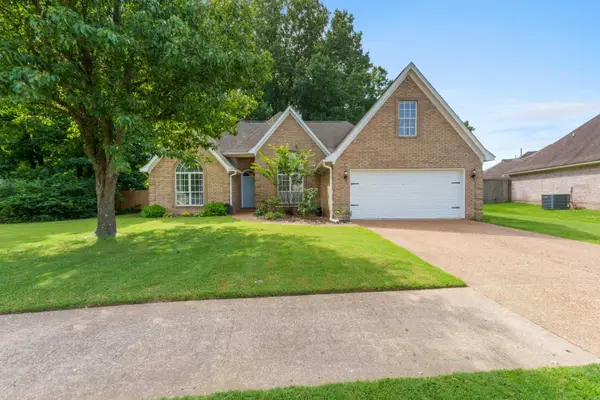 $364,900Active3 beds 2 baths
11779 VILLAGE CENTER ST, Arlington, TN 38002
MLS# 10225062Listed by: KEY CONNECT GROUP, LLC - New
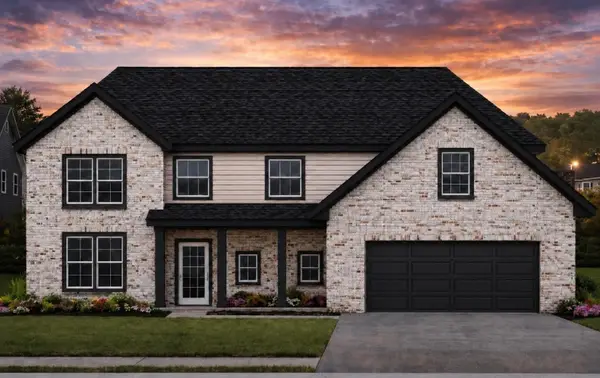 $530,000Active4 beds 4 baths
5387 SHETLAND TRAIL CV, Arlington, TN 38002
MLS# 10224002Listed by: FAST TRACK REALTY, LLC 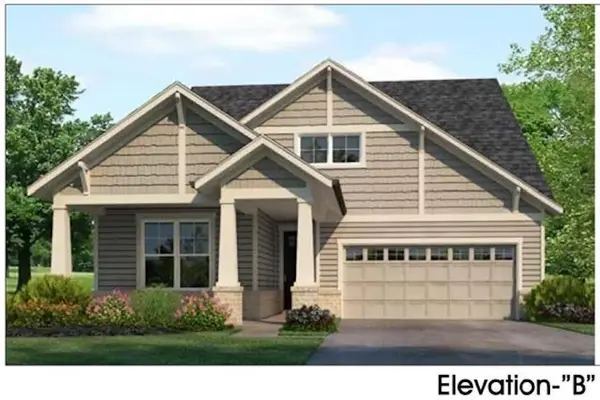 $470,820Pending4 beds 4 baths
5738 HOLLOW OAK DR W, Arlington, TN 38002
MLS# 10224936Listed by: GRANT & CO., REALTORS $442,480Pending3 beds 2 baths
5778 HOLLOW OAK DR W, Arlington, TN 38002
MLS# 10224937Listed by: GRANT & CO., REALTORS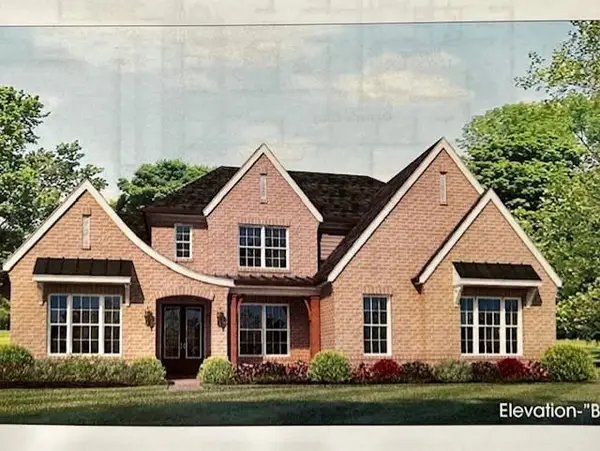 $592,095Pending4 beds 3 baths
12619 PENROSE DR, Arlington, TN 38002
MLS# 10224938Listed by: GRANT & CO., REALTORS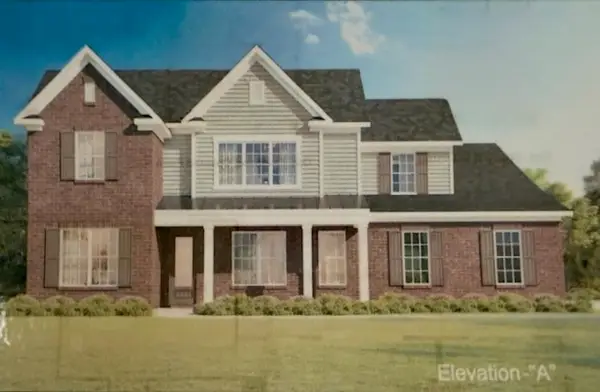 $531,030Pending5 beds 4 baths
12749 PENROSE DR, Arlington, TN 38002
MLS# 10224939Listed by: GRANT & CO., REALTORS


Protect your home and budget from life's surprises with an Assurant Home Warranty, backed by a partner that supports you through every step of homeownership. Explore Plans.
©2026 Century 21 Real Estate LLC. All rights reserved. CENTURY 21®, the CENTURY 21 Logo and C21® are service marks owned by Century 21 Real Estate LLC. Century 21 Real Estate LLC fully supports the principles of the Fair Housing Act and the Equal Opportunity Act. Each office is independently owned and operated. Listing information is deemed reliable but not guaranteed accurate.