
5378 CHESTER ST, Arlington, TN 38002
Local realty services provided by:CENTURY 21 Home First Realtors
5378 CHESTER ST,Arlington, TN 38002
$332,000
- 3 Beds
- 2 Baths
- - sq. ft.
- Single family
- Sold
Listed by: megan hodges
Office: crye-leike, inc., realtors
MLS#:10224782
Source:TN_MAAR
Sorry, we are unable to map this address
Price summary
- Price:$332,000
- Monthly HOA dues:$12.5
About this home
Welcome home to this lovely 3-bedroom, 2-bath gem in the Harrells Ridge community! Built in 2011, this home offers the perfect blend of comfort and convenience. Plus the added opportunity of an expandable upstairs area ready to become a bonus room, home office, or additional bedroom. Enjoy your morning coffee on the covered front porch and unwind in the evenings on the covered back patio overlooking a large lot. Inside, you'll love the brand-new carpet, fresh interior and exterior paint, and move-in ready condition. Located just minutes from Arlington's restaurants, shopping, parks, and everyday conveniences, this home offers the small-town feel you love with easy access to everything you need. Move-in ready. Fresh updates. Room to grow. Don't miss your chance to make this Arlington beauty your next home! More photos to be loaded soon.
Contact an agent
Home facts
- Year built:2011
- Subdivision & Development:HARRELLS RIDGE
- Listing ID #:10224782
- Added:78 day(s) ago
- Updated:September 12, 2026 at 06:06 AM
Rooms and interior
- Bedrooms:3
- Total bathrooms:2
- Full bathrooms:2
- Rooms Total:7
- Flooring:Part Carpet, Part Hardwood, Tile
- Dining Description:Breakfast Bar, Separate Breakfast Room
- Bathrooms Description:All Bedrooms Down, Double Vanity Bath, Full Bath Down, Luxury Primary Bath, Separate Tub & Shower, Split Bedroom Plan, Whirlpool(s)
- Kitchen Description:Eat-In Kitchen, Island In Kitchen, Range/Oven
Heating and cooling
- Cooling:Ceiling Fan(s), Central
- Heating:Central, Gas
Structure and exterior
- Roof:Composition Shingles
- Year built:2011
- Lot Features:Landscaped, Level, Wood Fenced
- Architectural Style:Traditional
- Construction Materials:Brick Veneer
- Exterior Features:Covered Patio, Porch
- Foundation Description:Slab
Utilities
- Water:Public Water
- Sewer:Public Sewer
Finances and disclosures
- Price:$332,000
- Tax amount:$3,440
Features and amenities
- Laundry features:Laundry Room
- Amenities:Attic Access, Pull Down Attic Stairs, Walk-In Attic, Walk-In Closet(s)
Parking
- Parking description:Driveway/Pad, Side-Load Garage
- Garage spaces:2
New listings near 5378 CHESTER ST
- New
 $674,000Active4 beds 4 baths
25 LANCASTER DR, Arlington, TN 38002
MLS# 10230209Listed by: FAYETTE REALTY, LLC - Open Sat, 1 to 2pmNew
 $519,900Active5 beds 3 baths
11979 HENNING OAKS LN, Arlington, TN 38002
MLS# 10230033Listed by: COLDWELL BANKER COLLINS-MAURY - New
 $399,000Active3 beds 2 baths1,700 sq. ft.
12753 Hollow Oak Dr, Arlington, TN 38002
MLS# 3544392Listed by: BEYCOME BROKERAGE REALTY, LLC - New
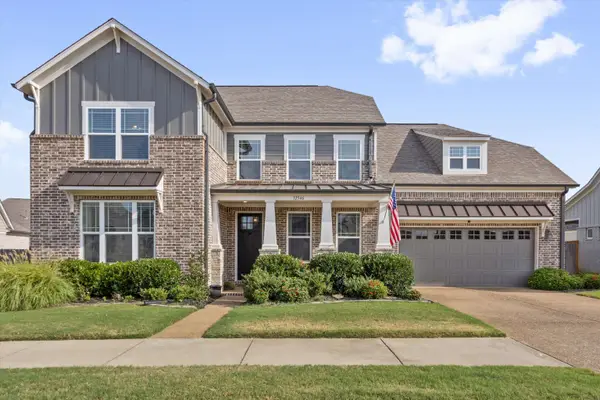 $525,000Active4 beds 3 baths
12546 NOBLE OAK DR, Arlington, TN 38002
MLS# 10229796Listed by: JOHN GREEN & CO., REALTORS - New
 $279,900Active3 beds 2 baths
12130 MISTY TRL, Arlington, TN 38002
MLS# 10229783Listed by: RENSHAW COMPANY, REALTORS 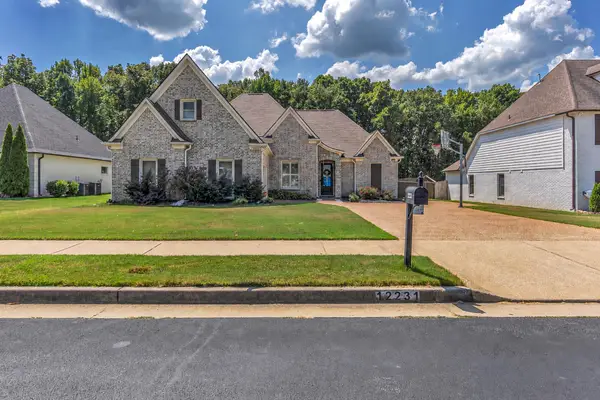 $480,000Pending4 beds 3 baths
12231 CHAPEL MEADOW LN, Arlington, TN 38002
MLS# 10229752Listed by: RENSHAW COMPANY, REALTORS- New
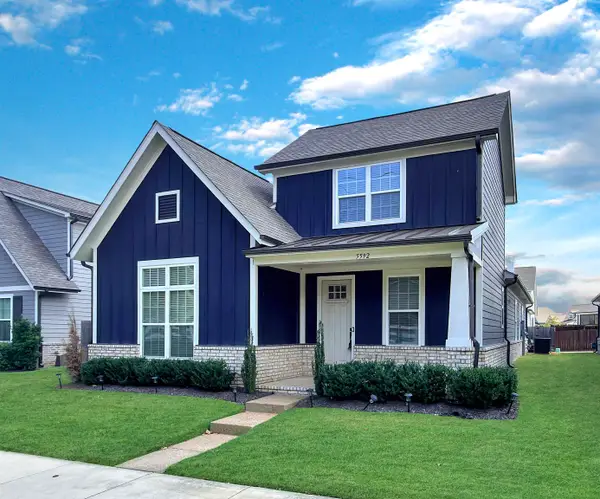 $450,000Active3 beds 3 baths
5592 GERBER RD, Arlington, TN 38002
MLS# 10229734Listed by: 360 REALTYPRO - New
 $349,000Active3 beds 2 baths
11181 IVY DR, Arlington, TN 38002
MLS# 10229676Listed by: RIGHT WAY REALTY, LLC - New
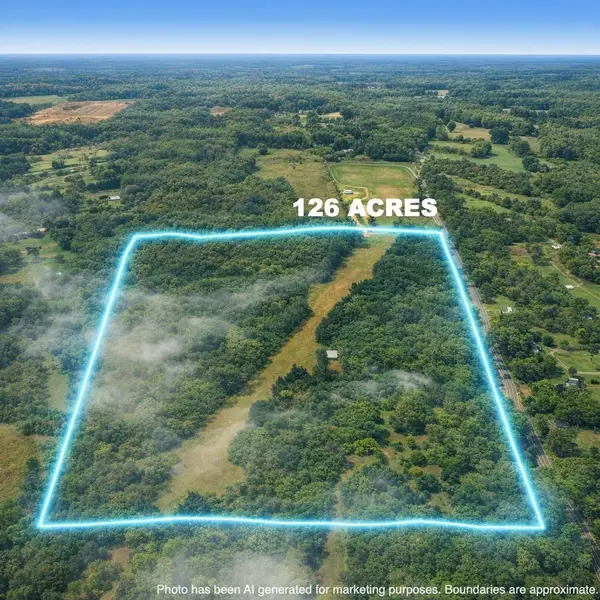 $825,900Active126.8 Acres
0 OSBORNTOWN RD #126, Arlington, TN 38002
MLS# 10229650Listed by: NATIONAL LAND REALTY, LLC - New
 $510,000Active60 Acres
0 OSBORNTOWN RD #60, Arlington, TN 38002
MLS# 10229651Listed by: NATIONAL LAND REALTY, LLC


Protect your home and budget from life's surprises with an Assurant Home Warranty, backed by a partner that supports you through every step of homeownership. Explore Plans.
©2026 Century 21 Real Estate LLC. All rights reserved. CENTURY 21®, the CENTURY 21 Logo and C21® are service marks owned by Century 21 Real Estate LLC. Century 21 Real Estate LLC fully supports the principles of the Fair Housing Act and the Equal Opportunity Act. Each office is independently owned and operated. Listing information is deemed reliable but not guaranteed accurate.