
5908 MILTON WILSON BLVD, Arlington, TN 38002
Local realty services provided by:CENTURY 21 Home First Realtors
5908 MILTON WILSON BLVD,Arlington, TN 38002
$529,950
- 4 Beds
- 3 Baths
- - sq. ft.
- Single family
- Pending
Listed by: evette reaves
Office: grant & co., realtors
MLS#:10211382
Source:TN_MAAR
Price summary
- Price:$529,950
- Monthly HOA dues:$47.92
About this home
NEW CONSTRUCTION! MOVE-IN READY!! FREE FENCE INCLUDED! PLUS 5.25% INTEREST RATE AND BUILDER BONUS TOWARDS CLOSING COSTS INCLUDED! This deal is unheard of! Do the math - this home will save you $$$$ in comparison to one at today's standard interest rate! Fixed for 30 years! The Scottsdale has always been a favorite among homebuyers based on the abundance of space, special features, and value included with this plan. This home includes walk-in closets, a Butler's Pantry, dual access to Laundry, 3 Car Side Load Garage, Smart Features include video monitoring located at driveway plus access to home's thermostats/garage doors/alarm in app. Neighborhood features lakes, green spaces, gazebos, park benches, & walking trails in highly desirable ARLINGTON! 21+ floor plans and many market homes available! Fast, easy access to I-40, I-269/TN-385, and US 70. Home to Award-Winning Arlington schools!
Contact an agent
Home facts
- Year built:2026
- Subdivision & Development:White Oak
- Listing ID #:10211382
- Added:268 day(s) ago
- Updated:September 12, 2026 at 07:32 AM
Rooms and interior
- Bedrooms:4
- Total bathrooms:3
- Full bathrooms:3
- Rooms Total:10
- Flooring:Part Carpet, Part Hardwood, Tile
- Dining Description:Separate Dining Room
- Bathrooms Description:1 or More BR Down, Double Vanity Bath, Full Bath Down, Luxury Primary Bath, Separate Tub & Shower, Split Bedroom Plan
- Kitchen Description:Cooktop, Dishwasher, Disposal, Double Oven, Eat-In Kitchen, Gas Cooking, Island In Kitchen, Microwave, Pantry, Self Cleaning Oven
Heating and cooling
- Cooling:Ceiling Fan(s), Central
- Heating:Central, Dual System, Gas
Structure and exterior
- Roof:Composition Shingles
- Year built:2026
- Lot area:0.36 Acres
- Lot Features:Level, Professionally Landscaped
- Architectural Style:Traditional
- Construction Materials:Brick Veneer
- Exterior Features:Covered Patio, Porch, Sidewalks
- Foundation Description:Slab
- Levels:2 Story
Utilities
- Water:Public Water
- Sewer:Public Sewer
Finances and disclosures
- Price:$529,950
Features and amenities
- Laundry features:Laundry Room
- Amenities:Burglar Alarm, Cable Wired, Dead Bolt Lock(s), Mud Room, Security System, Smoke Detector(s), Vent Hood/Exhaust Fan, Walk-In Attic, Walk-In Closet(s)
Parking
- Parking description:Garage Door Opener(s), Side-Load Garage
- Garage spaces:3
New listings near 5908 MILTON WILSON BLVD
- New
 $674,000Active4 beds 4 baths
25 LANCASTER DR, Arlington, TN 38002
MLS# 10230209Listed by: FAYETTE REALTY, LLC - Open Sat, 1 to 2pmNew
 $519,900Active5 beds 3 baths
11979 HENNING OAKS LN, Arlington, TN 38002
MLS# 10230033Listed by: COLDWELL BANKER COLLINS-MAURY - New
 $399,000Active3 beds 2 baths1,700 sq. ft.
12753 Hollow Oak Dr, Arlington, TN 38002
MLS# 3544392Listed by: BEYCOME BROKERAGE REALTY, LLC - New
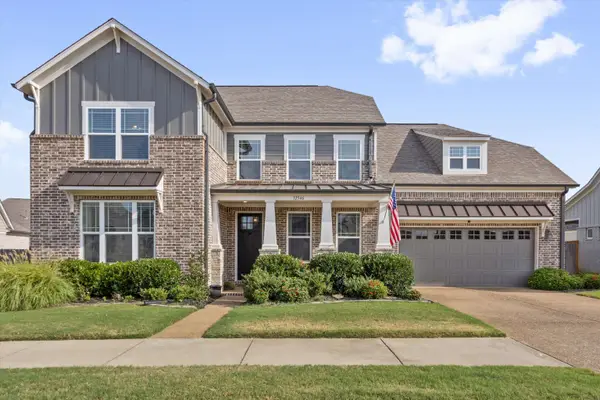 $525,000Active4 beds 3 baths
12546 NOBLE OAK DR, Arlington, TN 38002
MLS# 10229796Listed by: JOHN GREEN & CO., REALTORS - New
 $279,900Active3 beds 2 baths
12130 MISTY TRL, Arlington, TN 38002
MLS# 10229783Listed by: RENSHAW COMPANY, REALTORS 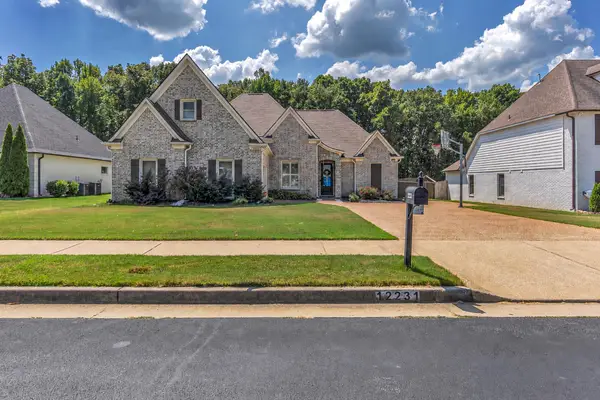 $480,000Pending4 beds 3 baths
12231 CHAPEL MEADOW LN, Arlington, TN 38002
MLS# 10229752Listed by: RENSHAW COMPANY, REALTORS- New
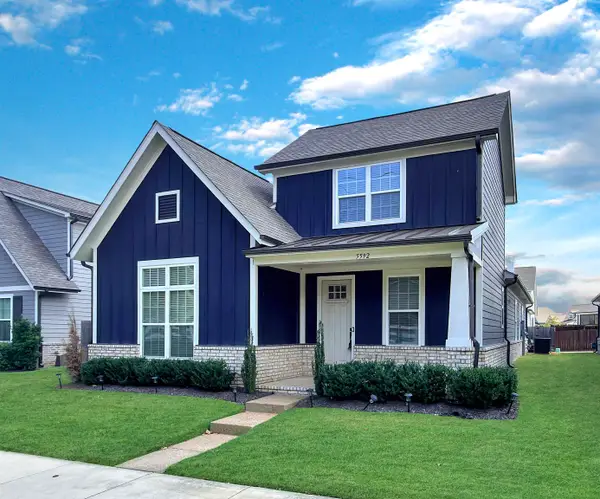 $450,000Active3 beds 3 baths
5592 GERBER RD, Arlington, TN 38002
MLS# 10229734Listed by: 360 REALTYPRO - New
 $349,000Active3 beds 2 baths
11181 IVY DR, Arlington, TN 38002
MLS# 10229676Listed by: RIGHT WAY REALTY, LLC - New
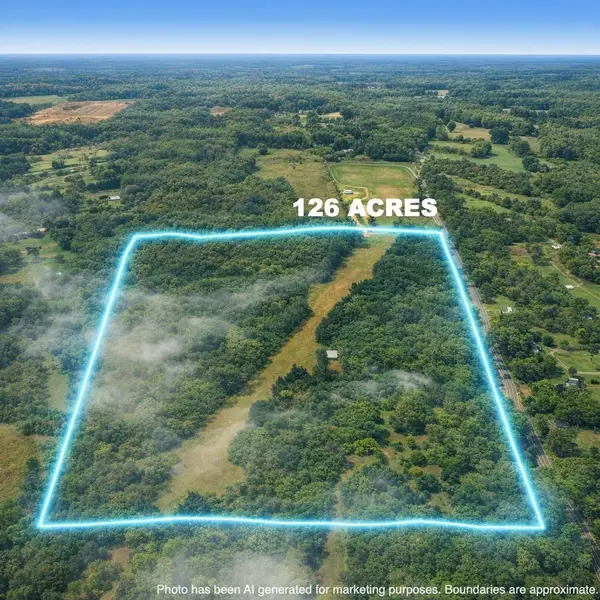 $825,900Active126.8 Acres
0 OSBORNTOWN RD #126, Arlington, TN 38002
MLS# 10229650Listed by: NATIONAL LAND REALTY, LLC - New
 $510,000Active60 Acres
0 OSBORNTOWN RD #60, Arlington, TN 38002
MLS# 10229651Listed by: NATIONAL LAND REALTY, LLC


Protect your home and budget from life's surprises with an Assurant Home Warranty, backed by a partner that supports you through every step of homeownership. Explore Plans.
©2026 Century 21 Real Estate LLC. All rights reserved. CENTURY 21®, the CENTURY 21 Logo and C21® are service marks owned by Century 21 Real Estate LLC. Century 21 Real Estate LLC fully supports the principles of the Fair Housing Act and the Equal Opportunity Act. Each office is independently owned and operated. Listing information is deemed reliable but not guaranteed accurate.