
1019 Rob Newman Rd, Ashland City, TN 37015
Local realty services provided by:CENTURY 21 Premier
1019 Rob Newman Rd,Ashland City, TN 37015
$325,000
- 3 Beds
- 2 Baths
- 1,512 sq. ft.
- Mobile / Manufactured
- Active
Listed by: shane shaffner
Office: epique realty
MLS#:3311575
Source:NASHVILLE
Price summary
- Price:$325,000
- Price per sq. ft.:$214.95
About this home
Welcome to 1019 Rob Newman Rd. in Ashland City, where modern updates meet the privacy of country living. Completely remodeled in early 2025, this move-in-ready home sits on approximately 3.17 private acres, offering the perfect blend of comfort, space, and convenience. (Stove has been replaced.)
Nearly every detail has been thoughtfully updated, allowing the next owner to enjoy the benefits of a renovated home without the work. The seller is conveying all kitchen appliances, along with the washer and dryer, making the transition even easier. An upgraded Oliver Foundation System provides additional confidence and long-term value.
The expansive acreage offers plenty of room to enjoy the outdoors, whether you envision gardening, recreation, entertaining, or simply relaxing in your own private setting. Despite the peaceful surroundings, the property remains conveniently located just a short drive from Ashland City and within commuting distance of Nashville, offering the best of both worlds.
If you've been searching for a beautifully updated home with acreage in Middle Tennessee, this property deserves a place at the top of your list. Schedule your private showing today and experience everything this exceptional property has to offer....
Contact an agent
Home facts
- Year built:1999
- Subdivision & Development:N/A
- Listing ID #:3311575
- Added:88 day(s) ago
- Updated:October 25, 2026 at 02:19 PM
Rooms and interior
- Bedrooms:3
- Total bathrooms:2
- Full bathrooms:2
- Flooring:Laminate, Tile
- Kitchen Description:Dishwasher, Microwave, Refrigerator
- Basement Description:Crawl Space
- Living area:1,512 sq. ft.
Heating and cooling
- Cooling:Ceiling Fan(s), Central Air
- Heating:Central, Electric
- Central air:Yes
Structure and exterior
- Roof:Metal
- Year built:1999
- Building area:1,512 sq. ft.
- Lot area:3.17 Acres
- Construction Materials:Vinyl Siding
- Exterior Features:Deck, Patio
- Levels:1 Story
Schools
- High school:Sycamore High School
- Middle school:Sycamore Middle School
- Elementary school:East Cheatham Elementary
Utilities
- Water:Public, Water Available
- Sewer:Septic Tank
Finances and disclosures
- Price:$325,000
- Price per sq. ft.:$214.95
- Tax amount:$648
Features and amenities
- Appliances:Dishwasher, Microwave, Refrigerator, Washer
- Laundry features:Dryer, Washer
- Amenities:Air Filter, Ceiling Fan(s), Walk-In Closet(s)
 Copyright 2026 Realtracs Mls. All rights reserved. Realtracs Mls provides content displayed here (“provided content”) on an “as is” basis and makes no representations or warranties regarding the provided content, including, but not limited to those of non-infringement, timeliness, accuracy, or completeness. Individuals and companies using information presented are responsible for verification and validation of information they utilize and present to their customers and clients. Realtracs Mls will not be liable for any damage or loss resulting from use of the provided content or the products available through Portals, IDX, VOW, and/or Syndication. Recipients of this information shall not resell, redistribute, reproduce, modify, or otherwise copy any portion thereof without the expressed written consent of Realtracs Mls. NASHVILLE Member Broker: Renee Hunter
New listings near 1019 Rob Newman Rd
- Coming Soon
 $358,000Coming Soon22.38 Acres
3 Jones Ln, Ashland City, TN 37015
MLS# 3626583Listed by: COMPASS - Coming Soon
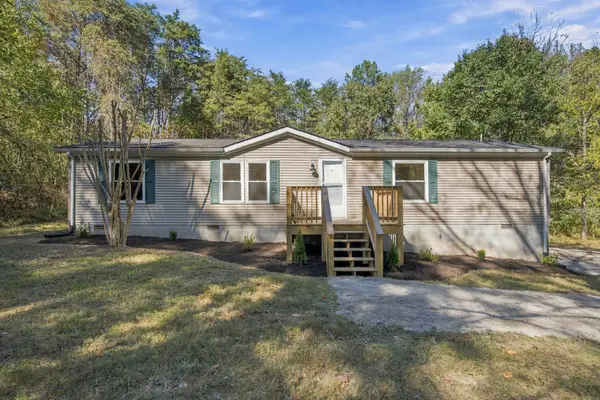 $324,900Coming Soon3 beds 2 baths1,404 sq. ft.
1081 Bryant Rd, Ashland City, TN 37015
MLS# 3624639Listed by: COMPASS - Coming Soon
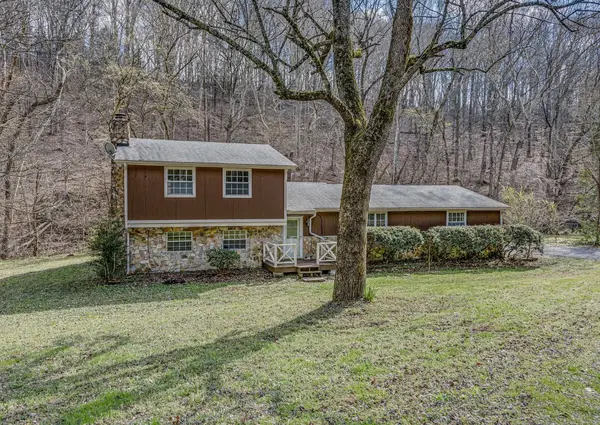 $400,000Coming Soon3 beds 2 baths1,701 sq. ft.
1037 Green Valley Dr, Ashland City, TN 37015
MLS# 3620687Listed by: REAL BROKER - Coming Soon
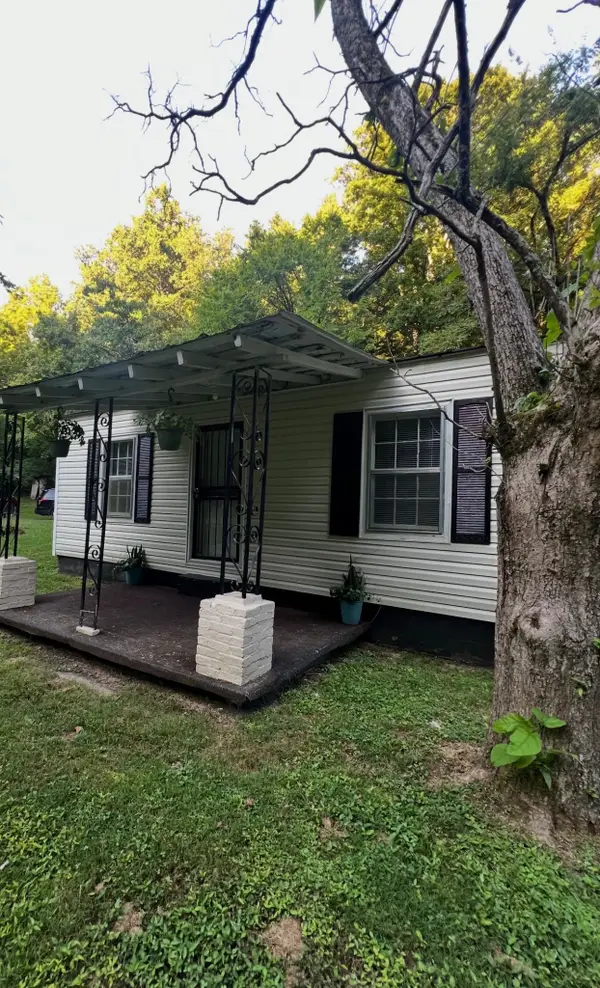 $265,000Coming Soon2 beds 1 baths924 sq. ft.
1048 Ross Hollow Rd, Ashland City, TN 37015
MLS# 3618798Listed by: HOSPITALITY REALTY & HOMETOWN PROPERTY MANAGEMENT - Coming Soon
 $299,999Coming Soon3 beds 2 baths1,172 sq. ft.
1837 Highway 12, Ashland City, TN 37015
MLS# 2622379Listed by: AMERICAN HERITAGE INC. - New
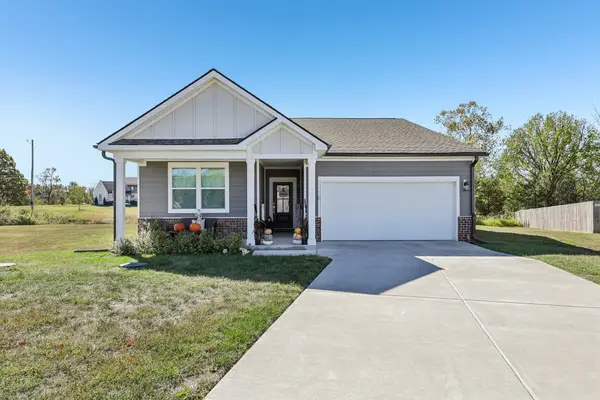 $475,000Active4 beds 3 baths2,020 sq. ft.
1000 Daphne Dr, Ashland City, TN 37015
MLS# 3624631Listed by: REDFIN CORPORATION - New
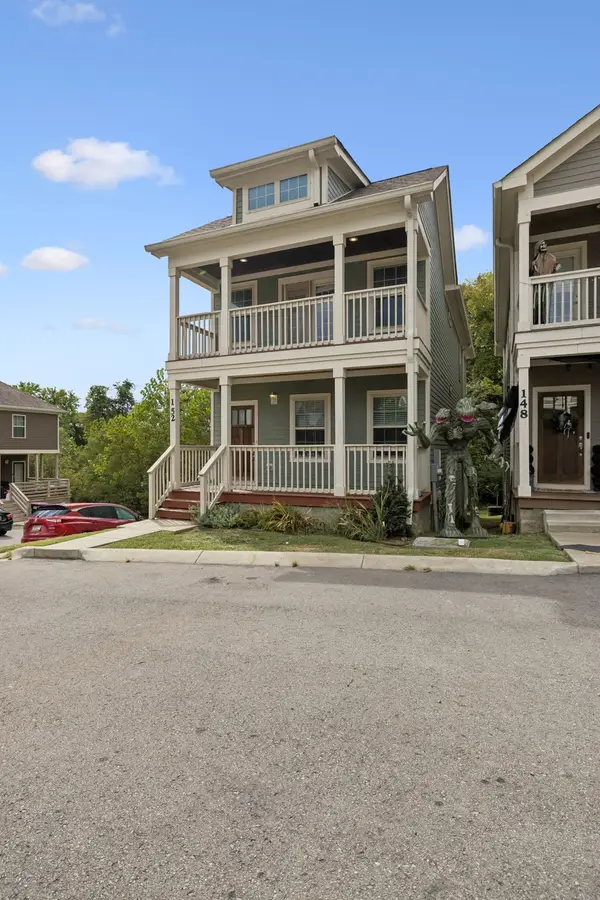 $346,000Active3 beds 3 baths1,596 sq. ft.
152 Laurel Way, Ashland City, TN 37015
MLS# 3624381Listed by: PREMIER REALTY AND MANAGEMENT - New
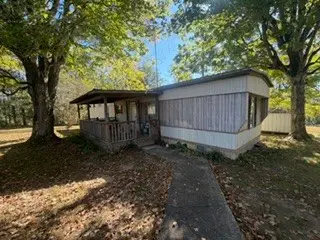 $169,900Active3 beds 1 baths768 sq. ft.
2525 Lockertsville Rd, Ashland City, TN 37015
MLS# 3624060Listed by: AT HOME REALTY - New
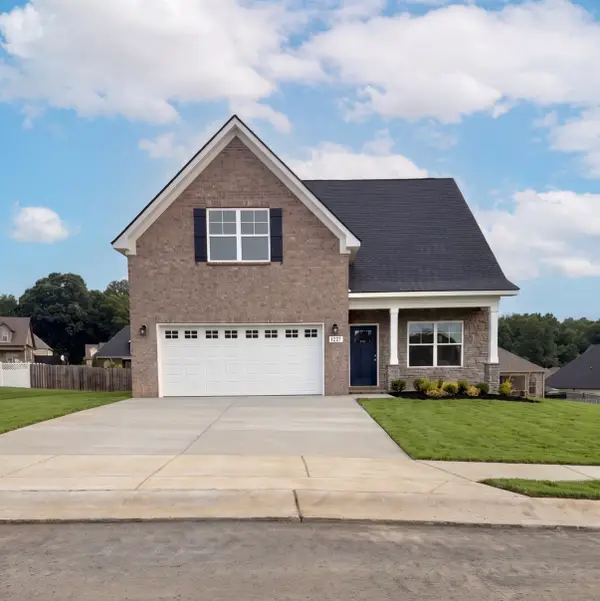 $410,990Active3 beds 3 baths1,999 sq. ft.
1252 Amber Hills Drive, Ashland City, TN 37015
MLS# 3623628Listed by: OLE SOUTH REALTY 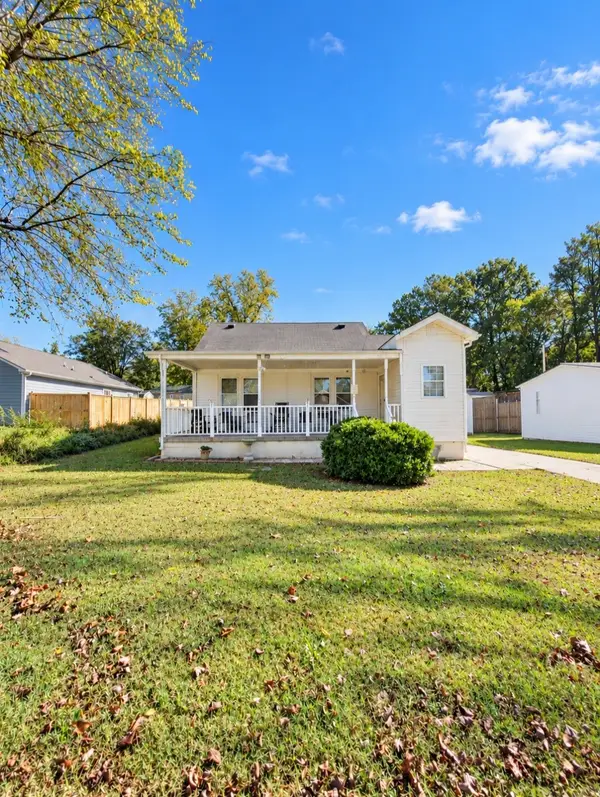 $239,900Pending3 beds 1 baths1,298 sq. ft.
103 Spring St, Ashland City, TN 37015
MLS# 3623332Listed by: EVERYTHING REAL ESTATE


Protect your home and budget from life's surprises with an Assurant Home Warranty, backed by a partner that supports you through every step of homeownership. Explore Plans.
©2026 Century 21 Real Estate LLC. All rights reserved. CENTURY 21®, the CENTURY 21 Logo and C21® are service marks owned by Century 21 Real Estate LLC. Century 21 Real Estate LLC fully supports the principles of the Fair Housing Act and the Equal Opportunity Act. Each office is independently owned and operated. Listing information is deemed reliable but not guaranteed accurate.