
106 Smith St, Ashland City, TN 37015
Local realty services provided by:CENTURY 21 Premier
106 Smith St,Ashland City, TN 37015
$339,900
- 3 Beds
- 2 Baths
- 1,547 sq. ft.
- Single family
- Active
Listed by: amanda l. bell
Office: at home realty
MLS#:3510927
Source:NASHVILLE
Price summary
- Price:$339,900
- Price per sq. ft.:$219.72
About this home
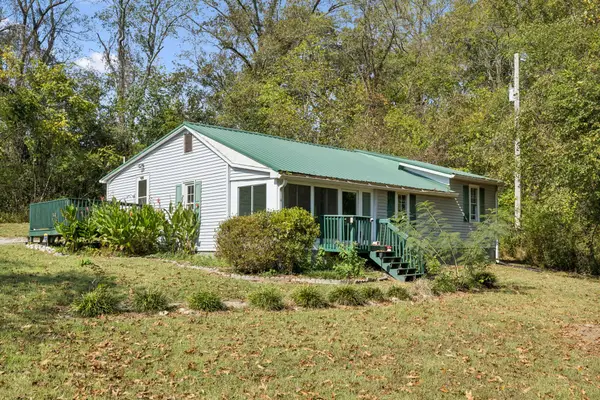
ALL-BRICK • ONE-LEVEL LIVING • .60 ACRE • 2-CAR DETACHED GARAGE • BASEMENT • NO HOA! A standout combination of space, updates and hard-to-find extras in the heart of Ashland City.This 3-bedroom, 2-bath ranch offers 1,547 sq ft on the main level PLUS a partially finished basement providing valuable additional space with much of the work already completed—add a drop ceiling to move it closer to finished bonus, recreation, hobby or flex space. Step inside to a freshly painted interior with laminate flooring flowing through the main living areas. The remodeled kitchen features updated countertops, tile backsplash and generous workspace, while previously remodeled bathrooms add to the move-in-ready appeal. Gather around the fireplace in the living room, where custom-style built-ins provide character, display space and functional storage. Outside, the Brazilian Tigerwood deck creates an impressive setting for grilling, entertaining or relaxing while overlooking the spacious approximately .60-acre lot. Need room for vehicles, tools, lawn equipment, hobbies or a workshop? The detached 2-car garage delivers the extra space that's increasingly difficult to find. Enjoy city water, public sewer and NO HOA while remaining convenient to Downtown Ashland City shopping, dining and community events. Outdoor recreation is close by at Riverbluff Park with Cumberland River boat access, dock, playground, picnic areas and observation deck, while the Cumberland River Bicentennial Trail offers miles of paved and gravel trails. An appealing combination of updated living space, basement potential, garage parking, outdoor living and an Ashland City location with room to enjoy!...
Contact an agent
Home facts
- Year built:1956
- Subdivision & Development:Yvonne Square Sub
- Listing ID #:3510927
- Added:71 day(s) ago
- Updated:October 23, 2026 at 03:18 PM
Rooms and interior
- Bedrooms:3
- Total bathrooms:2
- Full bathrooms:2
- Flooring:Carpet, Laminate, Tile
- Kitchen Description:Dishwasher, Refrigerator
- Basement Description:Finished, Partial
- Living area:1,547 sq. ft.
Heating and cooling
- Cooling:Ceiling Fan(s), Central Air, Electric
- Heating:Central, Electric
- Central air:Yes
Structure and exterior
- Roof:Shingle
- Year built:1956
- Building area:1,547 sq. ft.
- Lot area:0.6 Acres
- Lot Features:Level
- Architectural Style:Ranch
- Construction Materials:Brick
- Exterior Features:Porch
- Levels:1 Story
Schools
- High school:Cheatham Co Central
- Middle school:Cheatham Middle School
- Elementary school:Ashland City Elementary
Utilities
- Water:Public, Water Available
- Sewer:Public Sewer
Finances and disclosures
- Price:$339,900
- Price per sq. ft.:$219.72
- Tax amount:$1,651
Features and amenities
- Appliances:Dishwasher, Refrigerator
- Amenities:Ceiling Fan(s), High Speed Internet
Parking
- Total parking spaces:4
- Parking description:Concrete, Detached, Driveway
- Garage:Yes
- Garage spaces:2
 Copyright 2026 Realtracs Mls. All rights reserved. Realtracs Mls provides content displayed here (“provided content”) on an “as is” basis and makes no representations or warranties regarding the provided content, including, but not limited to those of non-infringement, timeliness, accuracy, or completeness. Individuals and companies using information presented are responsible for verification and validation of information they utilize and present to their customers and clients. Realtracs Mls will not be liable for any damage or loss resulting from use of the provided content or the products available through Portals, IDX, VOW, and/or Syndication. Recipients of this information shall not resell, redistribute, reproduce, modify, or otherwise copy any portion thereof without the expressed written consent of Realtracs Mls. NASHVILLE Member Broker: Renee Hunter
New listings near 106 Smith St
- Coming Soon
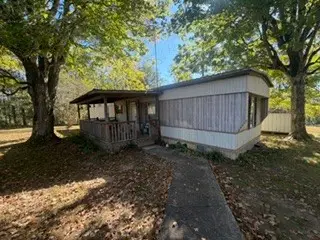 $169,900Coming Soon3 beds 1 baths768 sq. ft.
2525 Lockertsville Rd, Ashland City, TN 37015
MLS# 3624060Listed by: AT HOME REALTY - Coming Soon
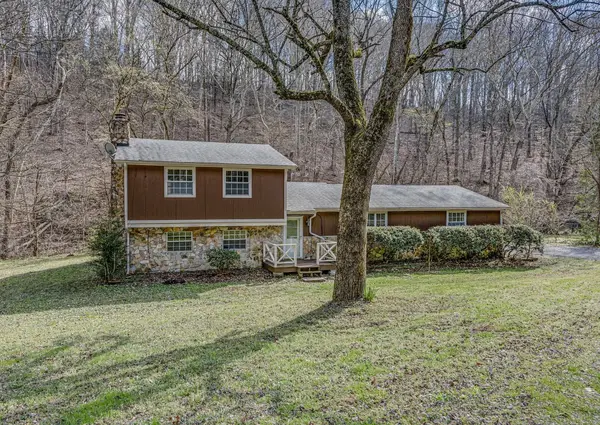 $400,000Coming Soon3 beds 2 baths1,701 sq. ft.
1037 Green Valley Dr, Ashland City, TN 37015
MLS# 3620687Listed by: REAL BROKER - Coming Soon
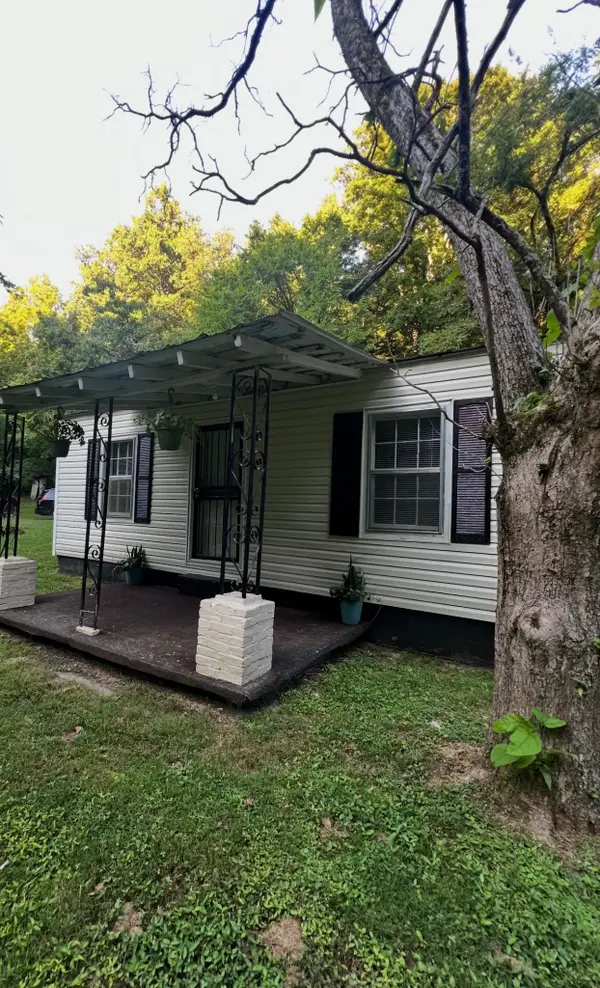 $265,000Coming Soon2 beds 1 baths924 sq. ft.
1048 Ross Hollow Rd, Ashland City, TN 37015
MLS# 3618798Listed by: HOSPITALITY REALTY & HOMETOWN PROPERTY MANAGEMENT - Coming Soon
 $299,999Coming Soon3 beds 2 baths1,172 sq. ft.
1837 Highway 12, Ashland City, TN 37015
MLS# 2622379Listed by: AMERICAN HERITAGE INC. - New
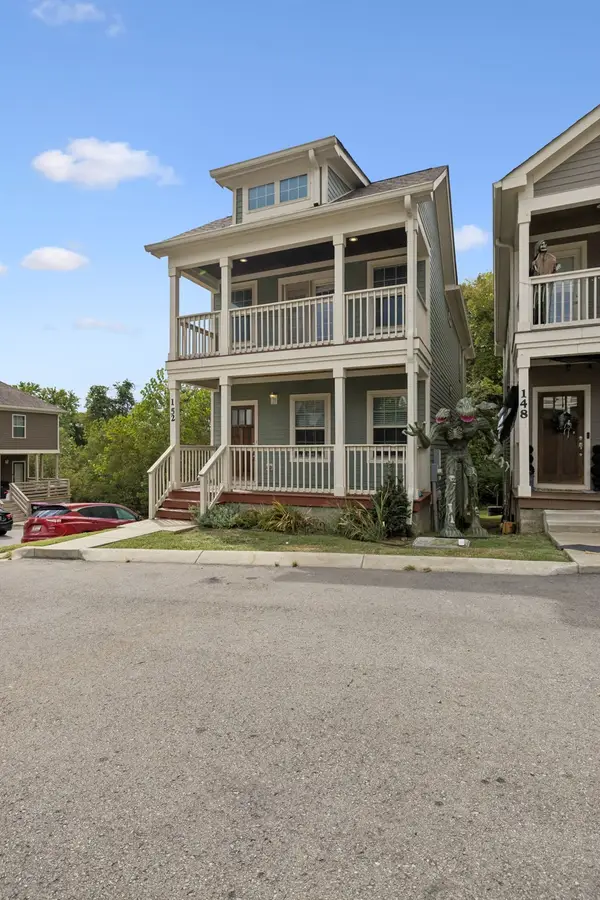 $346,000Active3 beds 3 baths1,596 sq. ft.
152 Laurel Way, Ashland City, TN 37015
MLS# 3624381Listed by: PREMIER REALTY AND MANAGEMENT - New
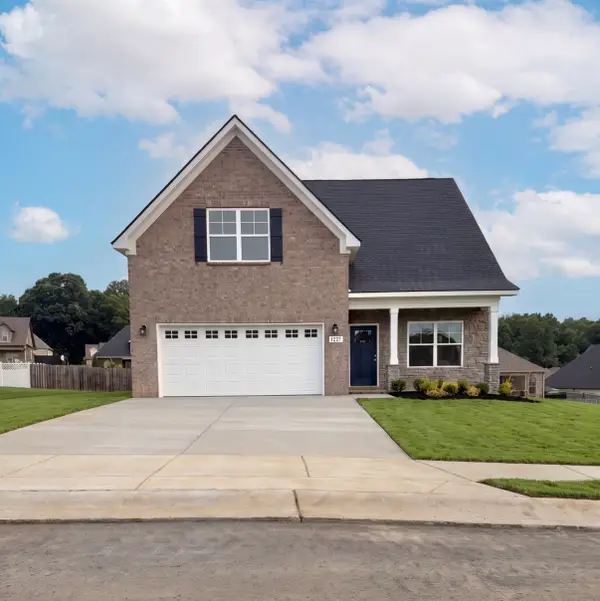 $410,990Active3 beds 3 baths1,999 sq. ft.
1252 Amber Hills Drive, Ashland City, TN 37015
MLS# 3623628Listed by: OLE SOUTH REALTY 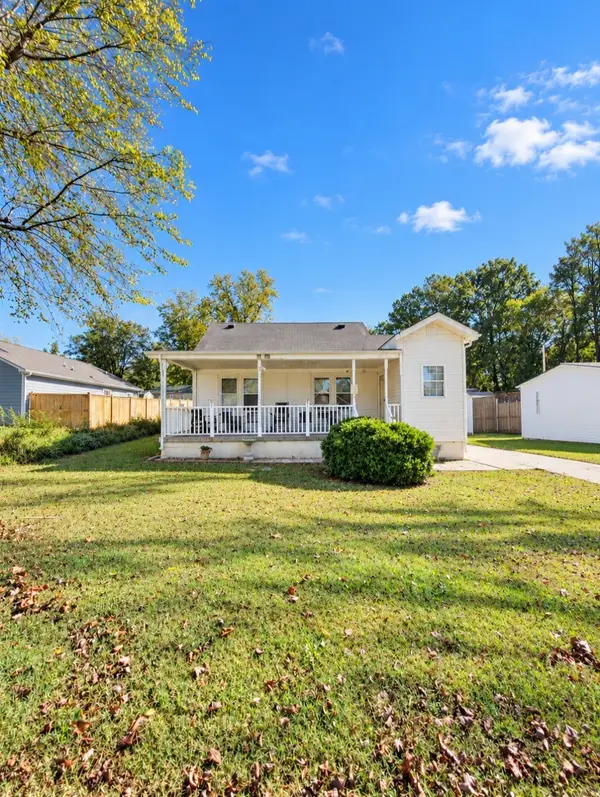 $239,900Pending3 beds 1 baths1,298 sq. ft.
103 Spring St, Ashland City, TN 37015
MLS# 3623332Listed by: EVERYTHING REAL ESTATE- New
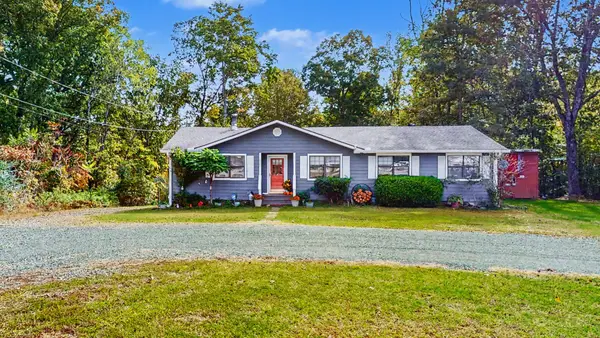 $535,000Active3 beds 2 baths1,600 sq. ft.
2322 Bearwallow Rd, Ashland City, TN 37015
MLS# 3622343Listed by: CRYE-LEIKE, INC., REALTORS - New
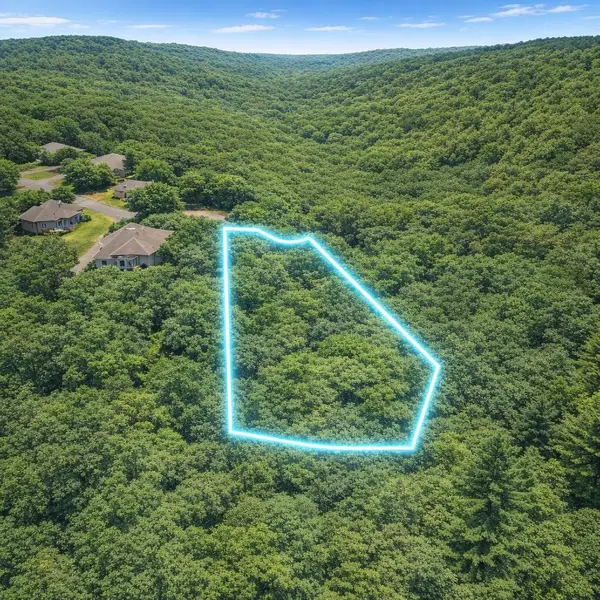 $66,500Active1.14 Acres
0 Cheyenne Trl, Ashland City, TN 37015
MLS# 3621840Listed by: J. BYRD LAND AND HOLDINGS - New
 $275,000Active3 beds 1 baths1,315 sq. ft.
3165 Old Clarksville Pike, Ashland City, TN 37015
MLS# 3621643Listed by: REDFIN CORPORATION


Protect your home and budget from life's surprises with an Assurant Home Warranty, backed by a partner that supports you through every step of homeownership. Explore Plans.
©2026 Century 21 Real Estate LLC. All rights reserved. CENTURY 21®, the CENTURY 21 Logo and C21® are service marks owned by Century 21 Real Estate LLC. Century 21 Real Estate LLC fully supports the principles of the Fair Housing Act and the Equal Opportunity Act. Each office is independently owned and operated. Listing information is deemed reliable but not guaranteed accurate.