
129 Oak St, Ashland City, TN 37015
Local realty services provided by:CENTURY 21 Premier
129 Oak St,Ashland City, TN 37015
$274,900
- 2 Beds
- 2 Baths
- 1,456 sq. ft.
- Single family
- Active
Listed by: rebecca white
Office: exp realty
MLS#:3220679
Source:NASHVILLE
Price summary
- Price:$274,900
- Price per sq. ft.:$188.8
About this home
Enjoy quiet mornings on the property, evenings entertaining friends and family, and the convenience of being close to everything Ashland City has to offer. A rare combination of lot size, location, functionality, and value. Inside, you’ll find a warm and welcoming layout with abundant natural light, spacious living areas, and timeless character throughout. The detached garage/workshop adds incredible flexibility for storage, hobbies, a home gym, or creative workspace. Whether you’re looking for your first home, downsizing, investing, or simply wanting more space and charm in a growing community, this property is packed with opportunity. Home is nestled on a spacious lot with mature trees and inviting outdoor space, this property delivers peaceful small-town living just minutes from local shops, dining, parks, and an easy commute to Nashville. As- is sale.
Contact an agent
Home facts
- Year built:1981
- Listing ID #:3220679
- Added:64 day(s) ago
- Updated:July 28, 2026 at 02:39 PM
Rooms and interior
- Bedrooms:2
- Total bathrooms:2
- Full bathrooms:2
- Flooring:Carpet
- Kitchen Description:Dishwasher, Disposal, Microwave, Refrigerator
- Basement:Yes
- Living area:1,456 sq. ft.
Heating and cooling
- Cooling:Attic Fan, Ceiling Fan(s), Central Air, Wall/Window Unit(s)
- Heating:Natural Gas
- Central air:Yes
Structure and exterior
- Roof:Shingle
- Year built:1981
- Building area:1,456 sq. ft.
- Lot area:0.5 Acres
- Architectural Style:Ranch
- Construction Materials:Brick
- Exterior Features:Porch
- Levels:1 Story
Schools
- High school:Cheatham Co Central
- Middle school:Cheatham Middle School
- Elementary school:Ashland City Elementary
Utilities
- Water:Public, Water Available
- Sewer:Public Sewer
Finances and disclosures
- Price:$274,900
- Price per sq. ft.:$188.8
- Tax amount:$1,819
Features and amenities
- Appliances:Dishwasher, Disposal, Microwave, Refrigerator, Washer
- Laundry features:Dryer, Washer
Parking
- Total parking spaces:2
- Parking description:Attached
- Carport spaces:2
 Copyright 2026 Realtracs Mls. All rights reserved. Realtracs Mls provides content displayed here (“provided content”) on an “as is” basis and makes no representations or warranties regarding the provided content, including, but not limited to those of non-infringement, timeliness, accuracy, or completeness. Individuals and companies using information presented are responsible for verification and validation of information they utilize and present to their customers and clients. Realtracs Mls will not be liable for any damage or loss resulting from use of the provided content or the products available through Portals, IDX, VOW, and/or Syndication. Recipients of this information shall not resell, redistribute, reproduce, modify, or otherwise copy any portion thereof without the expressed written consent of Realtracs Mls. NASHVILLE Member Broker: Renee Hunter
New listings near 129 Oak St
- New
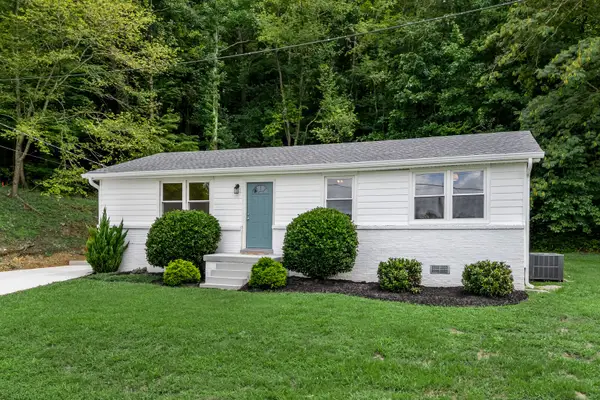 $316,500Active3 beds 2 baths1,075 sq. ft.
99 Gallaher St, Ashland City, TN 37015
MLS# 3309163Listed by: BENCHMARK REALTY, LLC - New
 $420,000Active2 beds 2 baths1,188 sq. ft.
2835 Mosley Ferry Rd, Ashland City, TN 37015
MLS# 3309183Listed by: FIRST CLASS REALTY, LLC - New
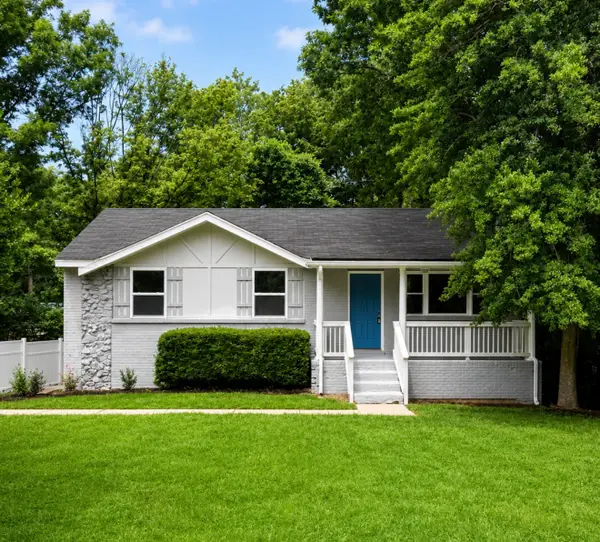 $285,000Active3 beds 2 baths2,184 sq. ft.
1028 Granada Rd, Ashland City, TN 37015
MLS# 3306540Listed by: FIRST CLASS REALTY, LLC - New
 $409,990Active4 beds 3 baths1,824 sq. ft.
1017 Amber Hills Drive, Ashland City, TN 37015
MLS# 3306503Listed by: OLE SOUTH REALTY - New
 $325,000Active3 beds 2 baths1,056 sq. ft.
1162 Peter Pond Rd, Ashland City, TN 37015
MLS# 3305160Listed by: 24 REALTY - New
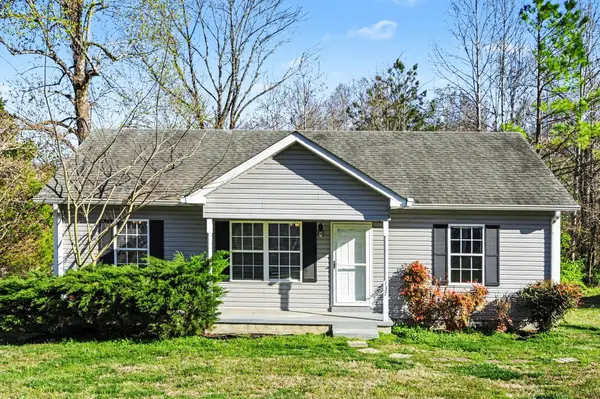 $285,000Active3 beds 2 baths1,025 sq. ft.
137 N Poole St, Ashland City, TN 37015
MLS# 3305165Listed by: 24 REALTY - New
 $372,000Active3 beds 2 baths1,500 sq. ft.
226 Hillcrest Dr, Ashland City, TN 37015
MLS# 3305238Listed by: REALIST REALTY - New
 $499,900Active2 beds 3 baths2,210 sq. ft.
1283 Bandy Rd, Ashland City, TN 37015
MLS# 3304823Listed by: GOLDSTAR REALTY - New
 $230,000Active2 beds 1 baths1,248 sq. ft.
2365 Bearwallow Rd, Ashland City, TN 37015
MLS# 3304289Listed by: AT HOME REALTY - New
 $359,900Active3 beds 2 baths1,200 sq. ft.
2411 Bell St, Ashland City, TN 37015
MLS# 3302315Listed by: EXP REALTY


Protect your home and budget from life's surprises with an Assurant Home Warranty, backed by a partner that supports you through every step of homeownership. Explore Plans.
©2026 Century 21 Real Estate LLC. All rights reserved. CENTURY 21®, the CENTURY 21 Logo and C21® are service marks owned by Century 21 Real Estate LLC. Century 21 Real Estate LLC fully supports the principles of the Fair Housing Act and the Equal Opportunity Act. Each office is independently owned and operated. Listing information is deemed reliable but not guaranteed accurate.