
1380A Cheatham Dam Rd, Ashland City, TN 37015
Local realty services provided by:CENTURY 21 Premier
1380A Cheatham Dam Rd,Ashland City, TN 37015
$989,500
- 3 Beds
- 3 Baths
- 3,492 sq. ft.
- Single family
- Active
Listed by: jennifer alston
Office: futurearth real estate
MLS#:3620422
Source:NASHVILLE
Price summary
- Price:$989,500
- Price per sq. ft.:$283.36
About this home
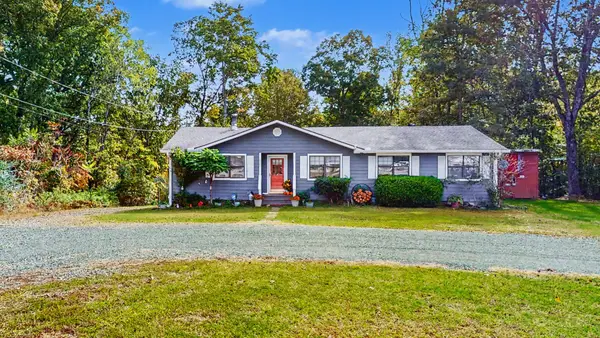
24 PRIVATE ACRES | HUNTING SEASON IS HERE! Rare opportunity to own a beautiful ranch-style home surrounded by 24 acres of privacy, wildlife, and endless outdoor possibilities! Whether you're an avid hunter, outdoor enthusiast, or simply looking for peaceful country living, this property has it all. Expansive covered front and back porches welcome you home, while the open-concept living area features a stunning stone wood-burning fireplace. The spacious primary suite offers a soaking tub, tiled walk-in shower, double vanity, and walk-in closet. Two generous guest bedrooms, a versatile media/bonus room, and a partially finished basement provide flexibility and abundant storage. Relax in the hot tub on the covered back porch while enjoying wildlife sightings and the seasonal stream winding through the property. Need room for your toys? The impressive 30x40 detached garage features 12-foot ceilings, two 10x10 overhead doors, and an 8x8 side door. A second detached garage with electricity offers additional storage or workshop space. Located just 1 mile from Cheatham Dam, with convenient access to boating, fishing, swimming, and recreation. 24 acres to explore, room to roam, and hunting season right around the corner! Enjoy the privacy of country living without sacrificing convenience....
Contact an agent
Home facts
- Year built:1985
- Subdivision & Development:none
- Listing ID #:3620422
- Added:9 day(s) ago
- Updated:October 24, 2026 at 02:36 PM
Rooms and interior
- Bedrooms:3
- Total bathrooms:3
- Full bathrooms:3
- Flooring:Vinyl
- Kitchen Description:Dishwasher, Microwave, Oven, Refrigerator
- Living area:3,492 sq. ft.
Heating and cooling
- Cooling:Ceiling Fan(s), Central Air, Electric
- Heating:Central, Electric, Heat Pump, Wood
- Central air:Yes
Structure and exterior
- Roof:Metal
- Year built:1985
- Building area:3,492 sq. ft.
- Lot area:24.5 Acres
- Lot Features:Rolling Slope, Wooded
- Architectural Style:Ranch
- Construction Materials:Vinyl Siding
- Exterior Features:Deck, Patio, Porch
- Levels:1 Story
Schools
- High school:Cheatham Co Central
- Middle school:Cheatham Middle School
- Elementary school:West Cheatham Elementary
Utilities
- Water:Public, Water Available
- Sewer:Private Sewer
Finances and disclosures
- Price:$989,500
- Price per sq. ft.:$283.36
- Tax amount:$2,053
Features and amenities
- Appliances:Dishwasher, Microwave, Refrigerator, Washer
- Laundry features:Dryer, Washer
- Amenities:Air Filter, Ceiling Fan(s), ENERGY STAR Qualified Appliances, Extra Closets, High Speed Internet, Smoke Detector(s), Walk-In Closet(s), appl_Oven
- Pool features:Above Ground, Private Pool
Parking
- Total parking spaces:6
- Parking description:Attached, Detached, Gravel
- Garage:Yes
- Garage spaces:3
- Carport spaces:3
 Copyright 2026 Realtracs Mls. All rights reserved. Realtracs Mls provides content displayed here (“provided content”) on an “as is” basis and makes no representations or warranties regarding the provided content, including, but not limited to those of non-infringement, timeliness, accuracy, or completeness. Individuals and companies using information presented are responsible for verification and validation of information they utilize and present to their customers and clients. Realtracs Mls will not be liable for any damage or loss resulting from use of the provided content or the products available through Portals, IDX, VOW, and/or Syndication. Recipients of this information shall not resell, redistribute, reproduce, modify, or otherwise copy any portion thereof without the expressed written consent of Realtracs Mls. NASHVILLE Member Broker: Renee Hunter
New listings near 1380A Cheatham Dam Rd
- Coming Soon
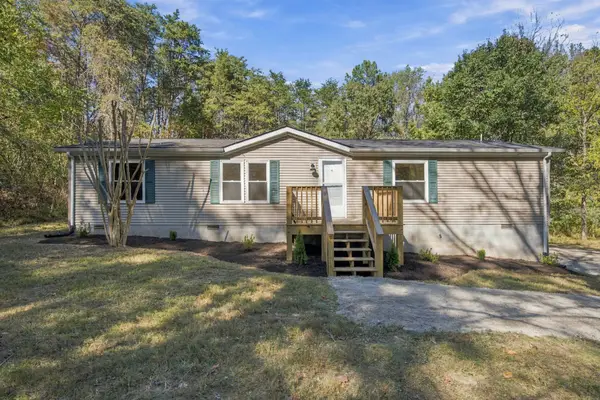 $324,900Coming Soon3 beds 2 baths1,404 sq. ft.
1081 Bryant Rd, Ashland City, TN 37015
MLS# 3624639Listed by: COMPASS - Coming Soon
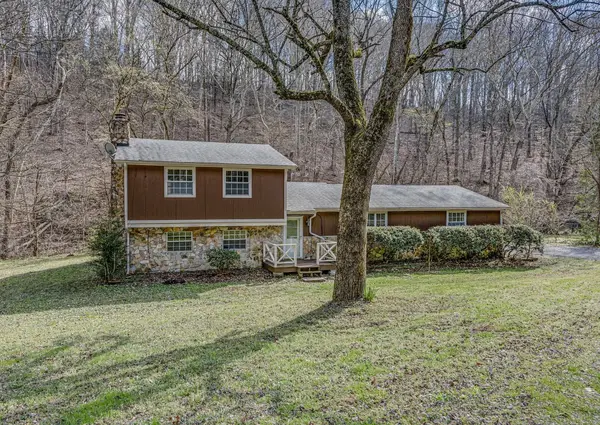 $400,000Coming Soon3 beds 2 baths1,701 sq. ft.
1037 Green Valley Dr, Ashland City, TN 37015
MLS# 3620687Listed by: REAL BROKER - Coming Soon
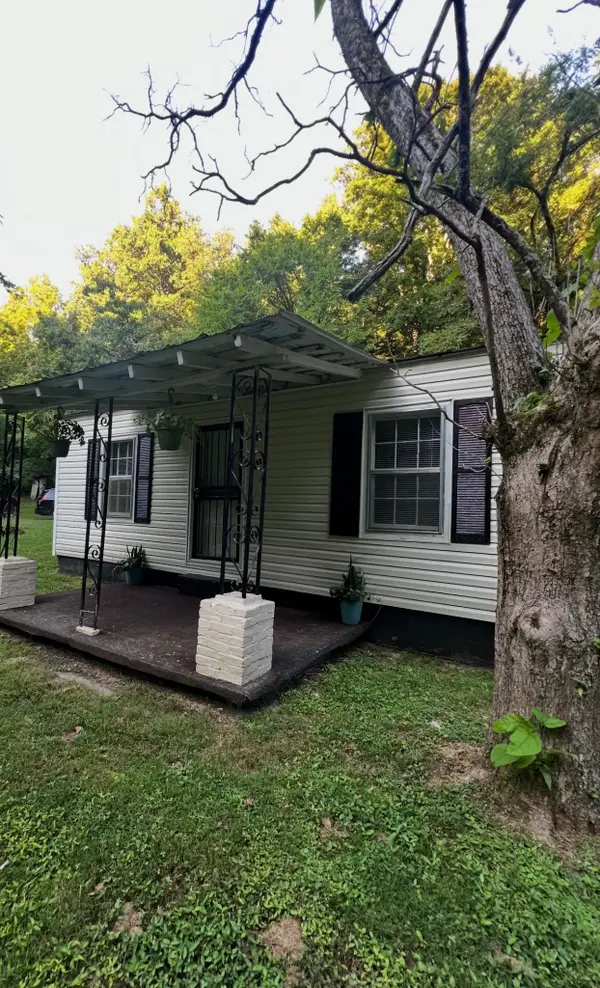 $265,000Coming Soon2 beds 1 baths924 sq. ft.
1048 Ross Hollow Rd, Ashland City, TN 37015
MLS# 3618798Listed by: HOSPITALITY REALTY & HOMETOWN PROPERTY MANAGEMENT - Coming Soon
 $299,999Coming Soon3 beds 2 baths1,172 sq. ft.
1837 Highway 12, Ashland City, TN 37015
MLS# 2622379Listed by: AMERICAN HERITAGE INC. - New
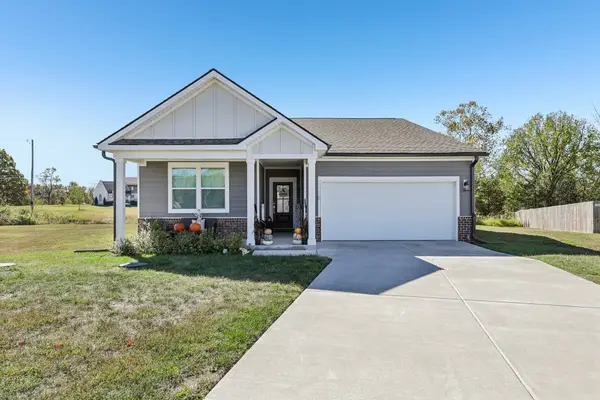 $475,000Active4 beds 3 baths2,020 sq. ft.
1000 Daphne Dr, Ashland City, TN 37015
MLS# 3624631Listed by: REDFIN CORPORATION - New
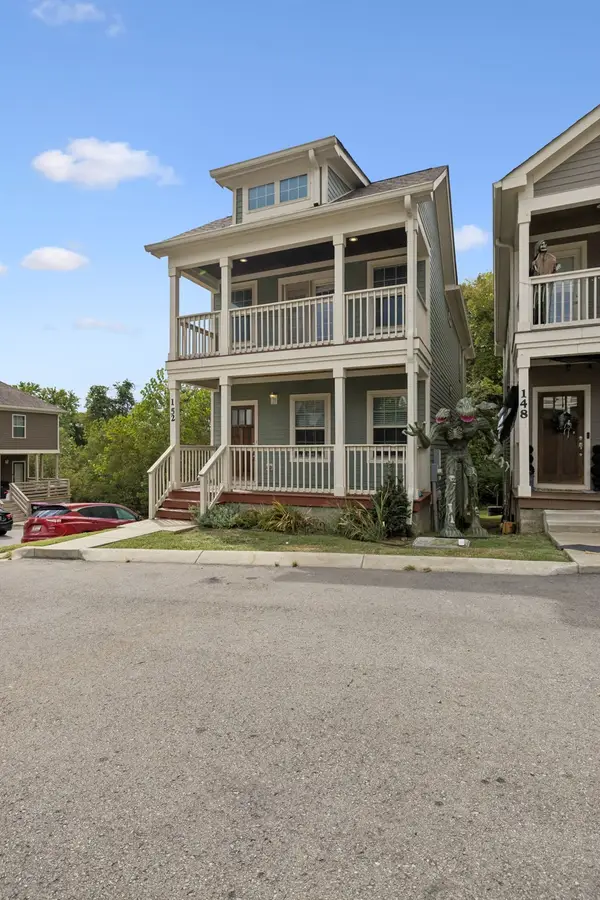 $346,000Active3 beds 3 baths1,596 sq. ft.
152 Laurel Way, Ashland City, TN 37015
MLS# 3624381Listed by: PREMIER REALTY AND MANAGEMENT - New
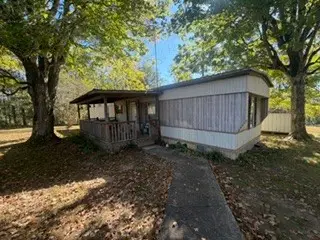 $169,900Active3 beds 1 baths768 sq. ft.
2525 Lockertsville Rd, Ashland City, TN 37015
MLS# 3624060Listed by: AT HOME REALTY - New
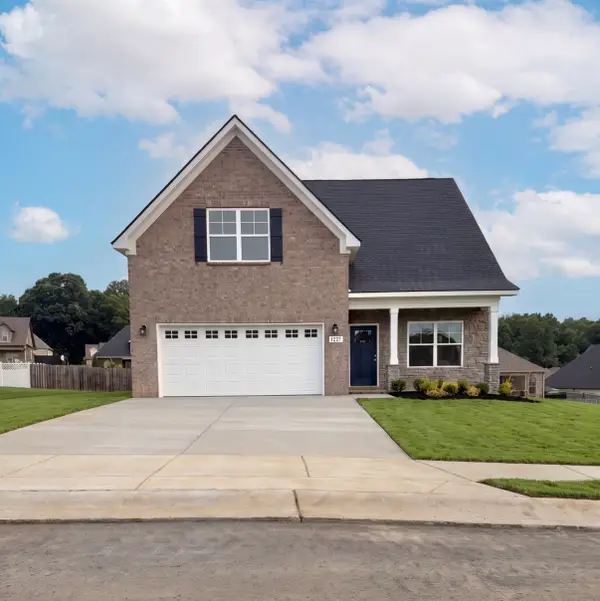 $410,990Active3 beds 3 baths1,999 sq. ft.
1252 Amber Hills Drive, Ashland City, TN 37015
MLS# 3623628Listed by: OLE SOUTH REALTY 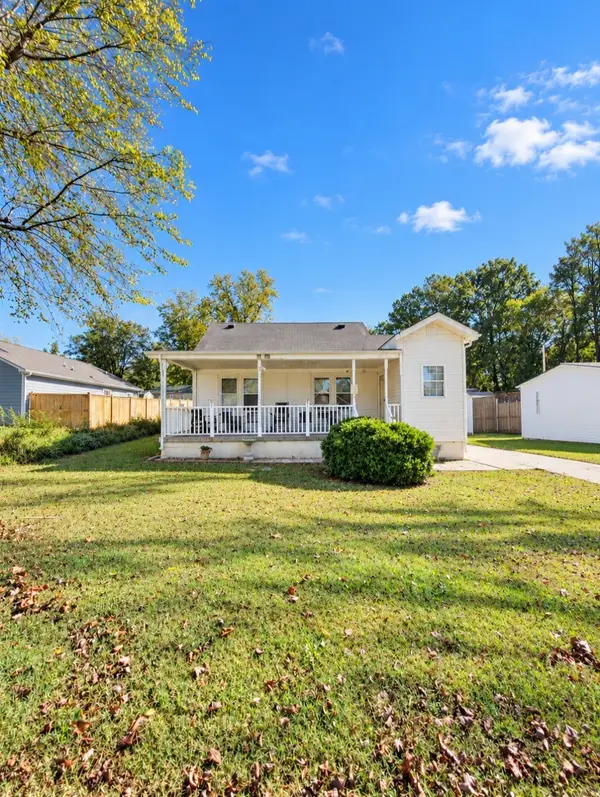 $239,900Pending3 beds 1 baths1,298 sq. ft.
103 Spring St, Ashland City, TN 37015
MLS# 3623332Listed by: EVERYTHING REAL ESTATE- New
 $535,000Active3 beds 2 baths1,600 sq. ft.
2322 Bearwallow Rd, Ashland City, TN 37015
MLS# 3622343Listed by: CRYE-LEIKE, INC., REALTORS


Protect your home and budget from life's surprises with an Assurant Home Warranty, backed by a partner that supports you through every step of homeownership. Explore Plans.
©2026 Century 21 Real Estate LLC. All rights reserved. CENTURY 21®, the CENTURY 21 Logo and C21® are service marks owned by Century 21 Real Estate LLC. Century 21 Real Estate LLC fully supports the principles of the Fair Housing Act and the Equal Opportunity Act. Each office is independently owned and operated. Listing information is deemed reliable but not guaranteed accurate.