
1650 Primm Rd, Ashland City, TN 37015
Local realty services provided by:CENTURY 21 Premier
1650 Primm Rd,Ashland City, TN 37015
$322,500
- 3 Beds
- 2 Baths
- 1,082 sq. ft.
- Single family
- Active
Listed by: josh cook
Office: benchmark realty, llc.
MLS#:3628669
Source:NASHVILLE
Price summary
- Price:$322,500
- Price per sq. ft.:$298.06
About this home
Escape to your own private retreat on 3.1 wooded acres in the beautiful Bethlehem Hills area of Ashland City! This charming log home offers 3 bedrooms, 2 full baths, and comfortable one-level living surrounded by mature hardwoods and peaceful natural scenery. A welcoming covered front porch, rustic wood accents, updated flooring, and a cozy fireplace create a warm, inviting atmosphere. The eat-in kitchen opens to the living area, while the spacious rear deck provides the perfect place to relax and enjoy the wooded surroundings. Outside, you'll find a detached two-car garage, a rustic barn/outbuilding, and plenty of room to enjoy the outdoors. A long, tree-lined driveway adds to the sense of privacy and seclusion. No HOA! Enjoy the tranquility of country living while remaining convenient to downtown Ashland City and Nashville. A unique opportunity for buyers looking for acreage, privacy, and rustic charm!
Contact an agent
Home facts
- Year built:1988
- Subdivision & Development:Bethany Hills
- Listing ID #:3628669
- Added:1 day(s) ago
- Updated:October 30, 2026 at 04:38 PM
Rooms and interior
- Bedrooms:3
- Total bathrooms:2
- Full bathrooms:2
- Basement Description:Crawl Space
- Living area:1,082 sq. ft.
Heating and cooling
- Cooling:Central Air
- Heating:Central
- Central air:Yes
Structure and exterior
- Year built:1988
- Building area:1,082 sq. ft.
- Lot area:3.1 Acres
- Construction Materials:Log
- Levels:1 Story
Schools
- High school:Cheatham Co Central
- Middle school:Cheatham Middle School
- Elementary school:Ashland City Elementary
Utilities
- Water:Public, Water Available
- Sewer:Private Sewer
Finances and disclosures
- Price:$322,500
- Price per sq. ft.:$298.06
- Tax amount:$1,310
Parking
- Total parking spaces:2
- Parking description:Detached
- Garage:Yes
- Garage spaces:2
 Copyright 2026 Realtracs Mls. All rights reserved. Realtracs Mls provides content displayed here (“provided content”) on an “as is” basis and makes no representations or warranties regarding the provided content, including, but not limited to those of non-infringement, timeliness, accuracy, or completeness. Individuals and companies using information presented are responsible for verification and validation of information they utilize and present to their customers and clients. Realtracs Mls will not be liable for any damage or loss resulting from use of the provided content or the products available through Portals, IDX, VOW, and/or Syndication. Recipients of this information shall not resell, redistribute, reproduce, modify, or otherwise copy any portion thereof without the expressed written consent of Realtracs Mls. NASHVILLE Member Broker: Renee Hunter
New listings near 1650 Primm Rd
- Coming Soon
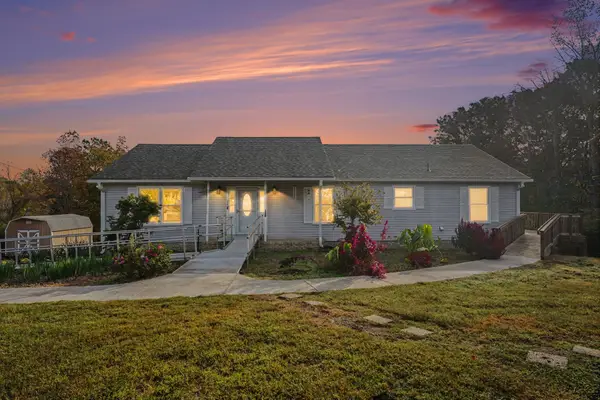 $469,900Coming Soon3 beds 3 baths2,558 sq. ft.
459 Temple Rd, Ashland City, TN 37015
MLS# 3629652Listed by: 24 REALTY - Coming Soon
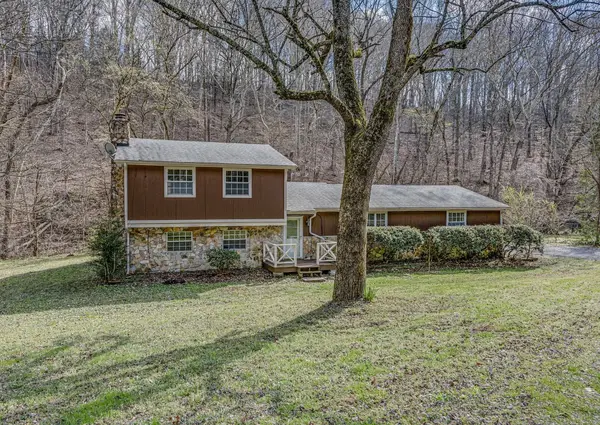 $400,000Coming Soon3 beds 2 baths1,701 sq. ft.
1037 Green Valley Dr, Ashland City, TN 37015
MLS# 3620687Listed by: REAL BROKER - Coming Soon
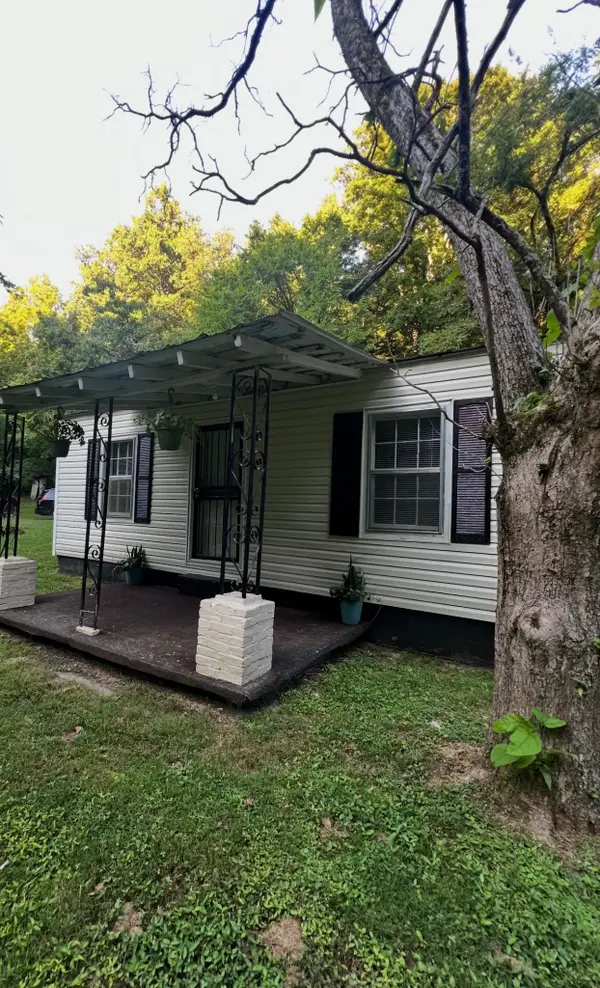 $265,000Coming Soon2 beds 1 baths924 sq. ft.
1048 Ross Hollow Rd, Ashland City, TN 37015
MLS# 3618798Listed by: HOSPITALITY REALTY & HOMETOWN PROPERTY MANAGEMENT - Coming Soon
 $299,999Coming Soon3 beds 2 baths1,172 sq. ft.
1837 Highway 12, Ashland City, TN 37015
MLS# 2622379Listed by: AMERICAN HERITAGE INC. - New
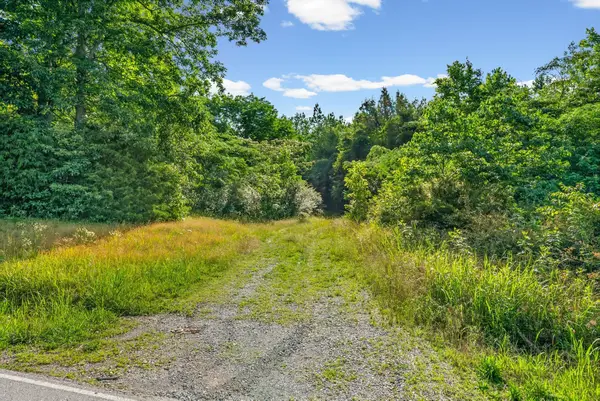 $145,000Active4.3 Acres
1010 Saddle Tree Rd, Ashland City, TN 37015
MLS# 3627406Listed by: CRYE-LEIKE MUSIC CITY - New
 Active3 beds 4 baths1,680 sq. ft.
224 Ed Harris Rd, Ashland City, TN 37015
MLS# 3627223Listed by: STEPHEN CARR REALTY & AUCTION, LLC - New
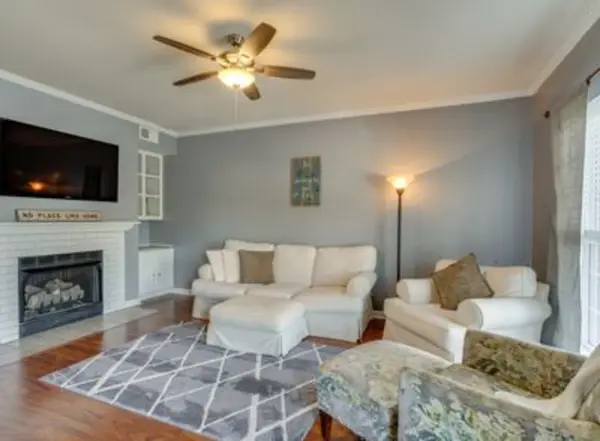 $229,900Active2 beds 3 baths1,318 sq. ft.
2121 Highway 12 S #24, Ashland City, TN 37015
MLS# 3626817Listed by: LUXURY HOMES OF TENNESSEE - New
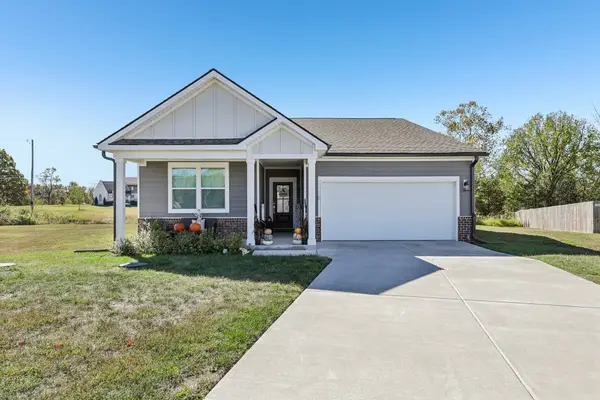 $475,000Active4 beds 3 baths2,020 sq. ft.
1000 Daphne Dr, Ashland City, TN 37015
MLS# 3624631Listed by: REDFIN CORPORATION - New
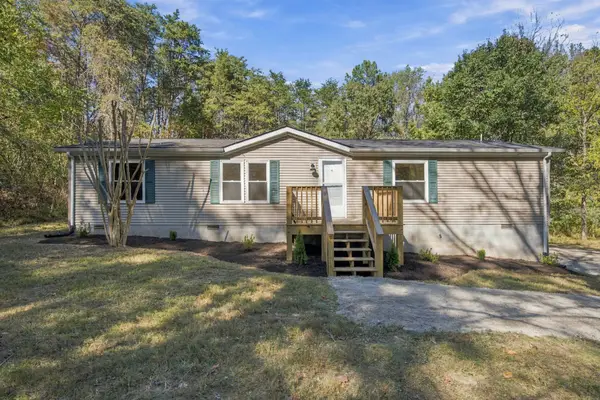 $324,900Active3 beds 2 baths1,404 sq. ft.
1081 Bryant Rd, Ashland City, TN 37015
MLS# 3624639Listed by: COMPASS


Protect your home and budget from life's surprises with an Assurant Home Warranty, backed by a partner that supports you through every step of homeownership. Explore Plans.
©2026 Century 21 Real Estate LLC. All rights reserved. CENTURY 21®, the CENTURY 21 Logo and C21® are service marks owned by Century 21 Real Estate LLC. Century 21 Real Estate LLC fully supports the principles of the Fair Housing Act and the Equal Opportunity Act. Each office is independently owned and operated. Listing information is deemed reliable but not guaranteed accurate.