
459 Temple Rd, Ashland City, TN 37015
Local realty services provided by:CENTURY 21 Premier
459 Temple Rd,Ashland City, TN 37015
$469,900
- 3 Beds
- 3 Baths
- 2,558 sq. ft.
- Single family
- Coming Soon
Listed by: alisha duncan
Office: 24 realty
MLS#:3629652
Source:NASHVILLE
Price summary
- Price:$469,900
- Price per sq. ft.:$183.7
About this home
Situated on 5 private acres, this property offers peaceful country living with plenty of possibilities! Recent updates include fresh paint throughout, new countertops, and new flooring in the basement. Major improvements include a roof and basement HVAC system, both less than 3 years old, plus a Generac generator for added peace of mind! The full basement offers additional living space, a half bath, bonus room, and hobby room. Enjoy the sunroom overlooking the backyard or relax on the back deck while taking in the peaceful, private setting. Need a workshop? You'll love the 30x40 detached shop complete with a concrete floor, electricity, and drive-through access from front to back! With plenty of space inside and out, this property has so much to offer. Come see it for yourself! Professional interior photos coming soon.
Contact an agent
Home facts
- Year built:1993
- Subdivision & Development:N/A
- Listing ID #:3629652
- Updated:October 30, 2026 at 04:49 PM
Rooms and interior
- Bedrooms:3
- Total bathrooms:3
- Full bathrooms:2
- Half bathrooms:1
- Flooring:Carpet, Tile
- Kitchen Description:Microwave, Refrigerator
- Basement Description:Full
- Living area:2,558 sq. ft.
Heating and cooling
- Cooling:Ceiling Fan(s), Central Air, Electric
- Heating:Central
- Central air:Yes
Structure and exterior
- Year built:1993
- Building area:2,558 sq. ft.
- Lot area:5.01 Acres
- Construction Materials:Vinyl Siding
- Exterior Features:Deck, Porch
- Levels:1 Story
Schools
- High school:Sycamore High School
- Middle school:Sycamore Middle School
- Elementary school:East Cheatham Elementary
Utilities
- Water:Well
- Sewer:Septic Tank
Finances and disclosures
- Price:$469,900
- Price per sq. ft.:$183.7
- Tax amount:$2,178
Features and amenities
- Appliances:Microwave, Refrigerator, Washer
- Laundry features:Dryer, Washer
- Amenities:Ceiling Fan(s)
Parking
- Total parking spaces:2
- Parking description:Attached/Detached
- Garage:Yes
- Garage spaces:2
 Copyright 2026 Realtracs Mls. All rights reserved. Realtracs Mls provides content displayed here (“provided content”) on an “as is” basis and makes no representations or warranties regarding the provided content, including, but not limited to those of non-infringement, timeliness, accuracy, or completeness. Individuals and companies using information presented are responsible for verification and validation of information they utilize and present to their customers and clients. Realtracs Mls will not be liable for any damage or loss resulting from use of the provided content or the products available through Portals, IDX, VOW, and/or Syndication. Recipients of this information shall not resell, redistribute, reproduce, modify, or otherwise copy any portion thereof without the expressed written consent of Realtracs Mls. NASHVILLE Member Broker: Renee Hunter
New listings near 459 Temple Rd
- Coming Soon
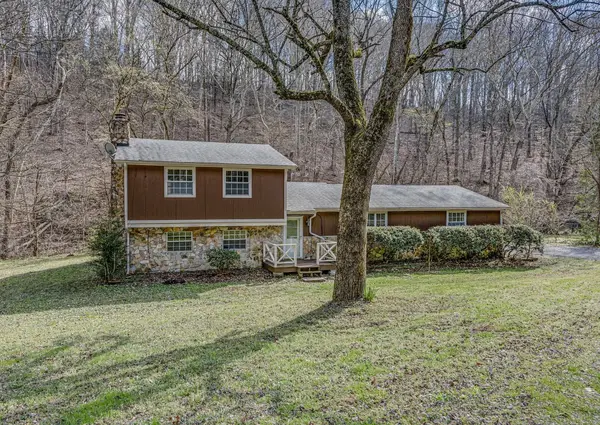 $400,000Coming Soon3 beds 2 baths1,701 sq. ft.
1037 Green Valley Dr, Ashland City, TN 37015
MLS# 3620687Listed by: REAL BROKER - Coming Soon
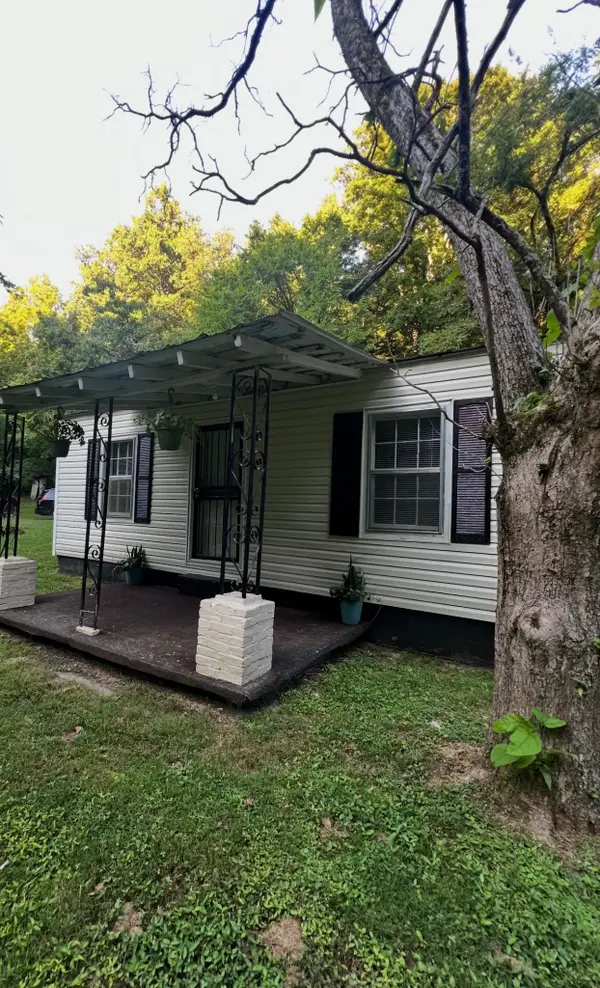 $265,000Coming Soon2 beds 1 baths924 sq. ft.
1048 Ross Hollow Rd, Ashland City, TN 37015
MLS# 3618798Listed by: HOSPITALITY REALTY & HOMETOWN PROPERTY MANAGEMENT - Coming Soon
 $299,999Coming Soon3 beds 2 baths1,172 sq. ft.
1837 Highway 12, Ashland City, TN 37015
MLS# 2622379Listed by: AMERICAN HERITAGE INC. - New
 $322,500Active3 beds 2 baths1,082 sq. ft.
1650 Primm Rd, Ashland City, TN 37015
MLS# 3628669Listed by: BENCHMARK REALTY, LLC - New
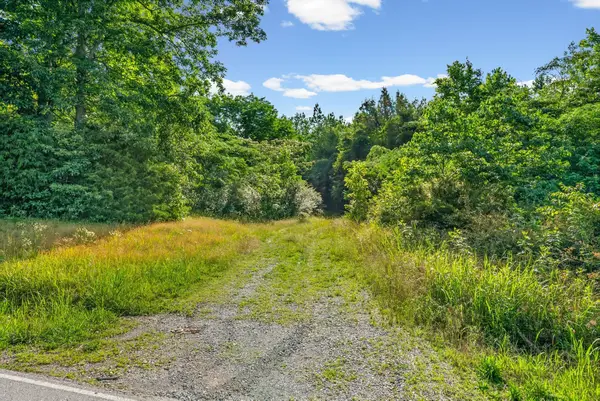 $145,000Active4.3 Acres
1010 Saddle Tree Rd, Ashland City, TN 37015
MLS# 3627406Listed by: CRYE-LEIKE MUSIC CITY - New
 Active3 beds 4 baths1,680 sq. ft.
224 Ed Harris Rd, Ashland City, TN 37015
MLS# 3627223Listed by: STEPHEN CARR REALTY & AUCTION, LLC - New
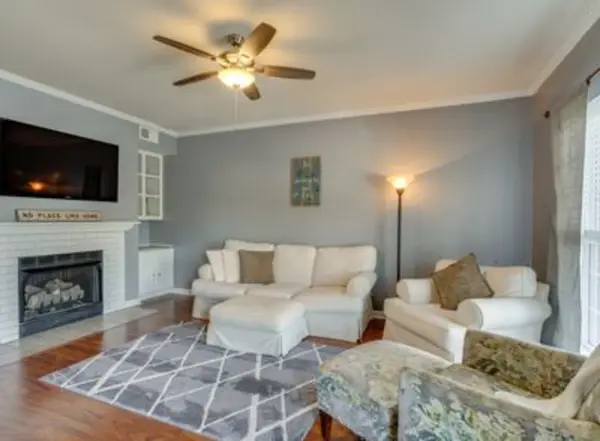 $229,900Active2 beds 3 baths1,318 sq. ft.
2121 Highway 12 S #24, Ashland City, TN 37015
MLS# 3626817Listed by: LUXURY HOMES OF TENNESSEE - New
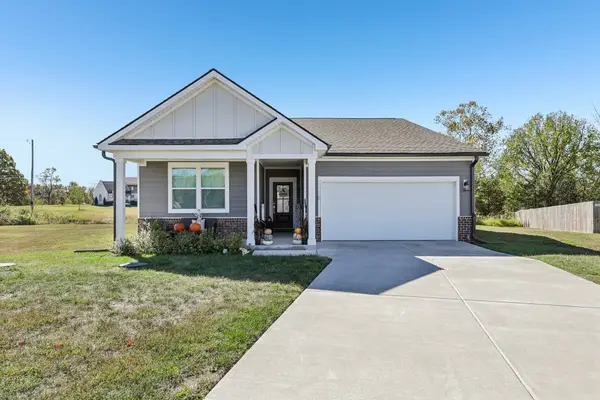 $475,000Active4 beds 3 baths2,020 sq. ft.
1000 Daphne Dr, Ashland City, TN 37015
MLS# 3624631Listed by: REDFIN CORPORATION - New
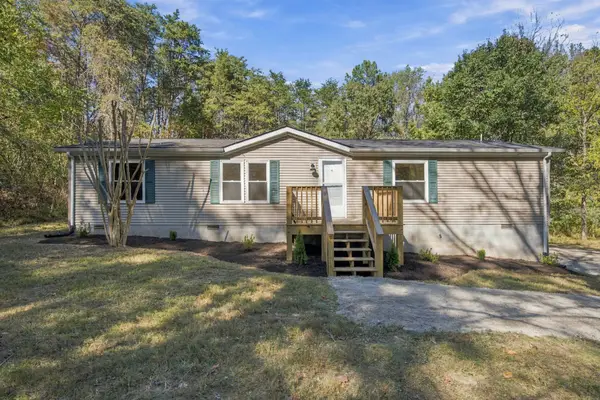 $324,900Active3 beds 2 baths1,404 sq. ft.
1081 Bryant Rd, Ashland City, TN 37015
MLS# 3624639Listed by: COMPASS


Protect your home and budget from life's surprises with an Assurant Home Warranty, backed by a partner that supports you through every step of homeownership. Explore Plans.
©2026 Century 21 Real Estate LLC. All rights reserved. CENTURY 21®, the CENTURY 21 Logo and C21® are service marks owned by Century 21 Real Estate LLC. Century 21 Real Estate LLC fully supports the principles of the Fair Housing Act and the Equal Opportunity Act. Each office is independently owned and operated. Listing information is deemed reliable but not guaranteed accurate.