
2121 Highway 12s #89, Ashland City, TN 37015
Local realty services provided by:CENTURY 21 Premier
2121 Highway 12s #89,Ashland City, TN 37015
$217,000
- 2 Beds
- 2 Baths
- 1,318 sq. ft.
- Townhouse
- Coming Soon
Listed by: katherine reynolds
Office: simplihom
MLS#:3635835
Source:NASHVILLE
Price summary
- Price:$217,000
- Price per sq. ft.:$164.64
- Monthly HOA dues:$250
About this home
Affordable opportunity just 25 minutes from Downtown Nashville! This 2-bedroom, 1.5-bath condo offers spacious bedrooms, a cozy gas fireplace, and plenty of potential to make it your own. Enjoy peace of mind with some of the big-ticket items already taken care of, including a roof and HVAC system both just one year old, plus a new refrigerator in 2026. The community offers a swimming pool and clubhouse, providing great amenities right outside your door along with 2 designated parking spaces. Conveniently located in Ashland City with an easy commute to Nashville and typically light traffic, this is an opportunity to enjoy affordable living without sacrificing convenience. No rentals permitted within the community, helping maintain an owner-occupied neighborhood. Whether you're a first-time buyer, looking to downsize, or searching for an affordable alternative to Nashville living, this one is worth a look! We welcome inspections, but home is being sold As Is.
Contact an agent
Home facts
- Year built:1998
- Subdivision & Development:Hickory Hills
- Listing ID #:3635835
- Updated:November 13, 2026 at 03:33 PM
Rooms and interior
- Bedrooms:2
- Total bathrooms:2
- Full bathrooms:1
- Half bathrooms:1
- Flooring:Carpet
- Kitchen Description:Dishwasher, Refrigerator
- Living area:1,318 sq. ft.
Heating and cooling
- Cooling:Central Air
- Heating:Central
- Central air:Yes
Structure and exterior
- Roof:Asphalt
- Year built:1998
- Building area:1,318 sq. ft.
- Construction Materials:Brick, Vinyl Siding
- Exterior Features:Patio
- Levels:2 Story
Schools
- High school:Cheatham Co Central
- Middle school:Cheatham Middle School
- Elementary school:Ashland City Elementary
Utilities
- Water:Public, Water Available
- Sewer:Public Sewer
Finances and disclosures
- Price:$217,000
- Price per sq. ft.:$164.64
- Tax amount:$1,304
Features and amenities
- Appliances:Dishwasher, Refrigerator
- Amenities:Clubhouse, Underground Utilities
- Pool features:Pool
Parking
- Total parking spaces:2
- Parking description:Asphalt, Assigned
 Copyright 2026 Realtracs Mls. All rights reserved. Realtracs Mls provides content displayed here (“provided content”) on an “as is” basis and makes no representations or warranties regarding the provided content, including, but not limited to those of non-infringement, timeliness, accuracy, or completeness. Individuals and companies using information presented are responsible for verification and validation of information they utilize and present to their customers and clients. Realtracs Mls will not be liable for any damage or loss resulting from use of the provided content or the products available through Portals, IDX, VOW, and/or Syndication. Recipients of this information shall not resell, redistribute, reproduce, modify, or otherwise copy any portion thereof without the expressed written consent of Realtracs Mls. NASHVILLE Member Broker: Renee Hunter
New listings near 2121 Highway 12s #89
- Coming Soon
 $299,999Coming Soon3 beds 2 baths1,172 sq. ft.
1837 Highway 12, Ashland City, TN 37015
MLS# 2622379Listed by: AMERICAN HERITAGE INC. - New
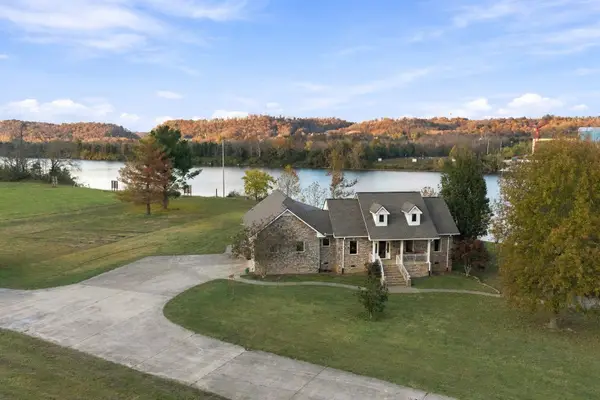 $4,000,000Active2 beds 2 baths2,400 sq. ft.
346 Angler Ln, Ashland City, TN 37015
MLS# 3635913Listed by: BERNIE GALLERANI REAL ESTATE - New
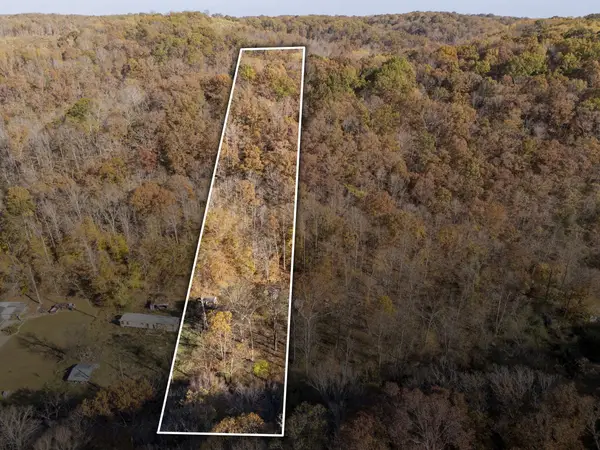 $139,900Active6.14 Acres
0 Dry Creek Rd, Ashland City, TN 37015
MLS# 3635814Listed by: 24 REALTY - New
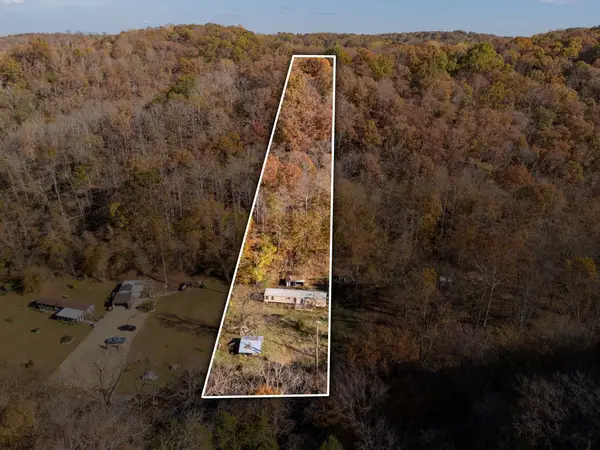 $110,000Active3.1 Acres
1541 Dry Creek Rd, Ashland City, TN 37015
MLS# 3635816Listed by: 24 REALTY - New
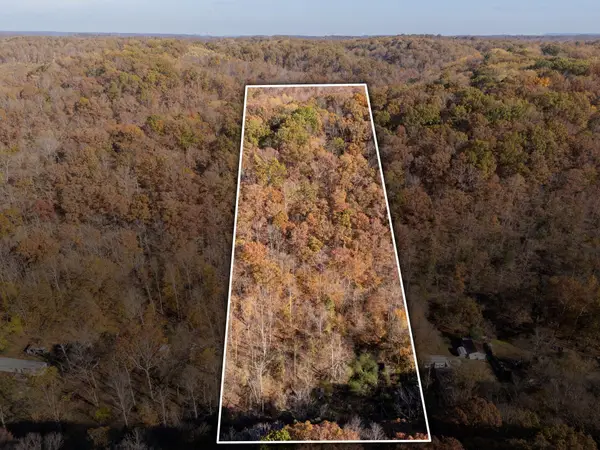 $110,000Active3.1 Acres
1543 Dry Creek Rd, Ashland City, TN 37015
MLS# 3635818Listed by: 24 REALTY - Open Sat, 2 to 4pmNew
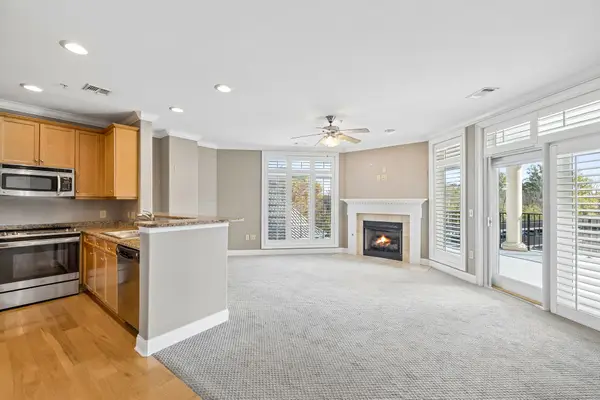 $360,000Active2 beds 2 baths1,182 sq. ft.
400 Warioto Way #309, Ashland City, TN 37015
MLS# 3634812Listed by: KELLER WILLIAMS REALTY MT. JULIET - New
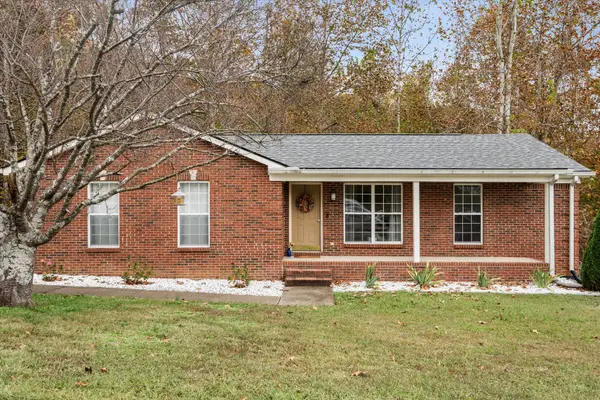 $390,000Active4 beds 2 baths2,057 sq. ft.
103 Nimitz Cir, Ashland City, TN 37015
MLS# 3634547Listed by: BENCHMARK REALTY, LLC - New
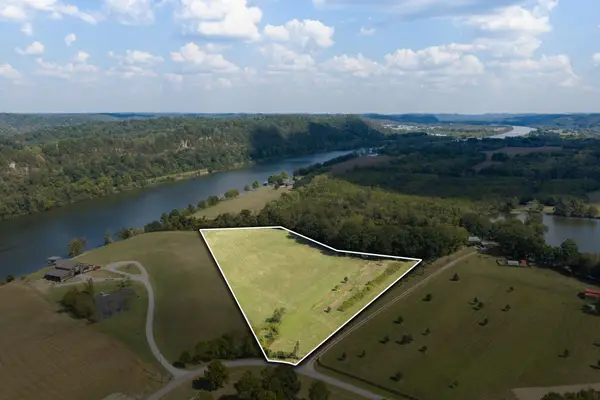 $875,000Active7.2 Acres
0 Sunrise Cir, Ashland City, TN 37015
MLS# 3633865Listed by: NATCHEZ TRACE REALTY, LLC - New
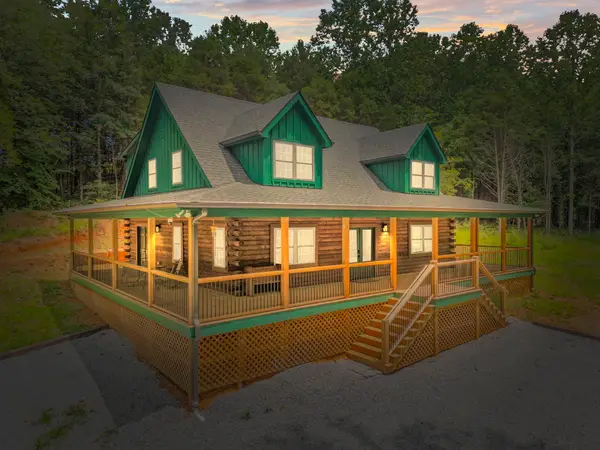 $690,000Active3 beds 3 baths2,118 sq. ft.
1068 Carl Perry Rd, Ashland City, TN 37015
MLS# 3633731Listed by: LEGACY SIGNATURE PROPERTIES, LLC


Protect your home and budget from life's surprises with an Assurant Home Warranty, backed by a partner that supports you through every step of homeownership. Explore Plans.
©2026 Century 21 Real Estate LLC. All rights reserved. CENTURY 21®, the CENTURY 21 Logo and C21® are service marks owned by Century 21 Real Estate LLC. Century 21 Real Estate LLC fully supports the principles of the Fair Housing Act and the Equal Opportunity Act. Each office is independently owned and operated. Listing information is deemed reliable but not guaranteed accurate.