
400 Warioto Way #309, Ashland City, TN 37015
Local realty services provided by:CENTURY 21 Premier
400 Warioto Way #309,Ashland City, TN 37015
$360,000
- 2 Beds
- 2 Baths
- 1,182 sq. ft.
- Single family
- Active
Upcoming open houses
- Sat, Nov 1402:00 pm - 04:00 pm
Listed by: kiley williams, christian lemere
Office: keller williams realty mt. juliet
MLS#:3634812
Source:NASHVILLE
Price summary
- Price:$360,000
- Price per sq. ft.:$304.57
- Monthly HOA dues:$638
About this home
Open House this Saturday from 2pm-4pm! All offers due Sunday by 8pm. Receive a special rate incentive or closing cost credit with seller’s suggested lender! Experience luxury resort-style living in this beautiful condo overlooking the scenic Cumberland River at The Braxton! Ideally located just minutes from the heart of Ashland City and approximately 30 minutes from downtown Nashville. Step inside to discover a beautiful open floor plan filled with natural light, featuring a cozy living room with a gas fireplace and a spacious kitchen complete with ample cabinetry, granite countertops, built-in stainless steel appliances, and bar seating. The thoughtfully designed layout offers two private bedroom suites, each featuring its own full bathroom and large walk-in closet. Step outside to the expansive balcony, where breathtaking river views and peaceful surroundings create the perfect setting to relax and enjoy the beauty of all four seasons. Life at The Braxton is more than just a place to call home—it's a lifestyle! This gated community features a covered drive entrance, secure building access, and welcoming reception staff. Residents enjoy an impressive collection of amenities, including a swimming pool, hot tub, two 24/7 fitness centers, a game room, library, 24/7 coffee bar, private event spaces, and a unique venue perfect for meetings, celebrations, and gatherings. Enjoy a year-round calendar of social events, daily happy hours, community activities, and philanthropy opportunities. Outdoor enthusiasts will love the access to a private island, boating, fishing, hiking, gardening, walking paths, and a dog park. Additional recreational options, including disc golf, tennis courts, pickleball, and playgrounds, are all within walking distance. Even better, the monthly HOA dues include business-class FiberStream internet, streaming DIRECTV, city water, waste management, and the community's flood, property, and liability insurance....
Contact an agent
Home facts
- Year built:2008
- Subdivision & Development:The Braxton
- Listing ID #:3634812
- Added:2 day(s) ago
- Updated:November 13, 2026 at 03:34 PM
Rooms and interior
- Bedrooms:2
- Total bathrooms:2
- Full bathrooms:2
- Flooring:Carpet, Tile
- Kitchen Description:Dishwasher, Disposal, Microwave
- Living area:1,182 sq. ft.
Heating and cooling
- Cooling:Ceiling Fan(s), Central Air, Electric
- Heating:Central, Electric
- Central air:Yes
Structure and exterior
- Year built:2008
- Building area:1,182 sq. ft.
- Construction Materials:Stone, Stucco
- Exterior Features:Gas Grill
- Levels:1 Story
Schools
- High school:Cheatham Co Central
- Middle school:Cheatham Middle School
- Elementary school:Ashland City Elementary
Utilities
- Water:Public, Water Available
- Sewer:Public Sewer
Finances and disclosures
- Price:$360,000
- Price per sq. ft.:$304.57
- Tax amount:$1,606
Features and amenities
- Appliances:Dishwasher, Disposal, Microwave
- Amenities:Boat Dock, Ceiling Fan(s), Clubhouse, Fire Alarm, Fitness Center, Gated, High Speed Internet, Park, Playground, Security Gate, Security System, Smoke Detector(s), Tennis Court(s), Trail(s), Underground Utilities, Walk-In Closet(s)
- Pool features:Pool
Parking
- Total parking spaces:2
- Parking description:Assigned
 Copyright 2026 Realtracs Mls. All rights reserved. Realtracs Mls provides content displayed here (“provided content”) on an “as is” basis and makes no representations or warranties regarding the provided content, including, but not limited to those of non-infringement, timeliness, accuracy, or completeness. Individuals and companies using information presented are responsible for verification and validation of information they utilize and present to their customers and clients. Realtracs Mls will not be liable for any damage or loss resulting from use of the provided content or the products available through Portals, IDX, VOW, and/or Syndication. Recipients of this information shall not resell, redistribute, reproduce, modify, or otherwise copy any portion thereof without the expressed written consent of Realtracs Mls. NASHVILLE Member Broker: Renee Hunter
New listings near 400 Warioto Way #309
- Coming Soon
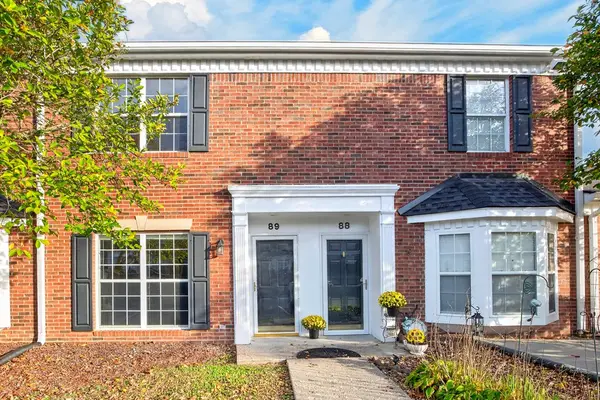 $217,000Coming Soon2 beds 2 baths1,318 sq. ft.
2121 Highway 12s #89, Ashland City, TN 37015
MLS# 3635835Listed by: SIMPLIHOM - Coming Soon
 $299,999Coming Soon3 beds 2 baths1,172 sq. ft.
1837 Highway 12, Ashland City, TN 37015
MLS# 2622379Listed by: AMERICAN HERITAGE INC. - New
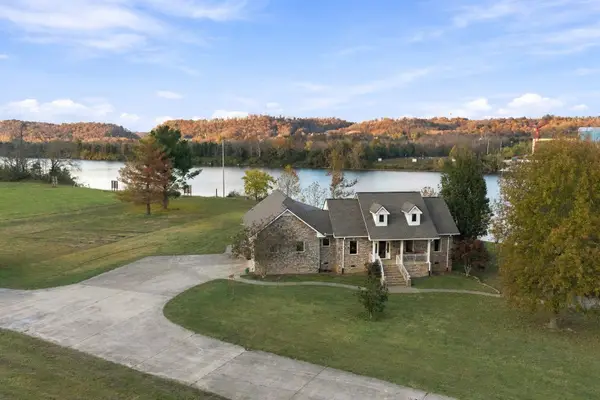 $4,000,000Active2 beds 2 baths2,400 sq. ft.
346 Angler Ln, Ashland City, TN 37015
MLS# 3635913Listed by: BERNIE GALLERANI REAL ESTATE - New
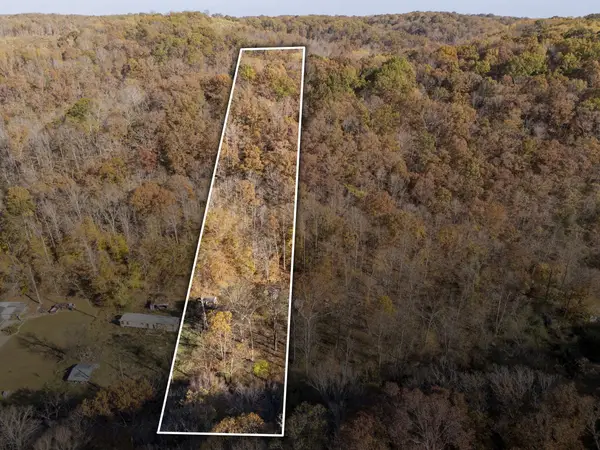 $139,900Active6.14 Acres
0 Dry Creek Rd, Ashland City, TN 37015
MLS# 3635814Listed by: 24 REALTY - New
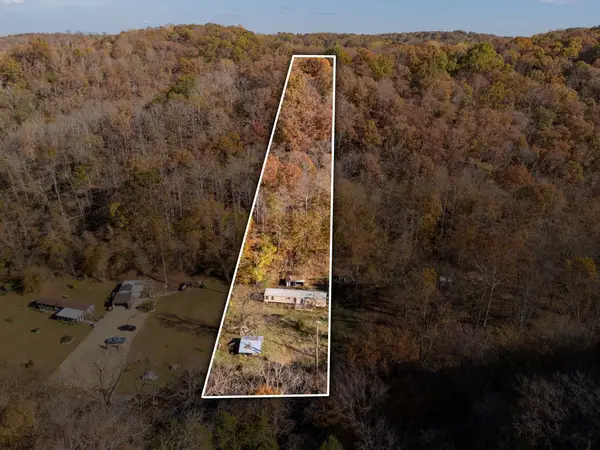 $110,000Active3.1 Acres
1541 Dry Creek Rd, Ashland City, TN 37015
MLS# 3635816Listed by: 24 REALTY - New
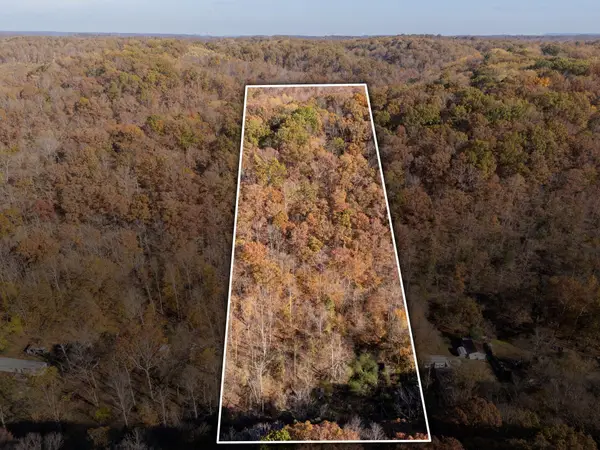 $110,000Active3.1 Acres
1543 Dry Creek Rd, Ashland City, TN 37015
MLS# 3635818Listed by: 24 REALTY - New
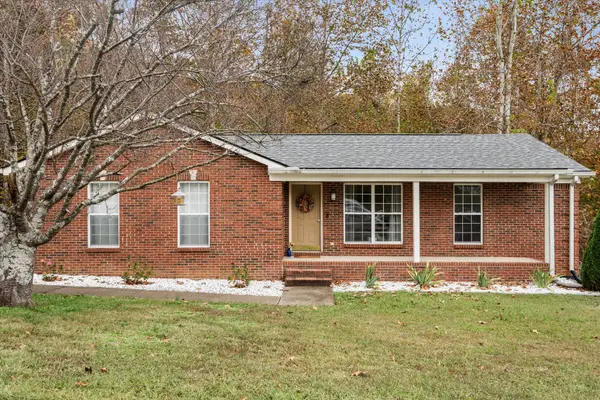 $390,000Active4 beds 2 baths2,057 sq. ft.
103 Nimitz Cir, Ashland City, TN 37015
MLS# 3634547Listed by: BENCHMARK REALTY, LLC - New
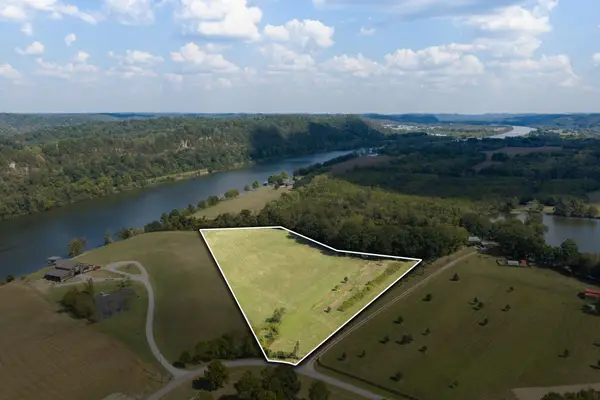 $875,000Active7.2 Acres
0 Sunrise Cir, Ashland City, TN 37015
MLS# 3633865Listed by: NATCHEZ TRACE REALTY, LLC - New
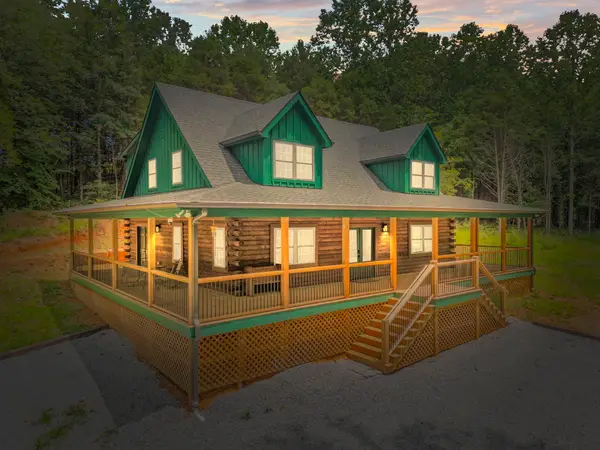 $690,000Active3 beds 3 baths2,118 sq. ft.
1068 Carl Perry Rd, Ashland City, TN 37015
MLS# 3633731Listed by: LEGACY SIGNATURE PROPERTIES, LLC


Protect your home and budget from life's surprises with an Assurant Home Warranty, backed by a partner that supports you through every step of homeownership. Explore Plans.
©2026 Century 21 Real Estate LLC. All rights reserved. CENTURY 21®, the CENTURY 21 Logo and C21® are service marks owned by Century 21 Real Estate LLC. Century 21 Real Estate LLC fully supports the principles of the Fair Housing Act and the Equal Opportunity Act. Each office is independently owned and operated. Listing information is deemed reliable but not guaranteed accurate.