
816 Borum Rd, Ashland City, TN 37015
Local realty services provided by:CENTURY 21 Premier
816 Borum Rd,Ashland City, TN 37015
$599,900
- 3 Beds
- 3 Baths
- 3,180 sq. ft.
- Single family
- Active
Listed by: bernie gallerani
Office: bernie gallerani real estate
MLS#:3639134
Source:NASHVILLE
Price summary
- Price:$599,900
- Price per sq. ft.:$188.65
About this home
Room to Grow, Space to Gather & No HOA! Welcome home to this inviting 3-bedroom, 2.5-bath home offering approximately 3,180 square feet on over an acre in a peaceful cul-de-sac setting where nothing can be built around you. With plenty of room for everyone, this home offers a wonderful blend of comfortable everyday living and spaces to gather, entertain, and make memories. The main level features a spacious primary suite with its own fireplace, double vanities, a separate soaking tub, custom shower, and generous closet space with a convenient washer and dryer area. The kitchen is designed for gathering, with a center island, double ovens, stainless steel appliances, and extra seating at the countertop. All kitchen appliances remain! The living room features a cozy fireplace, while the covered front porch is perfect for rocking chairs and enjoying a quiet morning. Upstairs, you'll find two additional bedrooms, a full bath, and an oversized bonus room with plenty of space for a playroom, movie nights, hobbies, or a second living area. Outside, enjoy the level, fenced backyard and patio, with plenty of room to play, garden, or entertain. A two-car garage, additional laundry hookups, and abundant storage add even more convenience. The home also offers extensive updates, including newly refinished Brazilian cherry hardwood floors, new upstairs carpet, fresh paint, updated bathrooms, and kitchen improvements. Major improvements include a new downstairs HVAC (December 2025), upstairs HVAC (2020), water heater (2023), and roof (2021). Additional features include a buried 500-gallon propane tank. Over an acre, a peaceful setting, plenty of room to spread out, and NO HOA fees! 1% lender credit with use of preferred lender....
Contact an agent
Home facts
- Year built:2003
- Subdivision & Development:n/a
- Listing ID #:3639134
- Added:1 day(s) ago
- Updated:November 22, 2026 at 03:38 PM
Rooms and interior
- Bedrooms:3
- Total bathrooms:3
- Full bathrooms:2
- Half bathrooms:1
- Flooring:Tile
- Kitchen Description:Dishwasher, Microwave, Refrigerator
- Basement Description:Finished, Full
- Living area:3,180 sq. ft.
Heating and cooling
- Cooling:Ceiling Fan(s), Central Air, Electric
- Heating:Central, Electric
- Central air:Yes
Structure and exterior
- Year built:2003
- Building area:3,180 sq. ft.
- Lot area:1.12 Acres
- Lot Features:Level
- Construction Materials:Brick, Vinyl Siding
- Exterior Features:Patio, Porch
- Levels:2 Story
Schools
- High school:Cheatham Co Central
- Middle school:Cheatham Middle School
- Elementary school:Ashland City Elementary
Utilities
- Water:Public, Water Available
- Sewer:Septic Tank
Finances and disclosures
- Price:$599,900
- Price per sq. ft.:$188.65
- Tax amount:$2,399
Features and amenities
- Appliances:Dishwasher, Microwave, Refrigerator
- Amenities:Ceiling Fan(s), Walk-In Closet(s)
Parking
- Total parking spaces:2
- Parking description:Attached
- Garage:Yes
- Garage spaces:2
 Copyright 2026 Realtracs Mls. All rights reserved. Realtracs Mls provides content displayed here (“provided content”) on an “as is” basis and makes no representations or warranties regarding the provided content, including, but not limited to those of non-infringement, timeliness, accuracy, or completeness. Individuals and companies using information presented are responsible for verification and validation of information they utilize and present to their customers and clients. Realtracs Mls will not be liable for any damage or loss resulting from use of the provided content or the products available through Portals, IDX, VOW, and/or Syndication. Recipients of this information shall not resell, redistribute, reproduce, modify, or otherwise copy any portion thereof without the expressed written consent of Realtracs Mls. NASHVILLE Member Broker: Renee Hunter
New listings near 816 Borum Rd
- Coming Soon
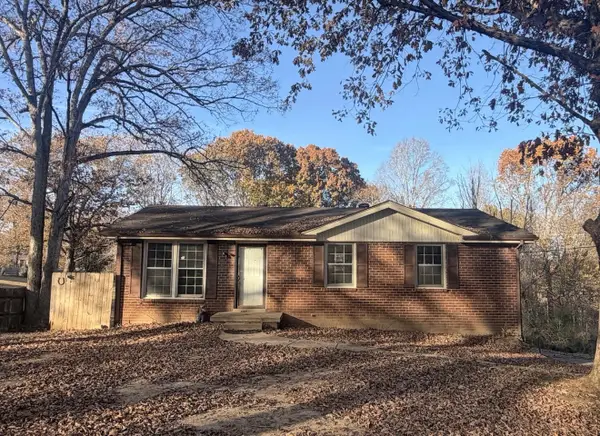 $249,000Coming Soon3 beds 1 baths2,100 sq. ft.
1313 Randy Rd, Ashland City, TN 37015
MLS# 3638924Listed by: PREMIER REALTY AND MANAGEMENT - Coming Soon
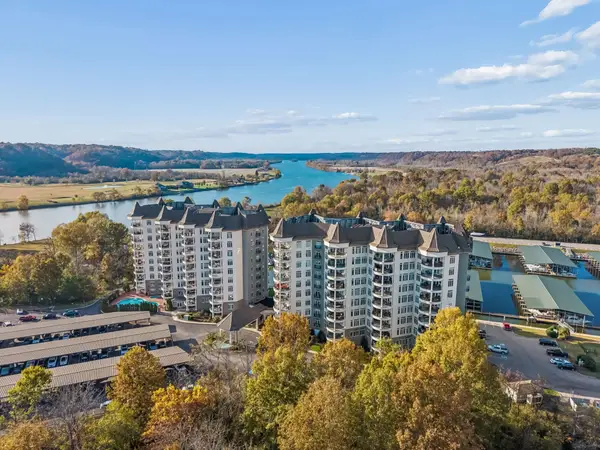 $1,200,000Coming Soon3 beds 3 baths2,474 sq. ft.
400 Warioto Way #1002, Ashland City, TN 37015
MLS# 3636712Listed by: PILKERTON REALTORS - Coming Soon
 $299,999Coming Soon3 beds 2 baths1,172 sq. ft.
1837 Highway 12, Ashland City, TN 37015
MLS# 2622379Listed by: AMERICAN HERITAGE INC. - New
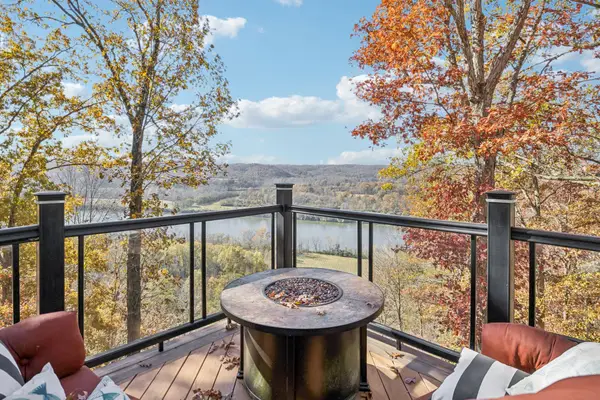 $1,200,000Active4 beds 4 baths3,475 sq. ft.
1031 Riverview Ln, Ashland City, TN 37015
MLS# 3639370Listed by: BENCHMARK REALTY, LLC - New
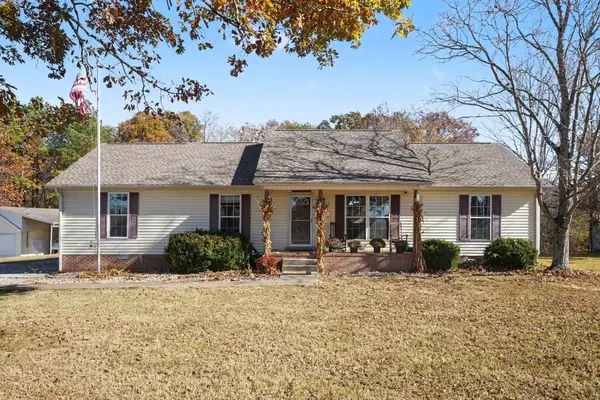 $475,000Active3 beds 2 baths1,808 sq. ft.
1052 Randy Rd, Ashland City, TN 37015
MLS# 3638042Listed by: MARK SPAIN REAL ESTATE - New
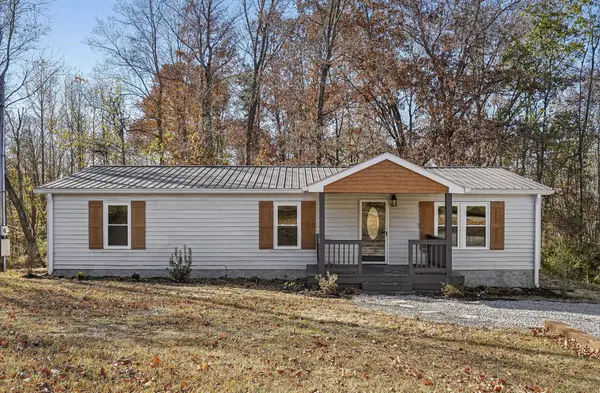 $289,900Active3 beds 2 baths1,344 sq. ft.
663 Bobbitt Rd, Ashland City, TN 37015
MLS# 3637910Listed by: ROCK REALTY - New
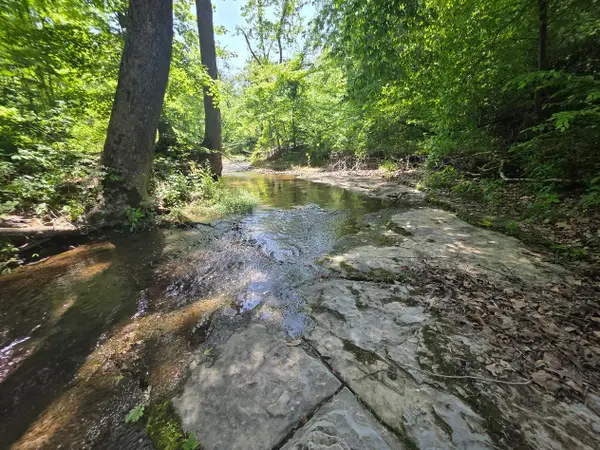 $190,000Active3.64 Acres
1310 Carney Winters Rd, Ashland City, TN 37015
MLS# 3637329Listed by: CRYE-LEIKE, INC., REALTORS - New
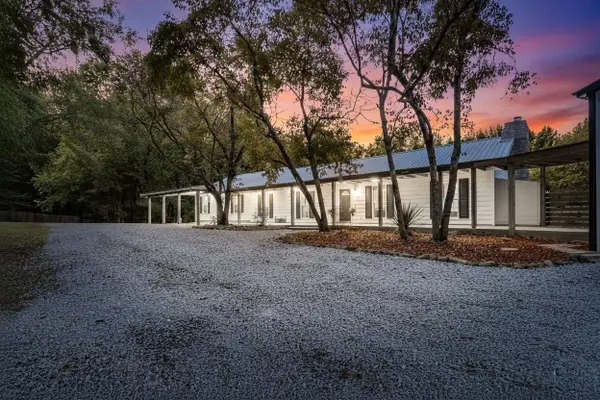 $939,500Active3 beds 3 baths3,492 sq. ft.
1380A Cheatham Dam Rd, Ashland City, TN 37015
MLS# 3636870Listed by: FUTUREARTH REAL ESTATE - New
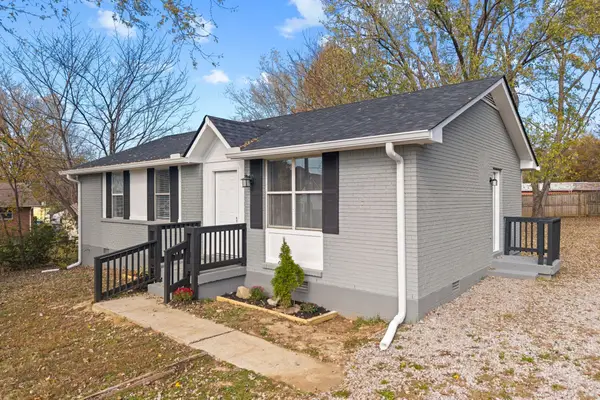 $299,900Active3 beds 1 baths1,050 sq. ft.
107 E Elm St, Ashland City, TN 37015
MLS# 3636833Listed by: ONWARD REAL ESTATE


Protect your home and budget from life's surprises with an Assurant Home Warranty, backed by a partner that supports you through every step of homeownership. Explore Plans.
©2026 Century 21 Real Estate LLC. All rights reserved. CENTURY 21®, the CENTURY 21 Logo and C21® are service marks owned by Century 21 Real Estate LLC. Century 21 Real Estate LLC fully supports the principles of the Fair Housing Act and the Equal Opportunity Act. Each office is independently owned and operated. Listing information is deemed reliable but not guaranteed accurate.