
122 Nash Drive, Athens, TN 37303
Local realty services provided by:CENTURY 21 BELLORA
122 Nash Drive,Athens, TN 37303
$449,900
- 4 Beds
- 2 Baths
- - sq. ft.
- Single family
- Sold
Listed by: donna southerland
Office: keller williams
MLS#:1536667
Source:TN_CAR
Sorry, we are unable to map this address
Price summary
- Price:$449,900
About this home
Welcome to 122 Nash Drive in Athens, Tennessee-a property tucked just inside the city limits of beautiful Athens that offers space, versatility, and endless possibilities!
Situated on a generous 0.89-acre lot, this well-maintained home features 2181 square feet of living space with 4 bedrooms, 2 full bathrooms, and a large bonus room that can easily serve as a 5th bedroom, home office, playroom, media room, or additional living area to fit your family's needs.
Step outside and enjoy your own private backyard oasis featuring a saltwater swimming pool with a brand-new liner, perfect for relaxing, entertaining, and making memories with family and friends all summer long.
Need extra storage or workspace? The oversized detached two-car garage/ workshop provides plenty of room for vehicles, hobbies, tools, and outdoor equipment.
One of the standout features of this property
is the detached 448 sq. ft. pool house that has been thoughtfully converted into a separate living space. Whether you're looking for a mother-in-law suite, private guest quarters,
a teenager's retreat, home office space, or an income-producing rental opportunity, this versatile addition provides exceptional flexibility and value.
With plenty of room both inside and out, this unique property offers the perfect blend of comfort, functionality, and opportunity. Whether you're searching for multi-generational living, investment potential, or simply a place to spread out and enjoy life,
122 Nash Drive. This home is priced to sell
and deserves a spot at the top of your must-see list....
Contact an agent
Home facts
- Year built:1989
- Subdivision & Development:Stanton
- Listing ID #:1536667
- Added:92 day(s) ago
- Updated:September 13, 2026 at 06:10 AM
Rooms and interior
- Bedrooms:4
- Total bathrooms:2
- Full bathrooms:2
- Flooring:Carpet, Hardwood, Vinyl
- Dining Description:Breakfast Bar, Eat-in Kitchen
- Kitchen Description:Eat-in Kitchen
- Basement:Yes
Heating and cooling
- Cooling:Central Air, Electric
- Heating:Electric, Heat Pump, Heating
- Central air:Yes
Structure and exterior
- Roof:Shingle
- Year built:1989
- Architectural Style:Ranch
- Construction Materials:Brick, Vinyl Siding
- Exterior Features:Rain Gutters, Storage
- Foundation Description:Brick/Mortar
- Levels:One
Utilities
- Water:Public, Water Connected
- Sewer:Public Sewer, Sewer Connected
Finances and disclosures
- Price:$449,900
- Tax amount:$1,625
Features and amenities
- Amenities:Bar, Ceiling Fan(s), Pantry
- Pool features:In Ground, Salt Water
Parking
- Parking description:Concrete, Driveway, Garage, Garage Door Opener
- Garage:Yes
- Carport spaces:2
New listings near 122 Nash Drive
- Coming Soon
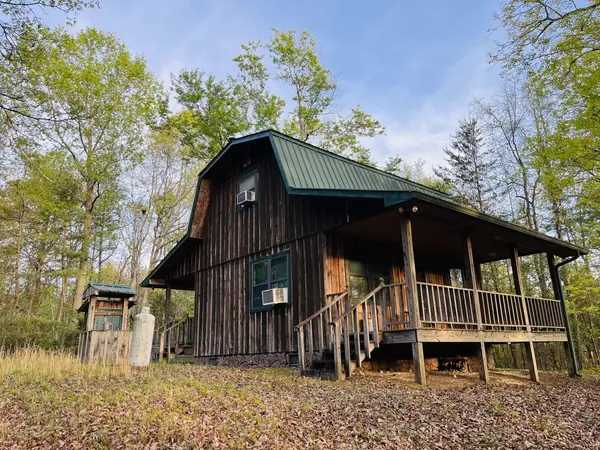 $185,000Coming Soon2 beds 2 baths1,152 sq. ft.
358 County Road 42, Athens, TN 37303
MLS# 3543964Listed by: GOLDEN LABEL REALTY - New
 $169,900Active3 beds 2 baths960 sq. ft.
182 County Road 703, Athens, TN 37303
MLS# 1355355Listed by: EAST TENNESSEE PROPERTIES, LLC - New
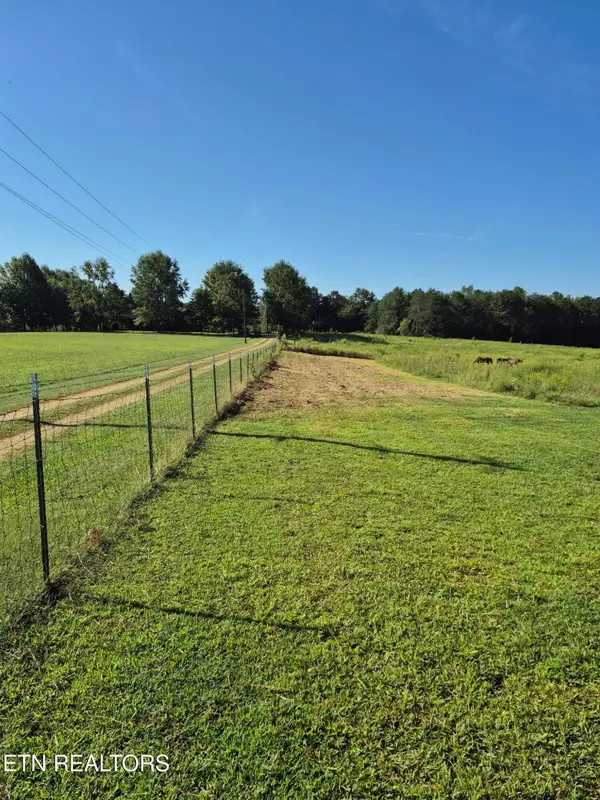 $175,000Active5.05 Acres
293 County Road 607, Athens, TN 37303
MLS# 1355338Listed by: EDMONDS REALTY GROUP, LLC - New
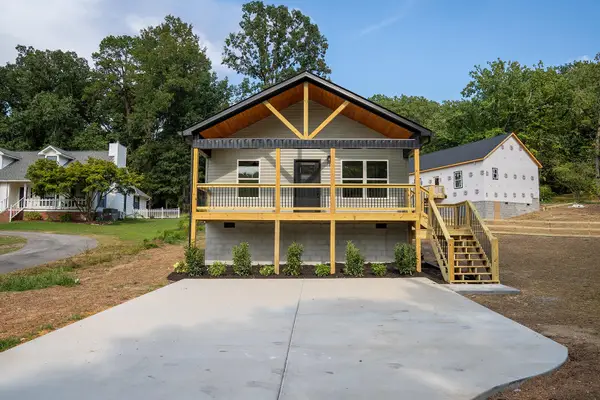 $265,000Active3 beds 2 baths1,200 sq. ft.
1904 Crestway Drive, Athens, TN 37303
MLS# 3542778Listed by: REALTY ONE GROUP EXPERTS - New
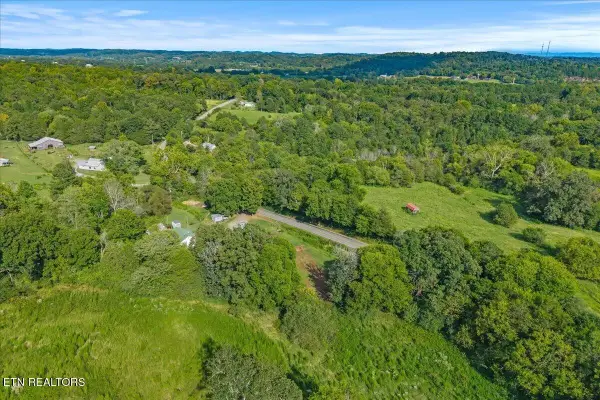 $139,900Active3 beds 1 baths1,176 sq. ft.
558 County Road 130, Athens, TN 37303
MLS# 3547070Listed by: EAST TENNESSEE PROPERTIES LLC - New
 $700,000Active3 beds 3 baths1,885 sq. ft.
333 County Road 184, Athens, TN 37303
MLS# 1542610Listed by: RICHARDSON GROUP - New
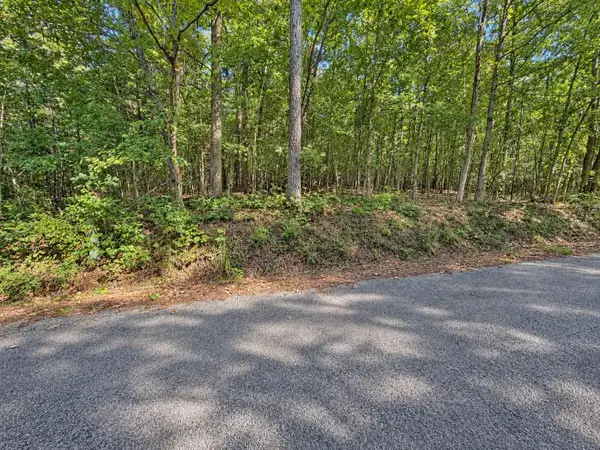 $49,900Active2.5 Acres
105 County Road 83, Athens, TN 37303
MLS# 3546272Listed by: EAST TENNESSEE PROPERTIES LLC - New
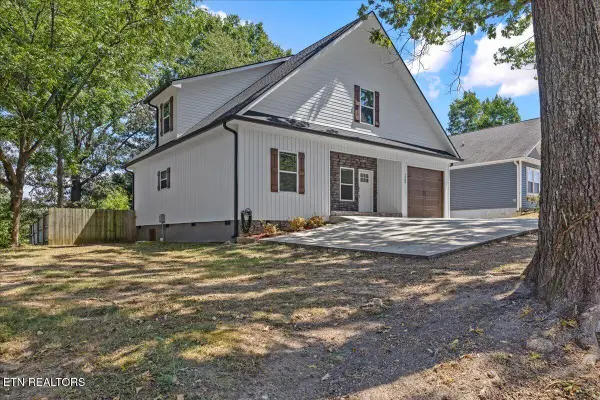 $410,000Active4 beds 3 baths2,392 sq. ft.
1503 Richardson St, Athens, TN 37303
MLS# 1355097Listed by: TENNESSEE TRUST REALTY - New
 $1,995,000Active31.78 Acres
0 Layman Road, Athens, TN 37303
MLS# 1542572Listed by: THE RAINES GROUP, INC. - New
 $425,000Active3 beds 2 baths1,896 sq. ft.
120 County Road 46, Athens, TN 37303
MLS# 3546112Listed by: NEW VENTURE REALTY


Protect your home and budget from life's surprises with an Assurant Home Warranty, backed by a partner that supports you through every step of homeownership. Explore Plans.
©2026 Century 21 Real Estate LLC. All rights reserved. CENTURY 21®, the CENTURY 21 Logo and C21® are service marks owned by Century 21 Real Estate LLC. Century 21 Real Estate LLC fully supports the principles of the Fair Housing Act and the Equal Opportunity Act. Each office is independently owned and operated. Listing information is deemed reliable but not guaranteed accurate.