1309 Summit St, Athens, TN 37303
Local realty services provided by:CENTURY 21 Premier
1309 Summit St,Athens, TN 37303
$280,000
- 3 Beds
- 9 Baths
- - sq. ft.
- Single family
- Sold
Listed by: jennifer cansler
Office: silver key realty - sweetwater
MLS#:3598138
Source:NASHVILLE
Sorry, we are unable to map this address
Price summary
- Price:$280,000
About this home
Completely Renovated! Welcome to this beautifully remodeled 3 bedroom, 2 bathroom home located in the J.B. Elliott subdivision of Athens. Sitting on approximately 0.67 acres, this property offers a rare opportunity with multiple adjoining parcels, perfect for additional outdoor space, gardening, or future expansion. Inside, every detail has been updated: • New roof and HVAC system • All new electrical and plumbing • Custom kitchen with new cabinets and quartz countertops • Bathrooms with new vanities and quartz tops • Custom tiled showers • All new flooring throughout This move-in ready home combines stylish upgrades with lasting quality, all while offering a larger lot size than most homes in the area. Just minutes from schools, shopping, and downtown Athens, this is the perfect blend of convenience and space. Owner/Agent
Contact an agent
Home facts
- Year built:1955
- Subdivision & Development:J B Elliott
- Listing ID #:3598138
- Added:59 day(s) ago
- Updated:November 22, 2026 at 08:43 AM
Rooms and interior
- Bedrooms:3
- Total bathrooms:9
- Full bathrooms:2
- Half bathrooms:7
- Kitchen Description:Dishwasher, Microwave
- Basement Description:Crawl Space
Heating and cooling
- Cooling:Central Air
- Heating:Central, Electric, Natural Gas
- Central air:Yes
Structure and exterior
- Year built:1955
- Lot Features:Level
- Architectural Style:Traditional
- Construction Materials:Frame, Vinyl Siding
- Exterior Features:Porch
- Levels:1 Story
Utilities
- Water:Public, Water Available
- Sewer:Public Sewer
Finances and disclosures
- Price:$280,000
- Tax amount:$887
Features and amenities
- Appliances:Dishwasher, Microwave
- Amenities:Walk-In Closet(s)
Parking
- Total parking spaces:1
- Carport spaces:1
 Copyright 2026 Realtracs Mls. All rights reserved. Realtracs Mls provides content displayed here (“provided content”) on an “as is” basis and makes no representations or warranties regarding the provided content, including, but not limited to those of non-infringement, timeliness, accuracy, or completeness. Individuals and companies using information presented are responsible for verification and validation of information they utilize and present to their customers and clients. Realtracs Mls will not be liable for any damage or loss resulting from use of the provided content or the products available through Portals, IDX, VOW, and/or Syndication. Recipients of this information shall not resell, redistribute, reproduce, modify, or otherwise copy any portion thereof without the expressed written consent of Realtracs Mls. NASHVILLE Member Broker: Renee Hunter
New listings near 1309 Summit St
- Coming Soon
 $399,900Coming Soon1 beds 2 baths990 sq. ft.
191 County Road 244, Athens, TN 37303
MLS# 3610838Listed by: KELLER WILLIAMS ATHENS - Coming Soon
 $999,900Coming Soon4 beds 5 baths5,270 sq. ft.
1411 Wood Creek Drive, Athens, TN 37303
MLS# 3137931Listed by: UNITED REAL ESTATE SOLUTIONS - New
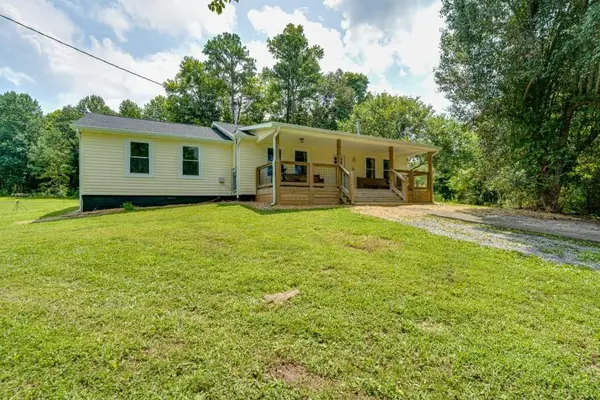 $449,900Active3 beds 2 baths1,480 sq. ft.
1569 County Road 750, Athens, TN 37303
MLS# 3639036Listed by: CRYE-LEIKE, INC., REALTORS - New
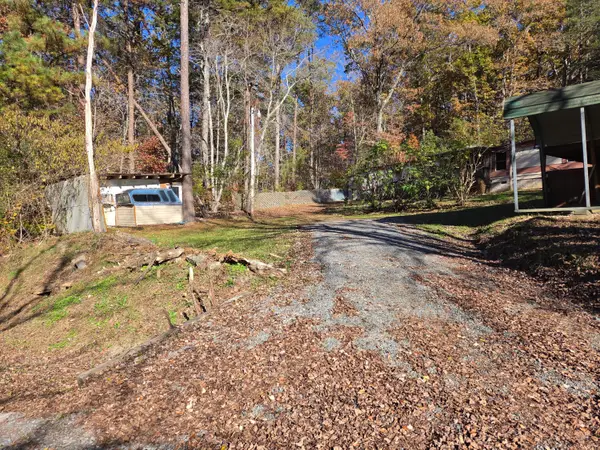 $79,700Active3 beds 2 baths1,560 sq. ft.
504 County Road 42, Athens, TN 37303
MLS# 1546621Listed by: COLDWELL BANKER KINARD REALTY - New
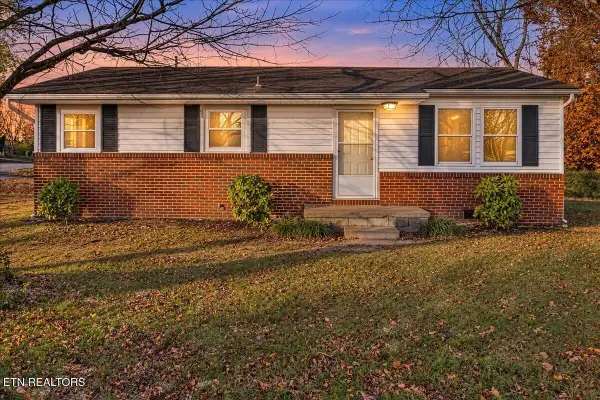 $199,900Active2 beds 1 baths960 sq. ft.
400 Eaves St, Athens, TN 37303
MLS# 1362580Listed by: KELLER WILLIAMS ATHENS - New
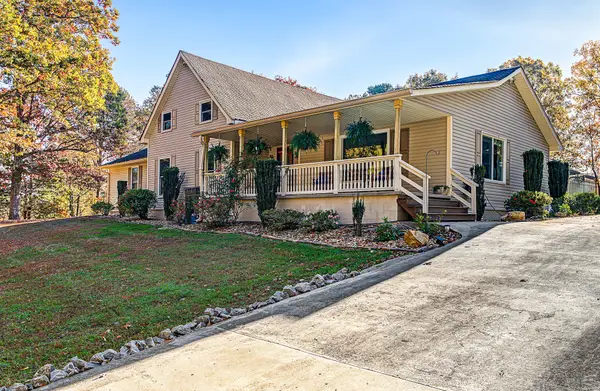 $625,000Active3 beds 2 baths2,532 sq. ft.
919 Stephanie Ln, Athens, TN 37303
MLS# 3638736Listed by: YOUR HOME SOLD GUARANTEED REALTY - New
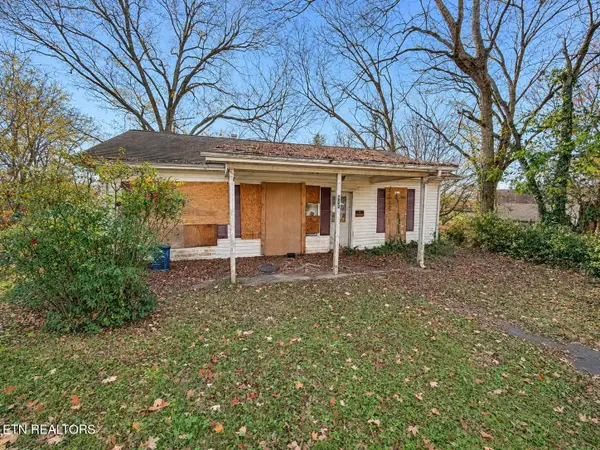 $65,000Active2 beds 1 baths900 sq. ft.
417 W Hornsby Street, Athens, TN 37303
MLS# 1362473Listed by: EAST TENNESSEE PROPERTIES, LLC - New
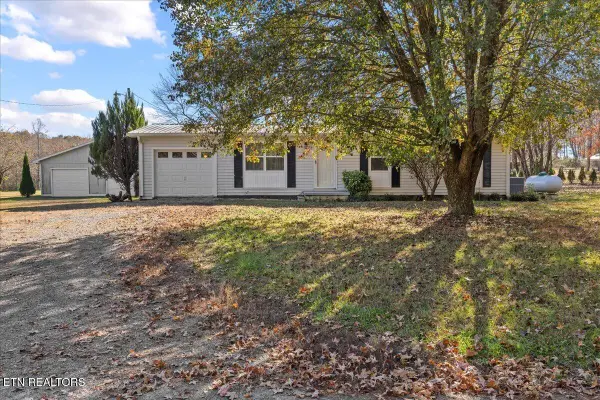 $249,000Active3 beds 1 baths1,296 sq. ft.
333 County Road 195, Athens, TN 37303
MLS# 1362449Listed by: WEICHERT REALTORS-THE SPACE PLACE - New
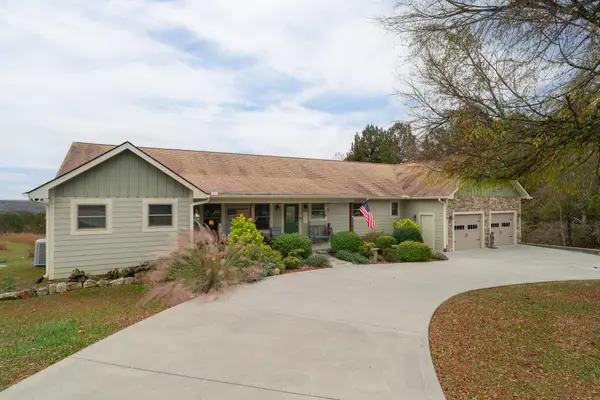 $699,900Active3 beds 2 baths2,729 sq. ft.
1250 County Road 3051, Athens, TN 37303
MLS# 1546497Listed by: PREMIER PROPERTIES REALTY - New
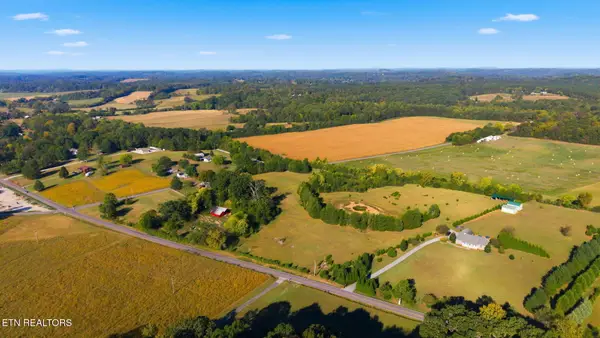
 $289,900Active13.59 Acres
Tract 1 County Road 700, Athens, TN 37303
MLS# 1362383Listed by: CENTURY 21 LEGACY


Protect your home and budget from life's surprises with an Assurant Home Warranty, backed by a partner that supports you through every step of homeownership. Explore Plans.
©2026 Century 21 Real Estate LLC. All rights reserved. CENTURY 21®, the CENTURY 21 Logo and C21® are service marks owned by Century 21 Real Estate LLC. Century 21 Real Estate LLC fully supports the principles of the Fair Housing Act and the Equal Opportunity Act. Each office is independently owned and operated. Listing information is deemed reliable but not guaranteed accurate.