379 County Road 48, Athens, TN 37303
Local realty services provided by:CENTURY 21 Premier
379 County Road 48,Athens, TN 37303
$820,000
- - Beds
- - Baths
- - sq. ft.
- Farm
- Active
Listed by: cindi richardson
Office: richardson group
MLS#:3312311
Source:NASHVILLE
Price summary
- Price:$820,000
About this home
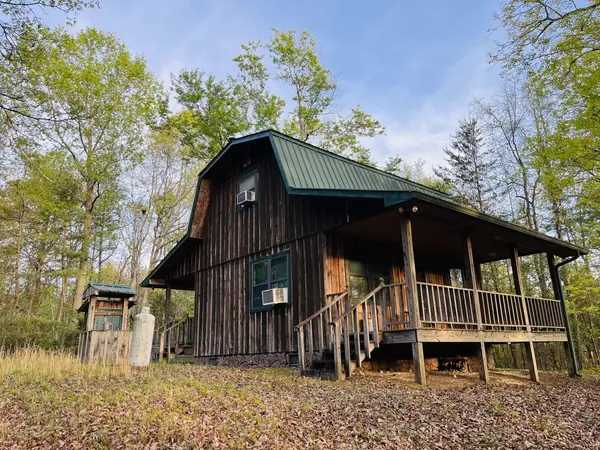
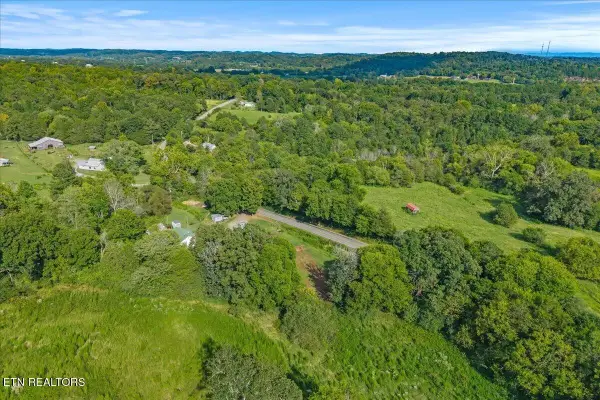
90+ ACRES | HUNTING PROPERTY | POND & CABIN - If you're searching for a property that offers exceptional hunting opportunities, privacy, and room to explore, this 90+ acre tract delivers. Featuring a blend of wooded terrain and open clearings, the land is well suited for wildlife habitat, recreation, and outdoor adventures. Multiple hunting stands are already in place, and a pond adds to both the property's appeal and functionality. Tucked within the acreage is a 2-bedroom, 2-bathroom residence complete with a cozy fireplace, front deck, and rear porch, providing the perfect base camp for weekend hunting trips or a peaceful full-time retreat. Whether you're looking for your own hunting property, recreational getaway, or private slice of East Tennessee, this one offers endless possibilities.
Contact an agent
Home facts
- Listing ID #:3312311
- Added:49 day(s) ago
- Updated:September 17, 2026 at 03:23 PM
Structure and exterior
- Lot area:92.08 Acres
- Lot Features:Level, Wooded
Schools
- High school:McMinn County High School
- Middle school:Rogers Creek Elementary
- Elementary school:Rogers Creek Elementary
Utilities
- Water:Well
- Sewer:Septic Tank
Finances and disclosures
- Price:$820,000
- Tax amount:$399
 Copyright 2026 Realtracs Mls. All rights reserved. Realtracs Mls provides content displayed here (“provided content”) on an “as is” basis and makes no representations or warranties regarding the provided content, including, but not limited to those of non-infringement, timeliness, accuracy, or completeness. Individuals and companies using information presented are responsible for verification and validation of information they utilize and present to their customers and clients. Realtracs Mls will not be liable for any damage or loss resulting from use of the provided content or the products available through Portals, IDX, VOW, and/or Syndication. Recipients of this information shall not resell, redistribute, reproduce, modify, or otherwise copy any portion thereof without the expressed written consent of Realtracs Mls. NASHVILLE Member Broker: Renee Hunter
New listings near 379 County Road 48
- Coming Soon
 $185,000Coming Soon2 beds 2 baths1,152 sq. ft.
358 County Road 42, Athens, TN 37303
MLS# 3543964Listed by: GOLDEN LABEL REALTY - New
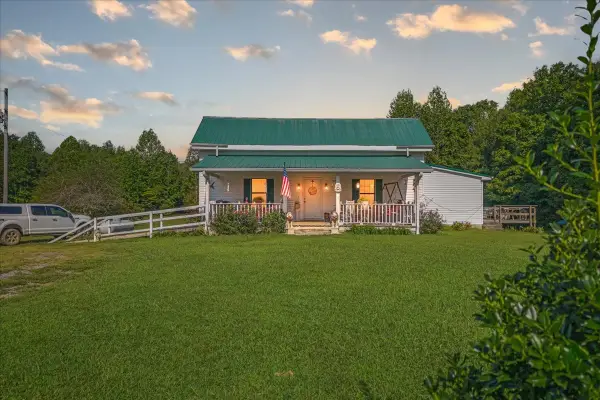
 $499,900Active3 beds 2 baths1,843 sq. ft.
278 County Road 82, Athens, TN 37303
MLS# 3593608Listed by: CENTURY 21 LEGACY - New
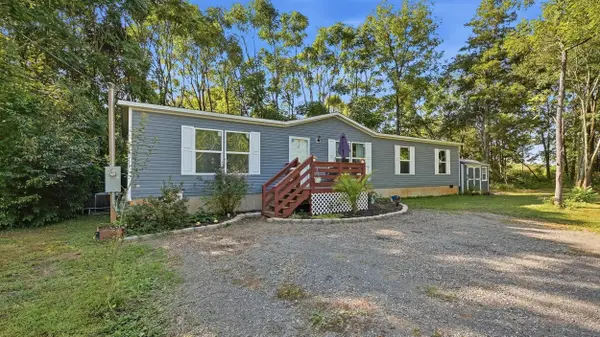 $225,000Active3 beds 2 baths1,560 sq. ft.
437 Sterling Road, Athens, TN 37303
MLS# 1542921Listed by: ZACH TAYLOR - CHATTANOOGA 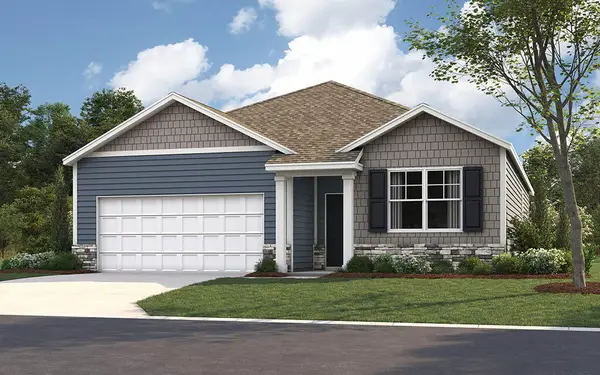 $310,585Pending4 beds 2 baths1,618 sq. ft.
161 English Oak Lane, Athens, TN 37303
MLS# 1542823Listed by: DHI INC- New
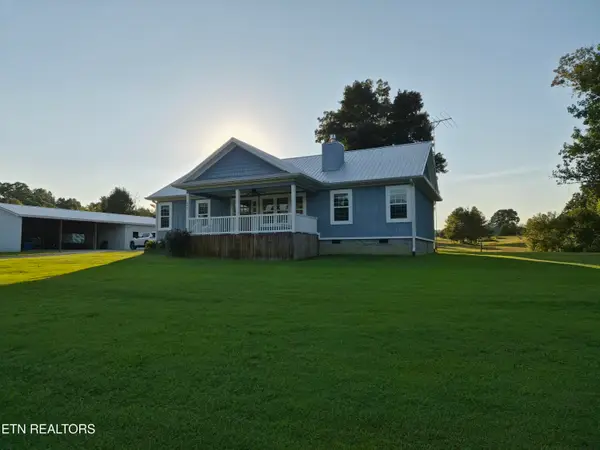 $430,000Active3 beds 2 baths1,456 sq. ft.
372 County Road 105, Athens, TN 37303
MLS# 1355574Listed by: KELLER WILLIAMS ATHENS - New
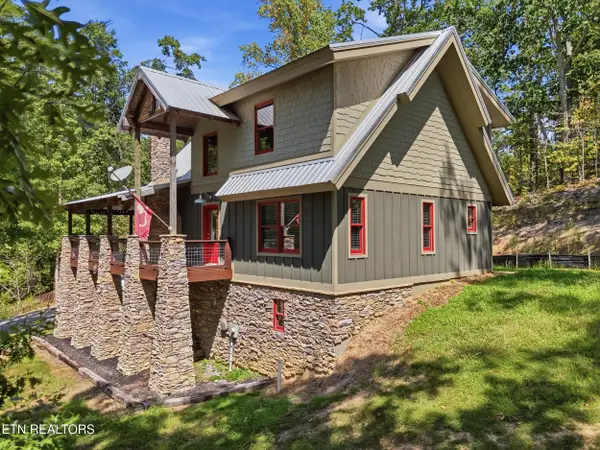 $700,000Active3 beds 3 baths1,885 sq. ft.
333 Co Rd 184, Athens, TN 37303
MLS# 1355435Listed by: RICHARDSON GROUP - New
 $169,900Active3 beds 2 baths960 sq. ft.
182 County Road 703, Athens, TN 37303
MLS# 3547260Listed by: EAST TENNESSEE PROPERTIES LLC - New
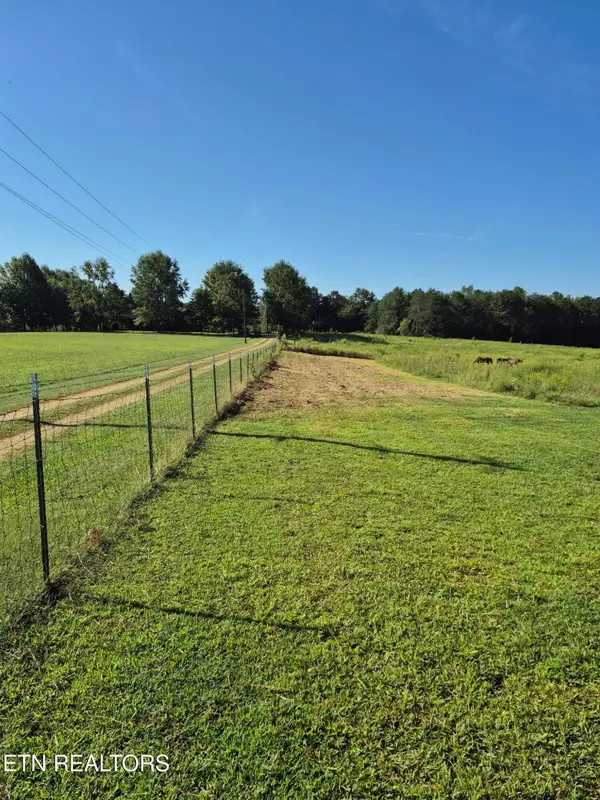 $175,000Active5.05 Acres
293 County Road 607, Athens, TN 37303
MLS# 1355338Listed by: EDMONDS REALTY GROUP, LLC - Open Sun, 11am to 2pmNew
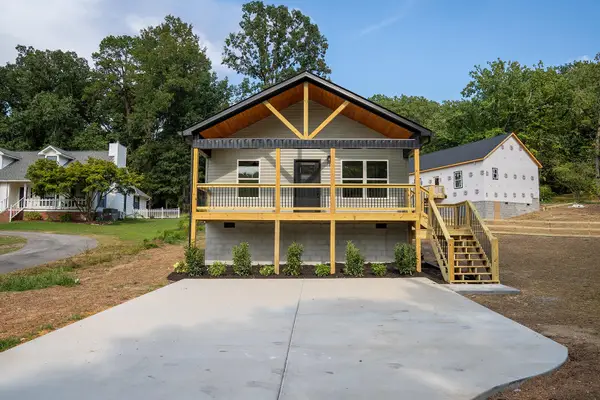 $265,000Active3 beds 2 baths1,200 sq. ft.
1904 Crestway Drive, Athens, TN 37303
MLS# 3542778Listed by: REALTY ONE GROUP EXPERTS - New
 $139,900Active3 beds 1 baths1,176 sq. ft.
558 County Road 130, Athens, TN 37303
MLS# 3547070Listed by: EAST TENNESSEE PROPERTIES LLC


Protect your home and budget from life's surprises with an Assurant Home Warranty, backed by a partner that supports you through every step of homeownership. Explore Plans.
©2026 Century 21 Real Estate LLC. All rights reserved. CENTURY 21®, the CENTURY 21 Logo and C21® are service marks owned by Century 21 Real Estate LLC. Century 21 Real Estate LLC fully supports the principles of the Fair Housing Act and the Equal Opportunity Act. Each office is independently owned and operated. Listing information is deemed reliable but not guaranteed accurate.