
834 Highway 39 E, Athens, TN 37303
Local realty services provided by:CENTURY 21 Legacy
834 Highway 39 E,Athens, TN 37303
$529,900
- 3 Beds
- 2 Baths
- 2,038 sq. ft.
- Single family
- Active
Listed by:
 Jessica Farr(423) 507 - 2325CENTURY 21 Legacy
Office: century 21 legacy
MLS#:20264008
Source:TN_RCAR
Price summary
- Price:$529,900
- Price per sq. ft.:$260.01
About this home
Welcome to peaceful country living in beautiful McMinn County! Built in 2007, this well-maintained one-level home offers 3 bedrooms, 2 full bathrooms, and sits on 5.68± cleared acres, providing the perfect blend of comfort, space, and functionality. Step inside to discover 10-foot ceilings, beautiful wide-plank hardwood floors, and an inviting open-concept layout that seamlessly connects the kitchen, dining, and living areas--ideal for everyday living and entertaining. The spacious primary suite features a newly renovated bathroom with a double vanity, walk-in tile shower, and a generous walk-in closet. A centrally located laundry room adds convenience to the home's thoughtful design. Outside, the detached two-car garage includes garage doors plus an attached workshop with two additional bays featuring sliding barn door access, offering endless possibilities for hobbies, storage or equipment, with the lean-to covered area of the garage offering more covered storage. If you're looking for quality one-level living with acreage and exceptional workspace, this property is a must-see! Red property outlines are approximate. Buyer to verify all information....
Contact an agent
Home facts
- Year built:2007
- Listing ID #:20264008
- Added:46 day(s) ago
- Updated:August 08, 2026 at 02:15 PM
Rooms and interior
- Bedrooms:3
- Total bathrooms:2
- Full bathrooms:2
- Flooring:Hardwood, Luxury Vinyl, Tile
- Bathrooms Description:Bathroom Mirror(s), Walk-In Shower
- Kitchen Description:Dishwasher, Electric Cooktop, Electric Oven, Kitchen Island, Microwave, Refrigerator
- Basement Description:Crawl Space
- Living area:2,038 sq. ft.
Heating and cooling
- Cooling:Central Air
- Heating:Central, Electric
- Central air:Yes
Structure and exterior
- Year built:2007
- Building area:2,038 sq. ft.
- Lot area:5.68 Acres
- Lot Features:Cleared, Level, Mailbox
- Architectural Style:Ranch
- Construction Materials:Wood Siding
- Exterior Features:Covered, Front Porch, Porch, Rain Gutters, Rear Porch
- Foundation Description:Block
- Levels:1 Story
Utilities
- Water:Public, Water Connected
- Sewer:Septic Tank
Finances and disclosures
- Price:$529,900
- Price per sq. ft.:$260.01
- Tax amount:$1,006
Features and amenities
- Appliances:Dishwasher, Electric Cooktop, Electric Oven, Electric Water Heater, Microwave, Refrigerator
- Amenities:Bathroom Mirror(s), Crown Molding, Electric Water Heater, Kitchen Island, Primary Downstairs, Walk-In Closet(s)
Parking
- Parking description:Driveway, Garage, Garage Door Opener
- Garage:Yes
- Garage spaces:4
New listings near 834 Highway 39 E
- Coming Soon
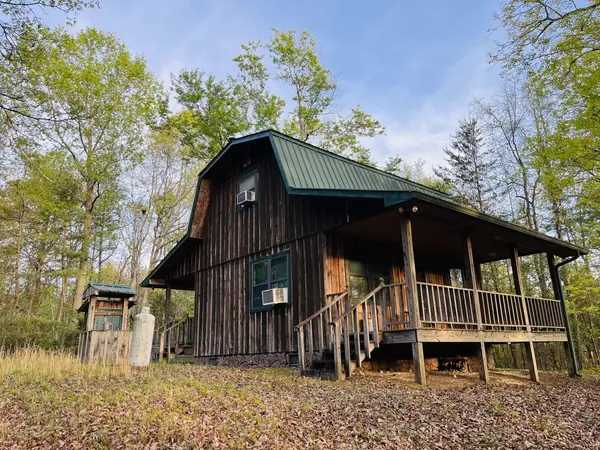 $185,000Coming Soon2 beds 2 baths1,152 sq. ft.
358 County Road 42, Athens, TN 37303
MLS# 3543964Listed by: GOLDEN LABEL REALTY 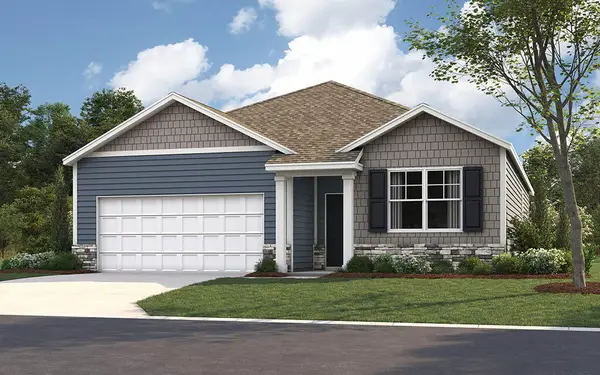 $310,585Pending4 beds 2 baths1,618 sq. ft.
161 English Oak Lane, Athens, TN 37303
MLS# 1542823Listed by: DHI INC- New
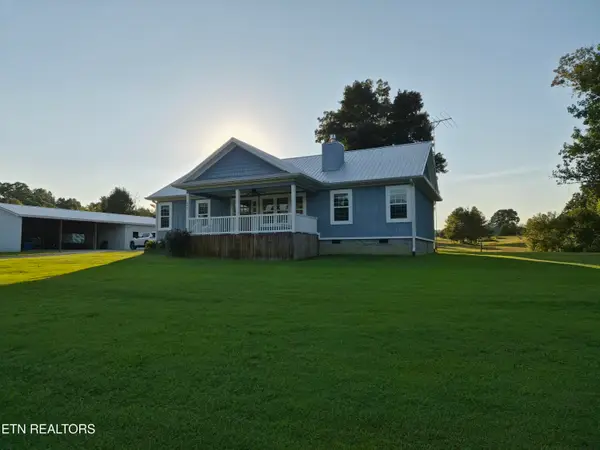 $430,000Active3 beds 2 baths1,456 sq. ft.
372 County Road 105, Athens, TN 37303
MLS# 1355574Listed by: KELLER WILLIAMS ATHENS - New
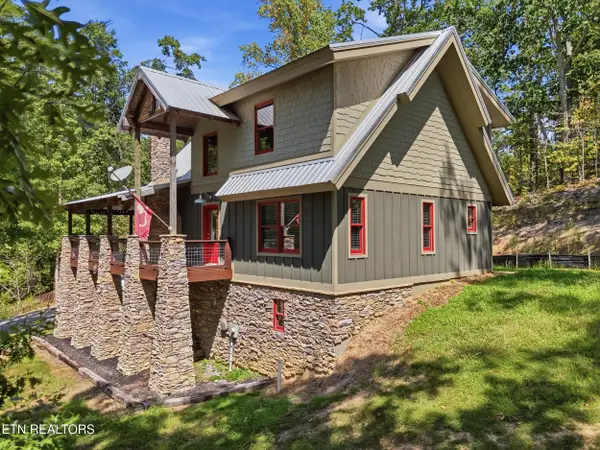 $700,000Active3 beds 3 baths1,885 sq. ft.
333 Co Rd 184, Athens, TN 37303
MLS# 1355435Listed by: RICHARDSON GROUP - New
 $169,900Active3 beds 2 baths960 sq. ft.
182 County Road 703, Athens, TN 37303
MLS# 1355355Listed by: EAST TENNESSEE PROPERTIES, LLC - New
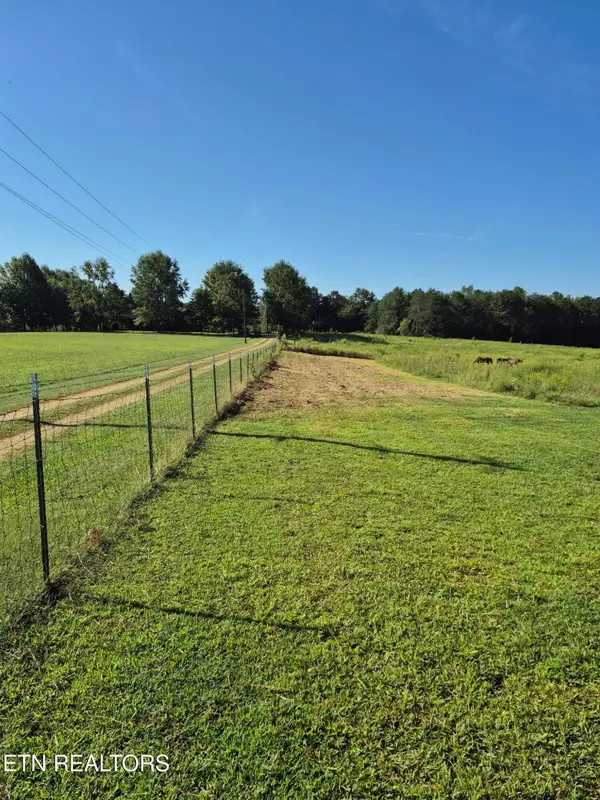 $175,000Active5.05 Acres
293 County Road 607, Athens, TN 37303
MLS# 1355338Listed by: EDMONDS REALTY GROUP, LLC - New
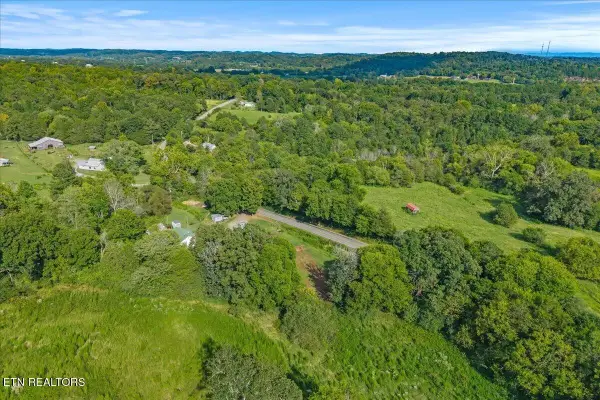 $139,900Active3 beds 1 baths1,176 sq. ft.
558 County Road 130, Athens, TN 37303
MLS# 3547070Listed by: EAST TENNESSEE PROPERTIES LLC - New
 $700,000Active3 beds 3 baths1,885 sq. ft.
333 County Road 184, Athens, TN 37303
MLS# 1542610Listed by: RICHARDSON GROUP - New
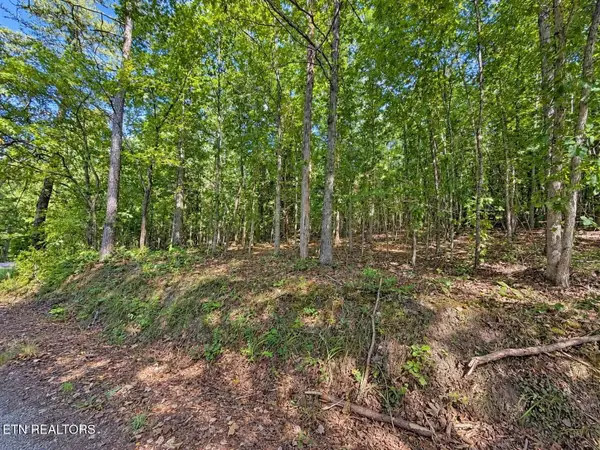 $49,900Active2.5 Acres
105 County Road 83, Athens, TN 37303
MLS# 1355109Listed by: EAST TENNESSEE PROPERTIES, LLC - Open Sat, 12 to 3pmNew
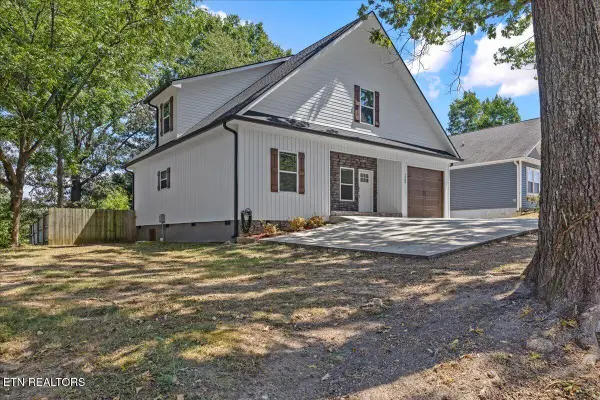 $410,000Active4 beds 3 baths2,392 sq. ft.
1503 Richardson St, Athens, TN 37303
MLS# 1355097Listed by: TENNESSEE TRUST REALTY


Protect your home and budget from life's surprises with an Assurant Home Warranty, backed by a partner that supports you through every step of homeownership. Explore Plans.
©2026 Century 21 Real Estate LLC. All rights reserved. CENTURY 21®, the CENTURY 21 Logo and C21® are service marks owned by Century 21 Real Estate LLC. Century 21 Real Estate LLC fully supports the principles of the Fair Housing Act and the Equal Opportunity Act. Each office is independently owned and operated. Listing information is deemed reliable but not guaranteed accurate.