
133 SWITCH BACK LN, Atoka, TN 38004
Local realty services provided by:CENTURY 21 Home First Realtors
133 SWITCH BACK LN,Atoka, TN 38004
$500,000
- 4 Beds
- 3 Baths
- - sq. ft.
- Single family
- Active
Upcoming open houses
- Sun, Oct 1102:00 pm - 04:00 pm
Listed by: kelly jankovsky, michael jankovsky
Office: hometown realty
MLS#:10224300
Source:TN_MAAR
Price summary
- Price:$500,000
- Monthly HOA dues:$19.17
About this home
NEW PRICE NOW $500,000! Get ready for football season! This backyard was made for gathering, with a sparkling saltwater pool, waterfall, covered patio, outdoor kitchen, and pool house with full bath. Picture Saturday afternoons watching the game, grilling with friends, and making memories without ever leaving home. Inside, this thoughtfully designed 4-bedroom, 3-bath home features an open floor plan, hardwood floors, custom front doors, plantation shutters, designer finishes, and abundant natural light. The main level offers a private primary suite with fireplace, oversized shower and double vanities, plus TWO additional bedrooms and a full bath. Upstairs includes a 4th bedroom and TWO large bonus rooms perfect for a game room, media room, office, or playroom. Sellers have added over $140K in upgrades. If you're looking for a pool, exceptional outdoor entertaining, three bedrooms downstairs, and flexible living space in Atoka, this one deserves a look!
Contact an agent
Home facts
- Year built:2018
- Subdivision & Development:STERLING RIDGE PH5
- Listing ID #:10224300
- Added:113 day(s) ago
- Updated:October 10, 2026 at 11:18 AM
Rooms and interior
- Bedrooms:4
- Total bathrooms:3
- Full bathrooms:3
- Rooms Total:9
- Flooring:Part Carpet, Part Hardwood, Tile
- Dining Description:Breakfast Bar
- Bathrooms Description:1 or More BR Down, Double Vanity Bath, Full Bath Down, Luxury Primary Bath, Split Bedroom Plan
- Kitchen Description:Cooktop, Dishwasher, Double Oven, Island In Kitchen, Microwave, Pantry, Updated/Renovated Kitchen
Heating and cooling
- Cooling:Ceiling Fan(s), Central
- Heating:Central
Structure and exterior
- Roof:Composition Shingles
- Year built:2018
- Lot area:0.36 Acres
- Lot Features:Landscaped, Level, Wood Fenced
- Architectural Style:Traditional
- Construction Materials:Brick Veneer, Stone, Wood/Composition
- Exterior Features:Covered Patio
- Foundation Description:Slab
- Levels:1.5 Story
Utilities
- Water:Public Water
- Sewer:Public Sewer
Finances and disclosures
- Price:$500,000
- Tax amount:$3,008
Features and amenities
- Laundry features:Laundry Room
- Amenities:Attic Access, Security System, Walk-In Attic, Walk-In Closet(s)
- Pool features:In Ground, Pool House
Parking
- Parking description:Driveway/Pad, Front-Load Garage
- Garage spaces:2
New listings near 133 SWITCH BACK LN
- New
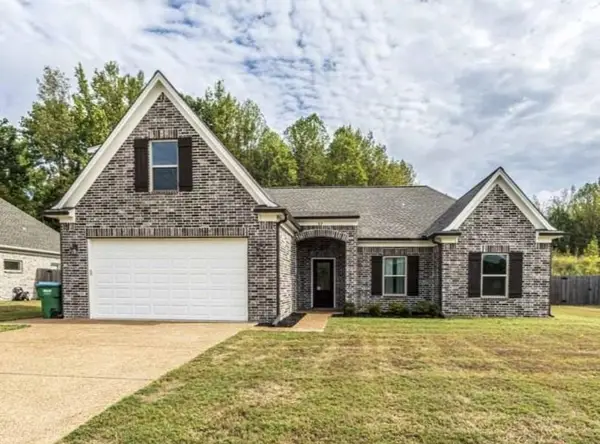 $371,500Active3 beds 2 baths2,102 sq. ft.
82 Stewart Rd, Atoka, TN 38004
MLS# 3611697Listed by: 2 RIVERS REALTY, LLC - New
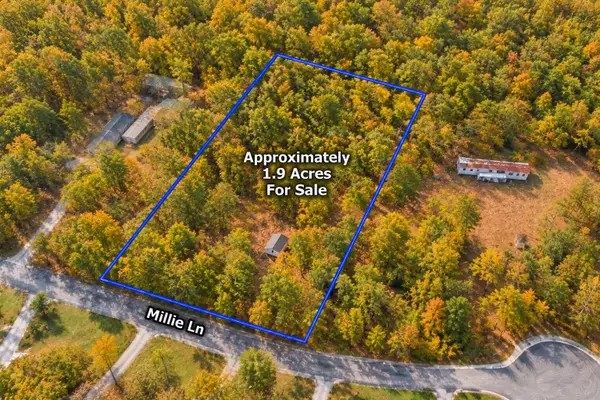 $39,900Active1.9 Acres
235 MILLIE LN, Atoka, TN 38004
MLS# 10231763Listed by: CRYE-LEIKE, INC., REALTORS - New
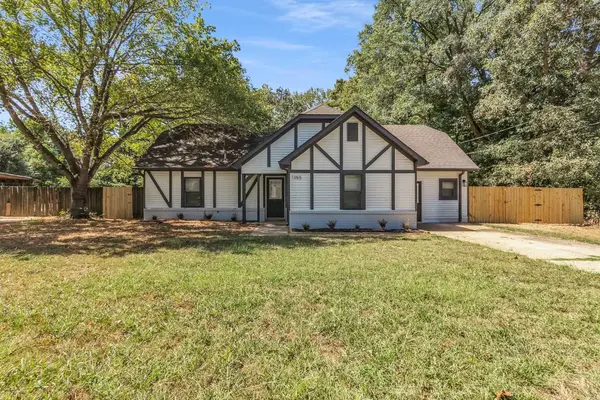 $239,900Active4 beds 2 baths
1355 PORTERSVILLE RD, Atoka, TN 38004
MLS# 10231358Listed by: RENSHAW COMPANY, REALTORS - New
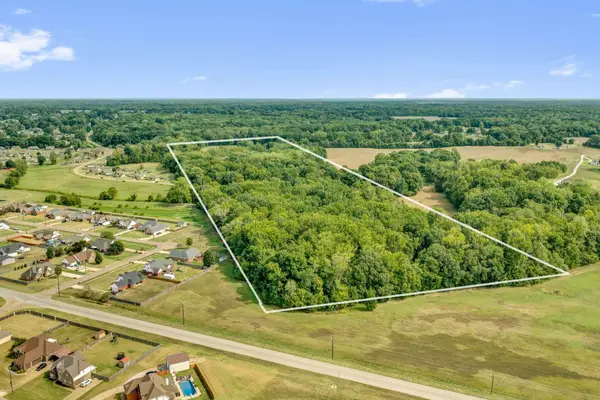 $360,000Active30 Acres
0 TRACY RD, Atoka, TN 38004
MLS# 10231338Listed by: DAWSON REALTY GROUP - New
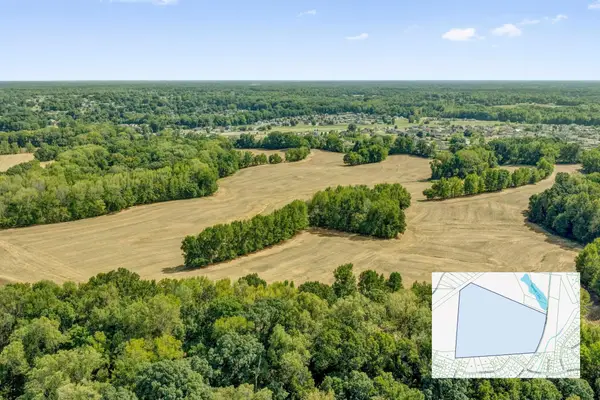 $1,500,000Active123.17 Acres
00 MEADE LAKE RD, Atoka, TN 38004
MLS# 10231330Listed by: DAWSON REALTY GROUP 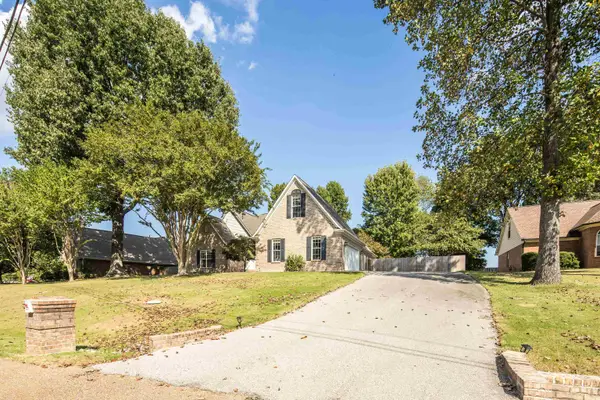 $440,000Active6 beds 4 baths
226 THOMAS TER, Atoka, TN 38004
MLS# 10231021Listed by: EMMETT BAIRD REALTY, LLC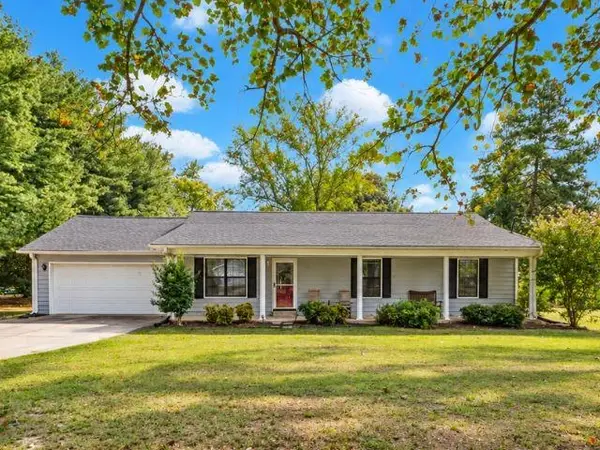 $250,000Pending3 beds 2 baths
256 SHANNON LN, Atoka, TN 38004
MLS# 10230927Listed by: EXP REALTY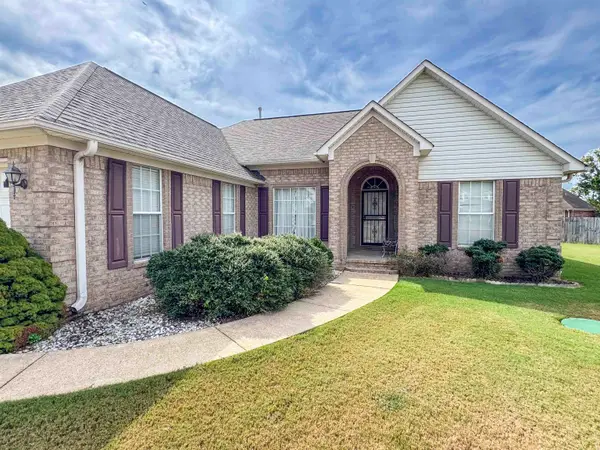 $295,000Active3 beds 2 baths
60 CAMELIA ST, Atoka, TN 38004
MLS# 10230908Listed by: COVINGTON REALTY & AUCTION LLC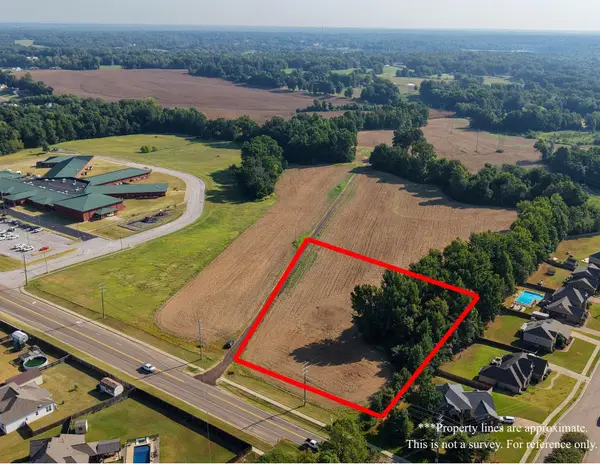 $300,000Active2 Acres
0 ROSEMARK RD, Atoka, TN 38004
MLS# 10230654Listed by: CRYE-LEIKE, INC., REALTORS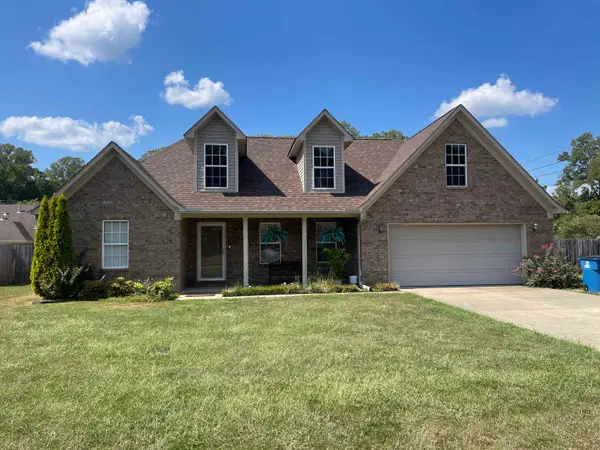 $289,900Active3 beds 2 baths
23 S OLETA AVE, Atoka, TN 38004
MLS# 10230642Listed by: RIGHT WAY REALTY, LLC


Protect your home and budget from life's surprises with an Assurant Home Warranty, backed by a partner that supports you through every step of homeownership. Explore Plans.
©2026 Century 21 Real Estate LLC. All rights reserved. CENTURY 21®, the CENTURY 21 Logo and C21® are service marks owned by Century 21 Real Estate LLC. Century 21 Real Estate LLC fully supports the principles of the Fair Housing Act and the Equal Opportunity Act. Each office is independently owned and operated. Listing information is deemed reliable but not guaranteed accurate.