
192 VIVIAN WAY, Atoka, TN 38004
Local realty services provided by:CENTURY 21 Home First Realtors
192 VIVIAN WAY,Atoka, TN 38004
$335,000
- 4 Beds
- 2 Baths
- - sq. ft.
- Single family
- Active
Listed by: kaylee oaks
Office: hometown realty
MLS#:10230207
Source:TN_MAAR
Price summary
- Price:$335,000
About this home
Looking for a move-in ready home that's even better than brand new? Built in 2019, this beautifully maintained 4 bedroom, 2 bath Atoka home features thoughtful upgrades and additions you won't find in every home in the neighborhood! Situated on the largest lot in the neighborhood at approximately 0.66 acres, there's plenty of room to enjoy inside and out. The kitchen features a custom built-in pantry for added storage, while the spacious primary suite includes a huge walk-in closet and private bath with a separate soaking tub and shower. This home offers one level living, no carpet, and features new ceiling fans for added comfort. Outside, you'll find a screened-in porch plus a covered deck/patio, creating multiple spaces to relax, entertain, and enjoy the oversized yard. Extremely well maintained and truly move-in ready, this home gives you the benefits of newer construction with the extras already done for you! Some photos edited using AI.
Contact an agent
Home facts
- Year built:2019
- Subdivision & Development:LOFT ESTATES
- Listing ID #:10230207
- Added:1 day(s) ago
- Updated:September 12, 2026 at 11:16 AM
Rooms and interior
- Bedrooms:4
- Total bathrooms:2
- Full bathrooms:2
- Rooms Total:6
- Bathrooms Description:All Bedrooms Down, Double Vanity Bath, Full Bath Down, Separate Tub & Shower, Split Bedroom Plan
- Kitchen Description:Dishwasher, Gas Cooking, Island In Kitchen, Microwave, Pantry, Range/Oven
Heating and cooling
- Cooling:Central
- Heating:Central
Structure and exterior
- Roof:Composition Shingles
- Year built:2019
- Lot area:0.66 Acres
- Lot Features:Landscaped, Level, Some Trees, Wood Fenced
- Architectural Style:Traditional
- Construction Materials:Brick Veneer
- Exterior Features:Covered Patio, Deck, Screen Porch, Well Landscaped Grounds, Wood Fence
- Foundation Description:Slab
- Levels:1 Story
Utilities
- Water:Public Water
- Sewer:Public Sewer
Finances and disclosures
- Price:$335,000
- Tax amount:$1,783
Features and amenities
- Laundry features:Laundry Room
- Amenities:Dead Bolt Lock(s)
Parking
- Parking description:Driveway/Pad, Front-Load Garage
- Garage spaces:2
New listings near 192 VIVIAN WAY
- New
 $274,900Active3 beds 2 baths
389 VIVIAN WAY, Atoka, TN 38004
MLS# 10230128Listed by: HOMETOWN REALTY - New
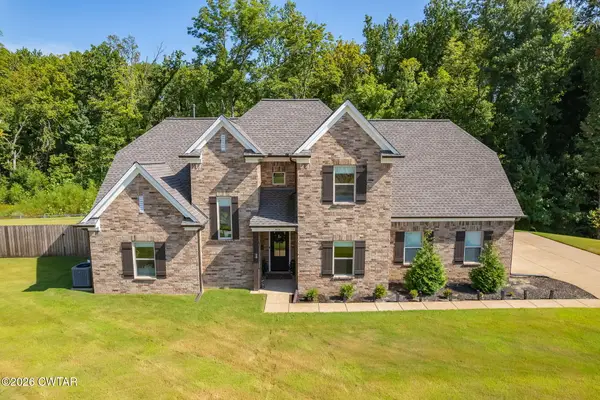 $429,900Active3 beds 3 baths2,731 sq. ft.
433 S Chinkapin Drive, Atoka, TN 38004
MLS# 2604276Listed by: LANKFORD REALTY CO.  $385,999Pending4 beds 2 baths2,281 sq. ft.
77 Lauren Cv, Atoka, TN 38004
MLS# 3545252Listed by: BLACKBURN & CO- New
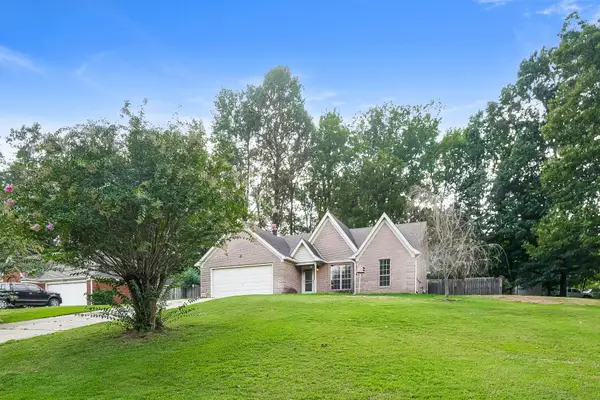 $280,000Active3 beds 2 baths
291 WELLINGTON RD, Atoka, TN 38004
MLS# 10230006Listed by: OPENDOOR BROKERAGE, LLC - New
 $525,000Active4 beds 3 baths
3540 PORTERSVILLE RD, Atoka, TN 38004
MLS# 10229756Listed by: CRYE-LEIKE, INC., REALTORS - New
 $425,000Active4 beds 3 baths
357 BOULER DR, Atoka, TN 38004
MLS# 10229754Listed by: KELLER WILLIAMS - New
 $435,000Active4 beds 3 baths
134 REMBERT DR, Atoka, TN 38004
MLS# 10229507Listed by: EPIQUE REALTY 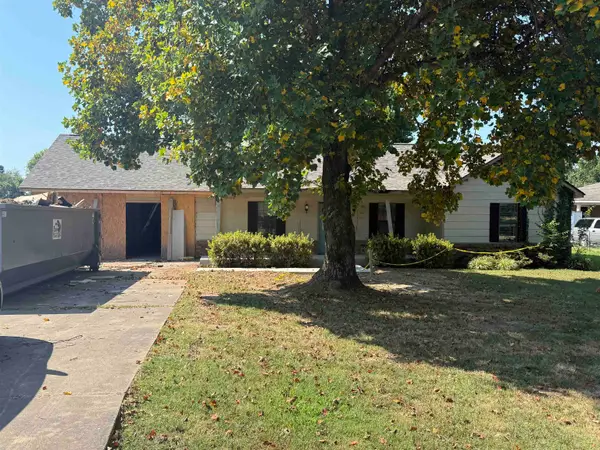 $270,000Active3 beds 2 baths
672 SHANNON LN, Atoka, TN 38004
MLS# 10228961Listed by: HOMETOWN REALTY $445,000Active5 beds 3 baths
713 ELIZABETH DR, Atoka, TN 38004
MLS# 10229392Listed by: FAST TRACK REALTY, LLC


Protect your home and budget from life's surprises with an Assurant Home Warranty, backed by a partner that supports you through every step of homeownership. Explore Plans.
©2026 Century 21 Real Estate LLC. All rights reserved. CENTURY 21®, the CENTURY 21 Logo and C21® are service marks owned by Century 21 Real Estate LLC. Century 21 Real Estate LLC fully supports the principles of the Fair Housing Act and the Equal Opportunity Act. Each office is independently owned and operated. Listing information is deemed reliable but not guaranteed accurate.