
389 VIVIAN WAY, Atoka, TN 38004
Local realty services provided by:CENTURY 21 Home First Realtors
389 VIVIAN WAY,Atoka, TN 38004
$274,900
- 3 Beds
- 2 Baths
- - sq. ft.
- Single family
- Active
Listed by: kelly jankovsky, michael jankovsky
Office: hometown realty
MLS#:10230128
Source:TN_MAAR
Price summary
- Price:$274,900
- Monthly HOA dues:$29.17
About this home
Beautifully updated 3-bedroom 2-bath home in Loft Estates in Atoka! Built in 2020, this 1,400-square-foot, move-in-ready home offers a bright, open-concept floor plan with new flooring and fresh interior paint. The spacious living area provides a comfortable flow into the kitchen & dining spaces, making it ideal for everyday living and entertaining. The 2-car garage provides convenient parking & storage, while the large corner lot offers an abundance of outdoor space. Step outside to enjoy the expanded covered back patio, perfect for relaxing, grilling, or entertaining guests. Modern exterior lighting adds to the home's attractive curb appeal. This home is conveniently situated near shopping, restaurants, local amenities, & Millington Naval Base. If you're searching for a 2020-built, 3-bedroom, 2-bath home with an open floor plan, 2-car garage, corner lot, covered patio, & move-in-ready updates in Atoka, this one deserves a look. Some photos virtually staged with furniture.
Contact an agent
Home facts
- Year built:2020
- Subdivision & Development:LOFT ESTATES
- Listing ID #:10230128
- Added:2 day(s) ago
- Updated:September 13, 2026 at 11:50 AM
Rooms and interior
- Bedrooms:3
- Total bathrooms:2
- Full bathrooms:2
- Rooms Total:5
- Dining Description:Breakfast Bar, Living Room/Dining Room Combo
- Bathrooms Description:All Bedrooms Down, Split Bedroom Plan
- Kitchen Description:Dishwasher, Microwave, Pantry, Range/Oven, Refrigerator
Heating and cooling
- Cooling:Ceiling Fan(s), Central
- Heating:Central
Structure and exterior
- Roof:Composition Shingles
- Year built:2020
- Lot area:0.3 Acres
- Lot Features:Corner, Level, Wood Fenced
- Architectural Style:Traditional
- Construction Materials:Brick Veneer
- Exterior Features:Covered Patio, Patio
- Foundation Description:Slab
- Levels:1 Story
Utilities
- Water:Public Water
- Sewer:Public Sewer
Finances and disclosures
- Price:$274,900
- Tax amount:$1,517
Features and amenities
- Laundry features:Laundry Room
- Amenities:Pull Down Attic Stairs, Walk-In Closet(s)
Parking
- Parking description:Driveway/Pad, Front-Load Garage, Garage Door Opener(s)
- Garage spaces:2
New listings near 389 VIVIAN WAY
- New
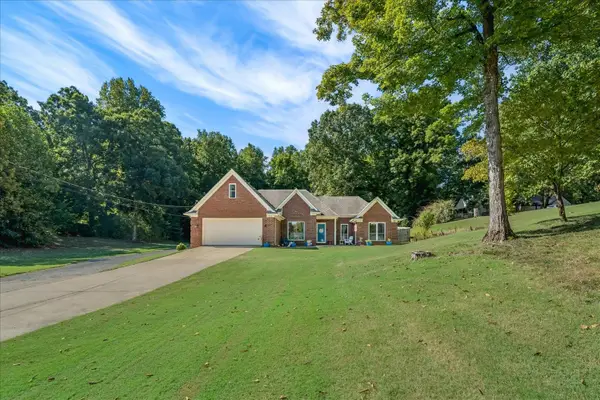 $439,900Active3 beds 2 baths
825 J E BLAYDES PKY, Atoka, TN 38004
MLS# 10230334Listed by: EPIQUE REALTY - New
 $335,000Active4 beds 2 baths
192 VIVIAN WAY, Atoka, TN 38004
MLS# 10230207Listed by: HOMETOWN REALTY - New
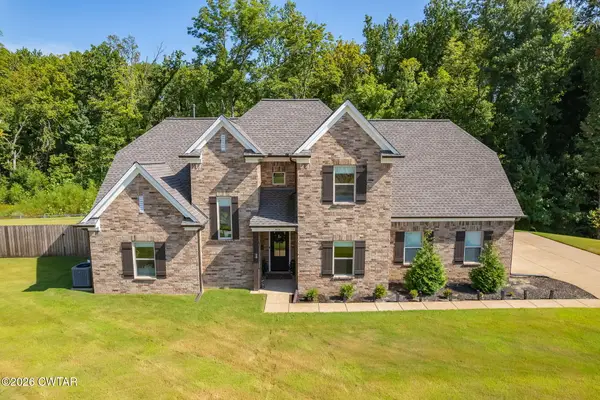 $429,900Active3 beds 3 baths2,731 sq. ft.
433 S Chinkapin Drive, Atoka, TN 38004
MLS# 2604276Listed by: LANKFORD REALTY CO.  $385,999Pending4 beds 2 baths2,281 sq. ft.
77 Lauren Cv, Atoka, TN 38004
MLS# 3545252Listed by: BLACKBURN & CO- New
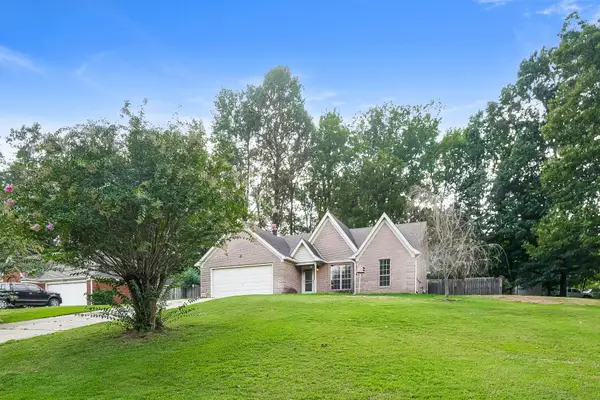 $280,000Active3 beds 2 baths
291 WELLINGTON RD, Atoka, TN 38004
MLS# 10230006Listed by: OPENDOOR BROKERAGE, LLC - New
 $525,000Active4 beds 3 baths
3540 PORTERSVILLE RD, Atoka, TN 38004
MLS# 10229756Listed by: CRYE-LEIKE, INC., REALTORS - New
 $425,000Active4 beds 3 baths
357 BOULER DR, Atoka, TN 38004
MLS# 10229754Listed by: KELLER WILLIAMS  $435,000Active4 beds 3 baths
134 REMBERT DR, Atoka, TN 38004
MLS# 10229507Listed by: EPIQUE REALTY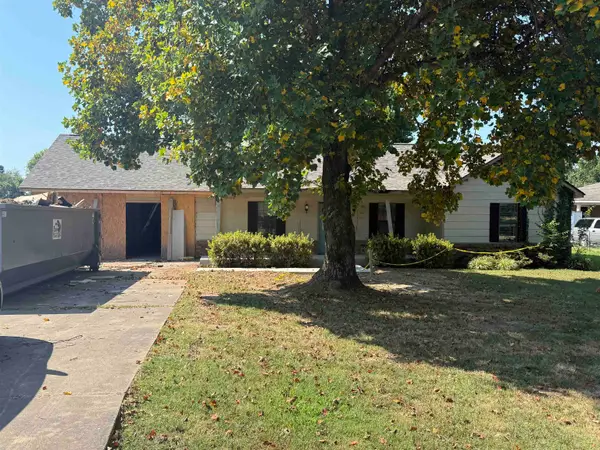 $270,000Active3 beds 2 baths
672 SHANNON LN, Atoka, TN 38004
MLS# 10228961Listed by: HOMETOWN REALTY


Protect your home and budget from life's surprises with an Assurant Home Warranty, backed by a partner that supports you through every step of homeownership. Explore Plans.
©2026 Century 21 Real Estate LLC. All rights reserved. CENTURY 21®, the CENTURY 21 Logo and C21® are service marks owned by Century 21 Real Estate LLC. Century 21 Real Estate LLC fully supports the principles of the Fair Housing Act and the Equal Opportunity Act. Each office is independently owned and operated. Listing information is deemed reliable but not guaranteed accurate.