
42 BRASS CV, Atoka, TN 38004
Local realty services provided by:CENTURY 21 Home First Realtors
Listed by: greg renfrow
Office: nexthome cornerstone realty
MLS#:10228108
Source:TN_MAAR
Price summary
- Price:$499,950
About this home
Welcome home to this beautifully appointed new construction home tucked away in a cove near the back of the subdivision. The main level features a spacious primary suite with a well-appointed primary bath, a private office, and 1.5 baths for added convenience. The kitchen is designed for those who love to cook and entertain, featuring double ovens, a 36-inch cooktop, and a convenient pot filler. With a desirable floor plan, thoughtful upgrades, and a peaceful location, this home offers comfort, functionality, and style. The 4th Bedroom can also function as a bonus/media room. (Some photos have been virtually staged.) No HOA fees.
Contact an agent
Home facts
- Year built:2026
- Subdivision & Development:Sterling Ridge Ph7
- Listing ID #:10228108
- Added:58 day(s) ago
- Updated:October 08, 2026 at 11:26 AM
Rooms and interior
- Bedrooms:4
- Total bathrooms:3
- Full bathrooms:2
- Half bathrooms:1
- Rooms Total:8
- Flooring:Part Carpet, Tile
- Dining Description:Breakfast Bar, Separate Breakfast Room
- Bathrooms Description:1 or More BR Down, Double Vanity Bath, Half Bath Down, Luxury Primary Bath, Separate Tub & Shower
- Kitchen Description:Dishwasher, Disposal, Double Oven, Gas Cooking, Microwave, Pantry, Range/Oven, Self Cleaning Oven
Heating and cooling
- Cooling:Ceiling Fan(s), Central, Dual System
- Heating:Central, Dual System, Gas
Structure and exterior
- Roof:Composition Shingles
- Year built:2026
- Lot Features:Cove, Landscaped
- Architectural Style:Traditional
- Construction Materials:Brick Veneer, Wood/Composition
- Exterior Features:Covered Patio
- Foundation Description:Slab
- Levels:2 Story
Utilities
- Water:Public Water
Finances and disclosures
- Price:$499,950
Features and amenities
- Laundry features:Laundry Room
- Amenities:All Window Treatments, Burglar Alarm, Security System, Walk-In Closet(s)
Parking
- Parking description:Driveway/Pad, Front-Load Garage, Garage Door Opener(s)
- Garage spaces:2
New listings near 42 BRASS CV
- New
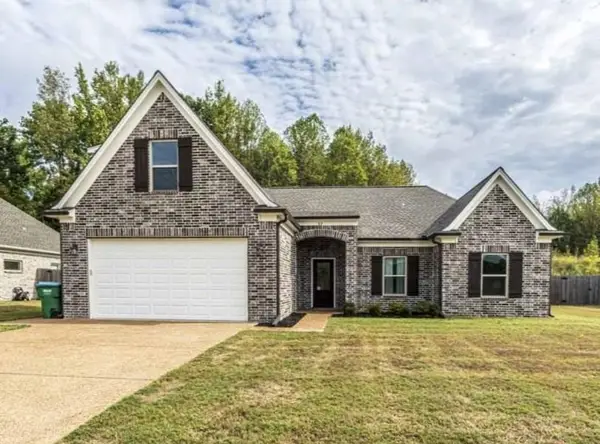 $371,500Active3 beds 2 baths2,102 sq. ft.
82 Stewart Rd, Atoka, TN 38004
MLS# 3611697Listed by: 2 RIVERS REALTY, LLC - New
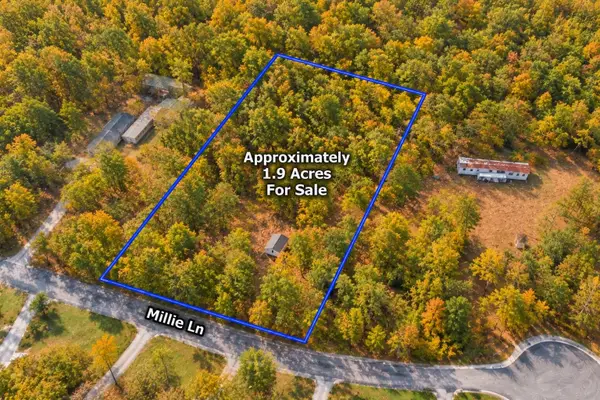 $39,900Active1.9 Acres
235 MILLIE LN, Atoka, TN 38004
MLS# 10231763Listed by: CRYE-LEIKE, INC., REALTORS - New
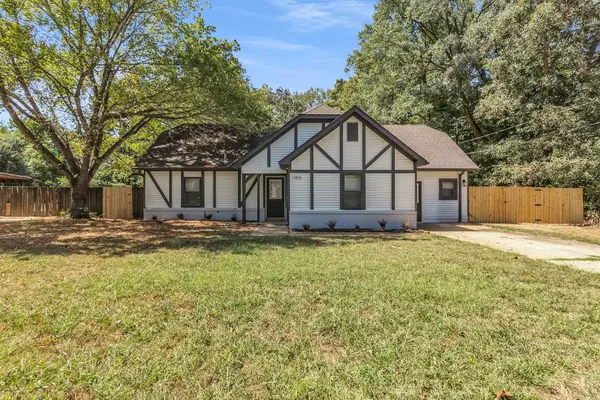 $239,900Active4 beds 2 baths
1355 PORTERSVILLE RD, Atoka, TN 38004
MLS# 10231358Listed by: RENSHAW COMPANY, REALTORS - New
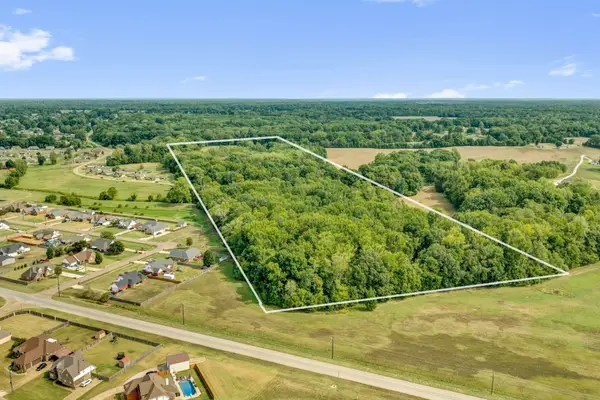 $360,000Active30 Acres
0 TRACY RD, Atoka, TN 38004
MLS# 10231338Listed by: DAWSON REALTY GROUP - New
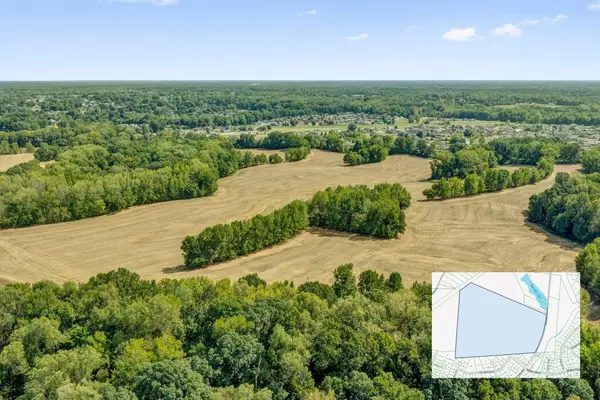 $1,500,000Active123.17 Acres
00 MEADE LAKE RD, Atoka, TN 38004
MLS# 10231330Listed by: DAWSON REALTY GROUP 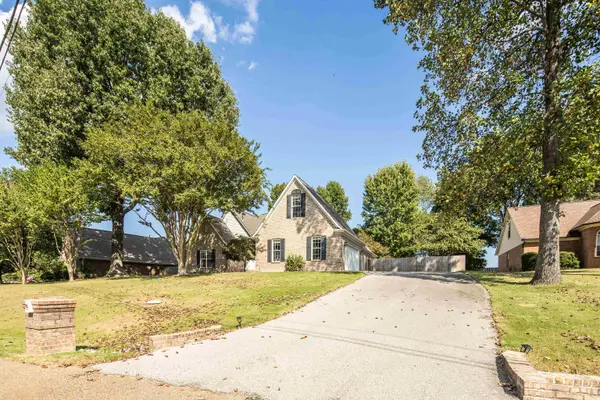 $440,000Active6 beds 4 baths
226 THOMAS TER, Atoka, TN 38004
MLS# 10231021Listed by: EMMETT BAIRD REALTY, LLC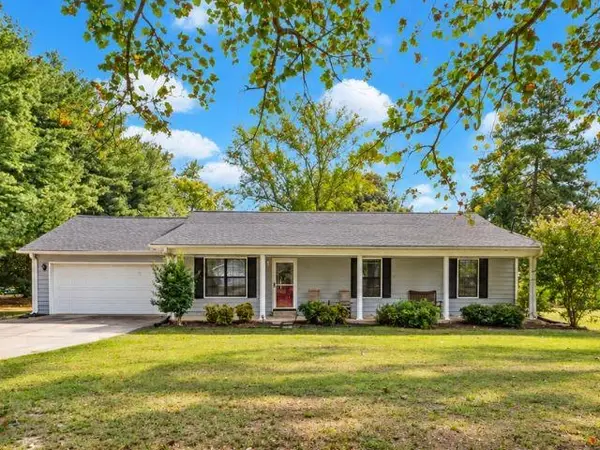 $250,000Pending3 beds 2 baths
256 SHANNON LN, Atoka, TN 38004
MLS# 10230927Listed by: EXP REALTY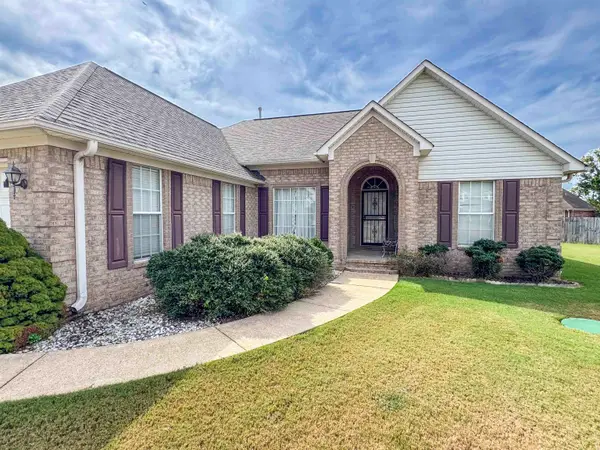 $295,000Active3 beds 2 baths
60 CAMELIA ST, Atoka, TN 38004
MLS# 10230908Listed by: COVINGTON REALTY & AUCTION LLC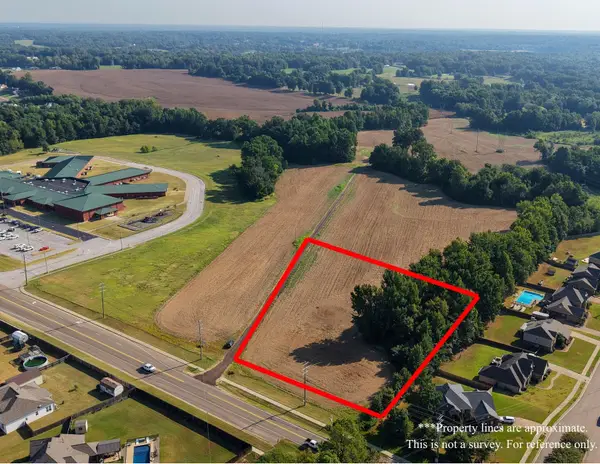 $300,000Active2 Acres
0 ROSEMARK RD, Atoka, TN 38004
MLS# 10230654Listed by: CRYE-LEIKE, INC., REALTORS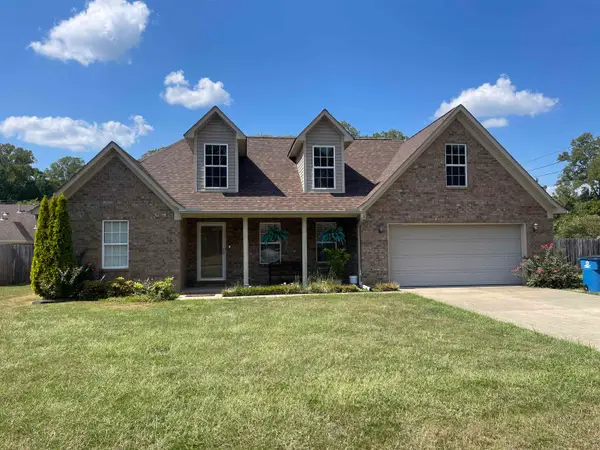 $289,900Active3 beds 2 baths
23 S OLETA AVE, Atoka, TN 38004
MLS# 10230642Listed by: RIGHT WAY REALTY, LLC


Protect your home and budget from life's surprises with an Assurant Home Warranty, backed by a partner that supports you through every step of homeownership. Explore Plans.
©2026 Century 21 Real Estate LLC. All rights reserved. CENTURY 21®, the CENTURY 21 Logo and C21® are service marks owned by Century 21 Real Estate LLC. Century 21 Real Estate LLC fully supports the principles of the Fair Housing Act and the Equal Opportunity Act. Each office is independently owned and operated. Listing information is deemed reliable but not guaranteed accurate.