
454 STERLING FARM DR, Atoka, TN 38004
Local realty services provided by:CENTURY 21 Home First Realtors
454 STERLING FARM DR,Atoka, TN 38004
$379,000
- 4 Beds
- 3 Baths
- - sq. ft.
- Single family
- Pending
Listed by: ali c spoon
Office: covington realty & auction llc.
MLS#:10221719
Source:TN_MAAR
Price summary
- Price:$379,000
About this home
Curb appeal, all of the newest updates, MOVE IN READY, well maintained, and SO MUCH MORE! This home definitely stands out against the rest! With 2 primary bedrooms, it has plenty of space for everyone! This home also offers a fenced in back yard & 2 car garage with an extra storage room attached. A detached 12x24 shed and all brand new kitchen appliances convey with the property. Schedule your showing TODAY!
Contact an agent
Home facts
- Year built:2002
- Listing ID #:10221719
- Added:3 day(s) ago
- Updated:May 19, 2026 at 07:29 AM
Rooms and interior
- Bedrooms:4
- Total bathrooms:3
- Full bathrooms:3
- Rooms Total:11
- Flooring:Part Carpet, Tile
- Dining Description:Separate Dining Room
- Bathrooms Description:1 or More BR Down, 2 Full Primary Baths, Double Vanity Bath, Full Bath Down, Luxury Primary Bath, Separate Tub & Shower, Whirlpool(s)
- Kitchen Description:Dishwasher, Disposal, Eat-In Kitchen, Microwave, Pantry, Range/Oven, Refrigerator, Updated/Renovated Kitchen
Heating and cooling
- Cooling:Ceiling Fan(s), Central
- Heating:Central, Gas
Structure and exterior
- Roof:Composition Shingles
- Year built:2002
- Lot area:0.36 Acres
- Lot Features:Cove, Landscaped, Level, Some Trees, Wood Fenced
- Architectural Style:Traditional
- Construction Materials:Brick Veneer, Vinyl Siding
- Exterior Features:Covered Patio, Patio, Porch, Well Landscaped Grounds, Wood Fence
- Foundation Description:Slab
Utilities
- Water:Public Water
- Sewer:Public Sewer
Finances and disclosures
- Price:$379,000
- Tax amount:$1,604
Features and amenities
- Laundry features:Laundry Room
- Amenities:Security System, Smoke Detector(s), Walk-In Attic
Parking
- Parking description:Driveway/Pad, Garage Door Opener(s), Side-Load Garage
- Garage spaces:2
New listings near 454 STERLING FARM DR
- New
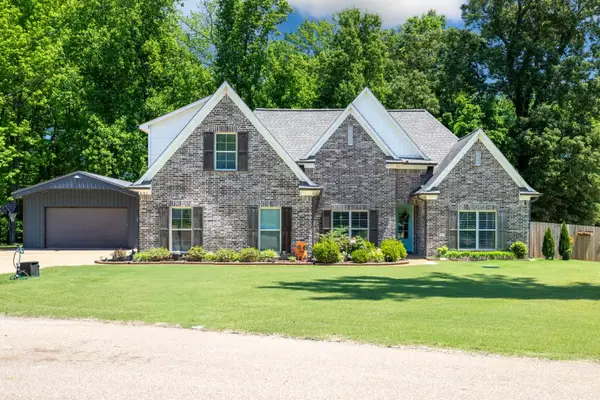 $429,900Active4 beds 3 baths
491 BEVERLY DR, Atoka, TN 38004
MLS# 10221895Listed by: CRYE-LEIKE, INC., REALTORS - New
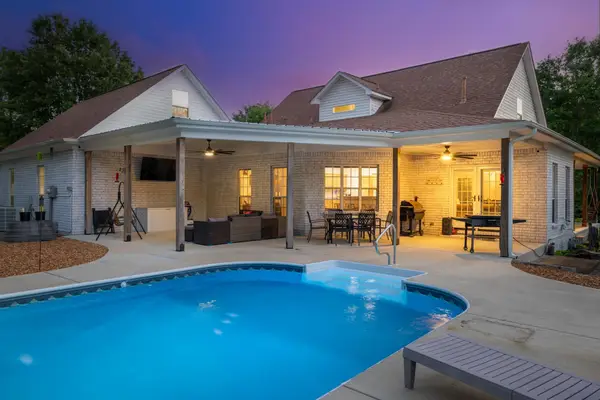 $598,000Active4 beds 3 baths
468 KIMBERLY DR, Atoka, TN 38004
MLS# 10221769Listed by: CRYE-LEIKE, INC., REALTORS - New
 $370,000Active3 beds 3 baths
130 GRACE AVE, Atoka, TN 38004
MLS# 10221749Listed by: MIDSOUTH RESIDENTIAL, LLC - New
 $420,000Active30 Acres
0 MUDVILLE RD, Atoka, TN 38004
MLS# 10221658Listed by: CRYE-LEIKE, INC., REALTORS - New
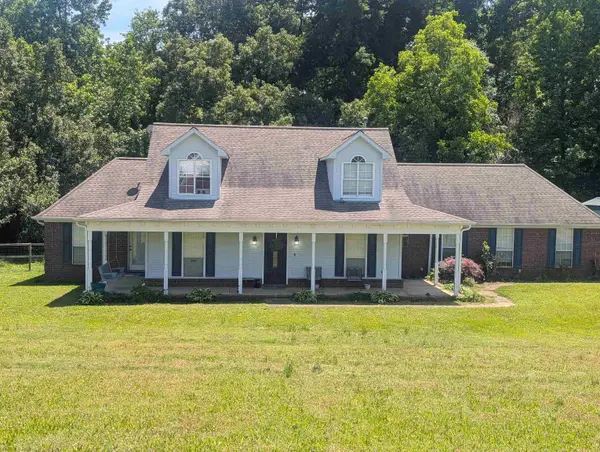 $335,000Active5 beds 2 baths
25 LEGGETT CV, Atoka, TN 38004
MLS# 10221628Listed by: KELLER WILLIAMS REALTY - New
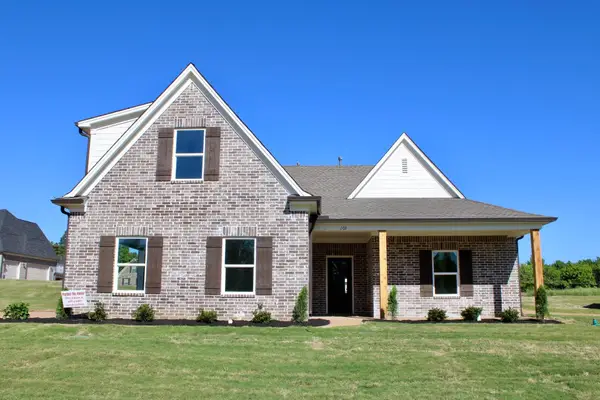 $448,900Active5 beds 3 baths
101 COLUMBIA WAY, Atoka, TN 38004
MLS# 10221606Listed by: MIDSOUTH RESIDENTIAL, LLC - New
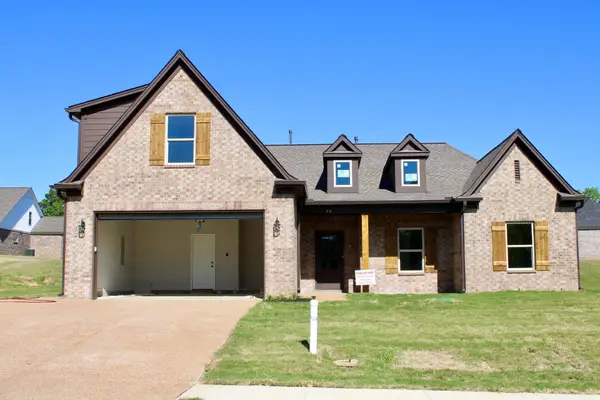 $448,900Active5 beds 3 baths
59 COLUMBIA WAY, Atoka, TN 38004
MLS# 10221608Listed by: MIDSOUTH RESIDENTIAL, LLC - New
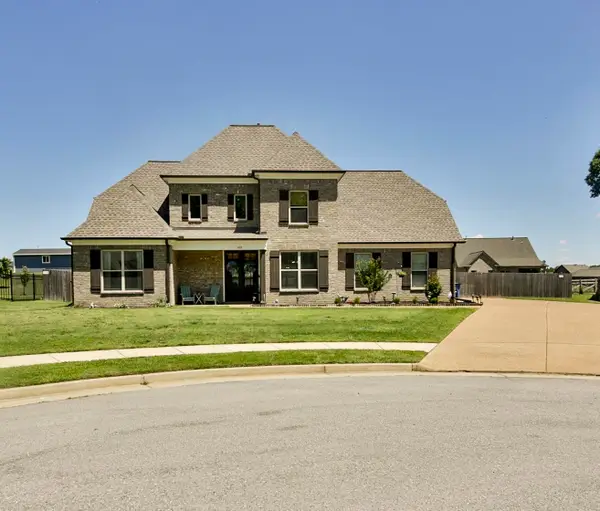 $430,000Active5 beds 3 baths
402 S CHINKAPIN DR, Atoka, TN 38004
MLS# 10221513Listed by: MIDSOUTH RESIDENTIAL, LLC  $390,000Pending4 beds 4 baths
623 ELIZABETH DR, Atoka, TN 38004
MLS# 10221488Listed by: CRYE-LEIKE, INC., REALTORS


Protect your home and budget from life's surprises with an Assurant Home Warranty, backed by a partner that supports you through every step of homeownership. Explore Plans.
©2026 Century 21 Real Estate LLC. All rights reserved. CENTURY 21®, the CENTURY 21 Logo and C21® are service marks owned by Century 21 Real Estate LLC. Century 21 Real Estate LLC fully supports the principles of the Fair Housing Act and the Equal Opportunity Act. Each office is independently owned and operated. Listing information is deemed reliable but not guaranteed accurate.