
76 E CHERRYBARK DR, Atoka, TN 38004
Local realty services provided by:CENTURY 21 Home First Realtors
76 E CHERRYBARK DR,Atoka, TN 38004
$519,999
- 4 Beds
- 3 Baths
- - sq. ft.
- Single family
- Active
Listed by: deanna webb
Office: hometown realty
MLS#:10228917
Source:TN_MAAR
Price summary
- Price:$519,999
About this home
Natural light fills this spacious home, highlighting the beautiful hardwood floors throughout the downstairs and creating a warm, welcoming feeling from the moment you walk inside. Imagine preparing dinner in the open kitchen while looking through the window over the sink into the expansive backyard. With 1.14 acres, there is plenty of room to create the outdoor space you've always wanted. The living room’s stone gas fireplace is ready for cozy winter nights, while surround sound continues onto the covered patio for relaxing evenings and weekend gatherings. With 4 bedrooms, 2.5 baths, a private office, and an oversized bonus room with plumbing already in the wall, this home offers space that can grow and change with you. Extras include a walk-in pantry, gas stove, pot filler, storm shelter, oversized garage, hardwired rooms, and outlets in the eaves for holiday lights. This is more than a list of upgrades—it is a home designed for everyday living, special moments, and making memories
Contact an agent
Home facts
- Year built:2016
- Subdivision & Development:OAK CREEK PH2
- Listing ID #:10228917
- Added:61 day(s) ago
- Updated:October 22, 2026 at 11:17 AM
Rooms and interior
- Bedrooms:4
- Total bathrooms:3
- Full bathrooms:2
- Half bathrooms:1
- Rooms Total:9
- Flooring:Part Carpet, Part Hardwood, Tile
- Dining Description:Separate Dining Room
- Bathrooms Description:Double Vanity Bath, Full Bath Down, Half Bath Down, Luxury Primary Bath, Separate Tub & Shower
- Kitchen Description:Dishwasher, Disposal, Double Oven, Eat-In Kitchen, Gas Cooking, Island In Kitchen, Microwave, Pantry, Updated/Renovated Kitchen
Heating and cooling
- Cooling:Ceiling Fan(s), Central
- Heating:Gas
Structure and exterior
- Roof:Composition Shingles
- Year built:2016
- Lot area:1.14 Acres
- Lot Features:Level, Professionally Landscaped, Wood Fenced
- Architectural Style:Traditional
- Exterior Features:Covered Patio, Sidewalks, Wood Fence
- Foundation Description:Slab
- Levels:1.5 Story
Utilities
- Water:Public Water
- Sewer:Public Sewer
Finances and disclosures
- Price:$519,999
- Tax amount:$2,678
Features and amenities
- Laundry features:Laundry Room
- Amenities:All Window Treatments, Burglar Alarm, Cable Wired, Dead Bolt Lock(s), Fire Alarm, Pull Down Attic Stairs, Security System, Smoke Detector(s), Walk-In Attic, Walk-In Closet(s)
Parking
- Parking description:Driveway/Pad, Garage Door Opener(s), Side-Load Garage
- Garage spaces:2
New listings near 76 E CHERRYBARK DR
- New
 $320,000Active3 beds 2 baths
238 AZALEA DR, Atoka, TN 38004
MLS# 10232904Listed by: COLLIER REALTORS - New
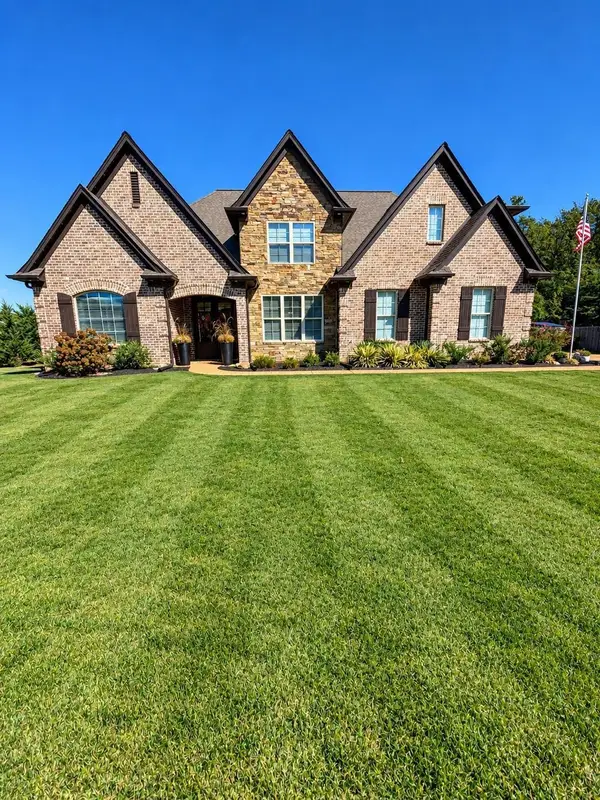 $599,900Active4 beds 4 baths
38 ELLEN CV, Atoka, TN 38004
MLS# 10232811Listed by: BEYCOME BROKERAGE REALTY LLC  $284,000Pending3 beds 2 baths
154 VIVIAN WAY, Atoka, TN 38004
MLS# 10232617Listed by: REAL ESTATE MART OF TN, INC.- New
 $364,999Active5 beds 3 baths
102 FULCHER DR, Atoka, TN 38053
MLS# 10232495Listed by: CRYE-LEIKE, INC., REALTORS - New
 $315,000Active3 beds 2 baths
84 ROSEANN CV, Atoka, TN 38004
MLS# 10232373Listed by: MIDSOUTH RESIDENTIAL, LLC - New
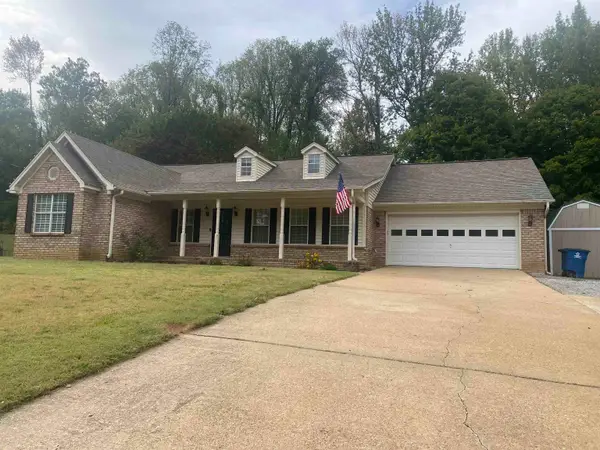 $324,900Active3 beds 2 baths
153 FLEMING AVE, Atoka, TN 38004
MLS# 10232252Listed by: RIGHT WAY REALTY, LLC 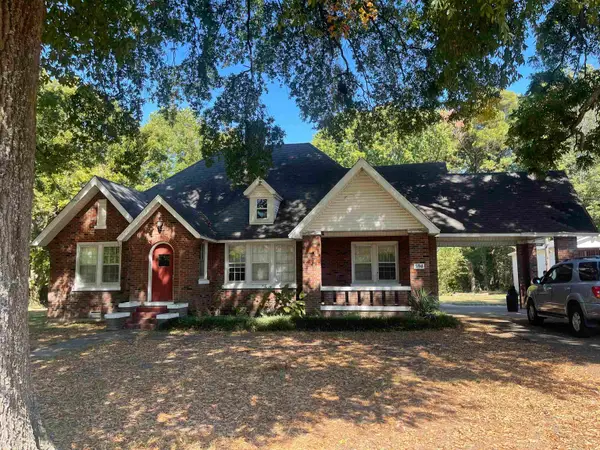 $139,000Pending3 beds 2 baths
594 ATOKA MUNFORD AVE, Atoka, TN 38004
MLS# 10232207Listed by: RIGHT WAY REALTY, LLC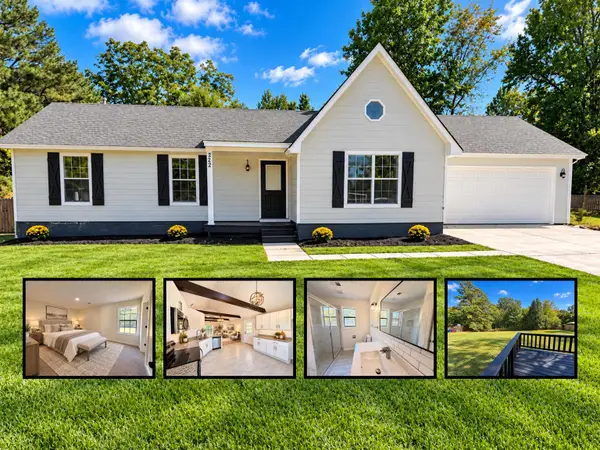 $259,800Active3 beds 2 baths
222 SHANNON LN, Atoka, TN 38004
MLS# 10232181Listed by: KAIZEN REALTY, LLC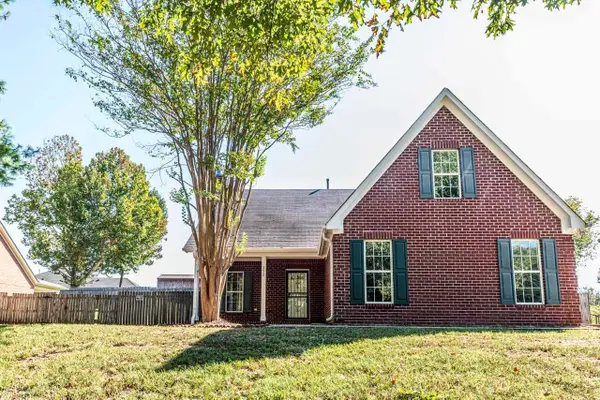 $319,900Active4 beds 3 baths
252 KINGS DR, Atoka, TN 38004
MLS# 10232166Listed by: CRYE-LEIKE, INC., REALTORS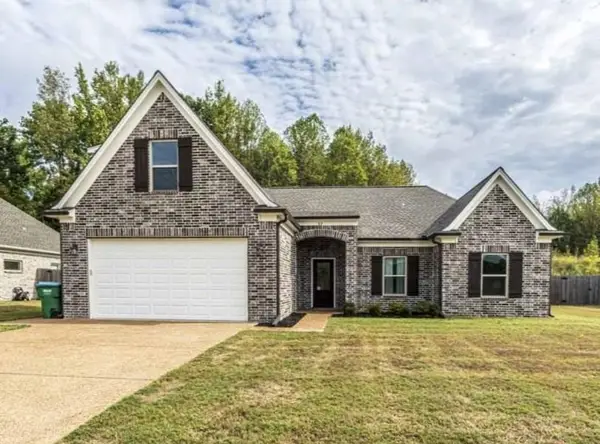 $370,475Active3 beds 2 baths2,102 sq. ft.
82 Stewart Rd, Atoka, TN 38004
MLS# 3611697Listed by: 2 RIVERS REALTY, LLC


Protect your home and budget from life's surprises with an Assurant Home Warranty, backed by a partner that supports you through every step of homeownership. Explore Plans.
©2026 Century 21 Real Estate LLC. All rights reserved. CENTURY 21®, the CENTURY 21 Logo and C21® are service marks owned by Century 21 Real Estate LLC. Century 21 Real Estate LLC fully supports the principles of the Fair Housing Act and the Equal Opportunity Act. Each office is independently owned and operated. Listing information is deemed reliable but not guaranteed accurate.