
91 NUGGET CV, Atoka, TN 38004
Local realty services provided by:CENTURY 21 Home First Realtors
91 NUGGET CV,Atoka, TN 38004
$520,000
- 4 Beds
- 4 Baths
- - sq. ft.
- Single family
- Active
Listed by: natalie murphy, brad murphy
Office: midsouth residential, llc.
MLS#:10226425
Source:TN_MAAR
Price summary
- Price:$520,000
- Monthly HOA dues:$19.17
About this home
Welcome to this beautiful 4-bedroom, 3.5-bath home offering aprx 2,855 sqft of thoughtfully designed living space with an ideal floor plan. The main level features a spacious primary suite w/a luxurious bath, a dedicated home office, formal dining room, and an open-concept great room that flows seamlessly into the kitchen. The kitchen is a chef’s dream w/ large island, Viking gas cooktop, double ovens, GE Profile appliances, abundant cabinetry—perfect for entertaining or everyday living. Upstairs you’ll find 3 additional bedrooms & 2 full baths, 1 being a 2nd primary. Closet space abounds everywhere. Step outside to your own backyard retreat featuring an in-ground pool, covered patio, wood privacy fence, a workshop (hobbies/extra storage/parking) & even a greenhouse! Add highlights include a side-load garage, hardwood flooring and quality finishes throughout. Conveniently located in Atoka, this move-in-ready home offers a blend of comfort & functionality! Select images virtually staged
Contact an agent
Home facts
- Year built:2018
- Subdivision & Development:STERLING RIDGE PH6
- Listing ID #:10226425
- Added:56 day(s) ago
- Updated:September 13, 2026 at 11:08 AM
Rooms and interior
- Bedrooms:4
- Total bathrooms:4
- Full bathrooms:3
- Half bathrooms:1
- Rooms Total:8
- Flooring:Hardwood Throughout, Tile
- Dining Description:Separate Dining Room
- Bathrooms Description:1 or More BR Down, Double Vanity Bath, Half Bath Down, Luxury Primary Bath, Separate Tub & Shower
- Kitchen Description:Dishwasher, Double Oven, Gas Cooking, Island In Kitchen, Refrigerator
Heating and cooling
- Cooling:Ceiling Fan(s), Central
- Heating:Central
Structure and exterior
- Roof:Composition Shingles
- Year built:2018
- Lot area:0.37 Acres
- Lot Features:Cove, Level, Wood Fenced
- Architectural Style:Traditional
- Construction Materials:Brick Veneer
- Exterior Features:Wood Fence, Workshop
- Foundation Description:Slab
- Levels:2 Story
Utilities
- Water:Public Water
- Sewer:Public Sewer
Finances and disclosures
- Price:$520,000
- Tax amount:$3,198
Features and amenities
- Laundry features:Laundry Room
- Pool features:In Ground, Pool Cleaning Equipment
Parking
- Parking description:Driveway/Pad, Front-Load Garage, Garage Door Opener(s), Side-Load Garage
- Garage spaces:3
New listings near 91 NUGGET CV
- New
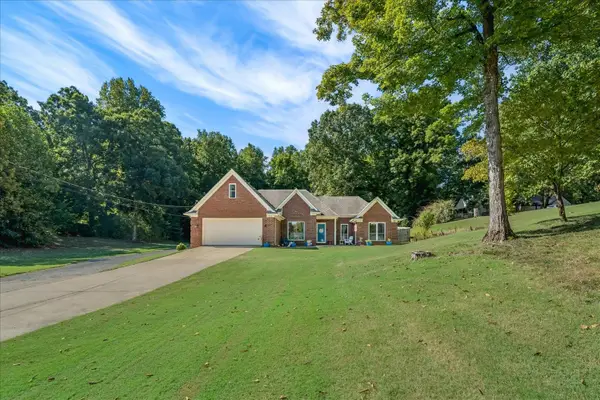 $439,900Active3 beds 2 baths
825 J E BLAYDES PKY, Atoka, TN 38004
MLS# 10230334Listed by: EPIQUE REALTY - New
 $335,000Active4 beds 2 baths
192 VIVIAN WAY, Atoka, TN 38004
MLS# 10230207Listed by: HOMETOWN REALTY - New
 $274,900Active3 beds 2 baths
389 VIVIAN WAY, Atoka, TN 38004
MLS# 10230128Listed by: HOMETOWN REALTY - New
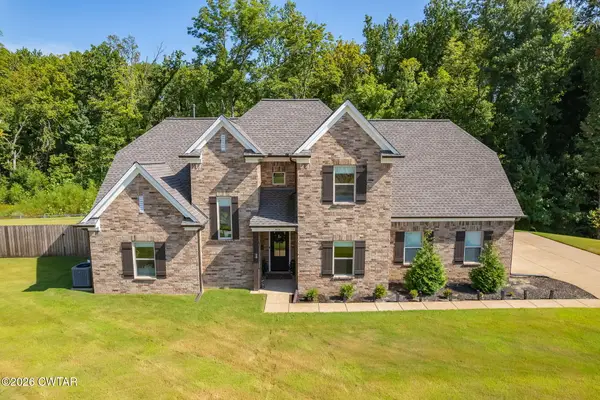 $429,900Active3 beds 3 baths2,731 sq. ft.
433 S Chinkapin Drive, Atoka, TN 38004
MLS# 2604276Listed by: LANKFORD REALTY CO.  $385,999Pending4 beds 2 baths2,281 sq. ft.
77 Lauren Cv, Atoka, TN 38004
MLS# 3545252Listed by: BLACKBURN & CO- New
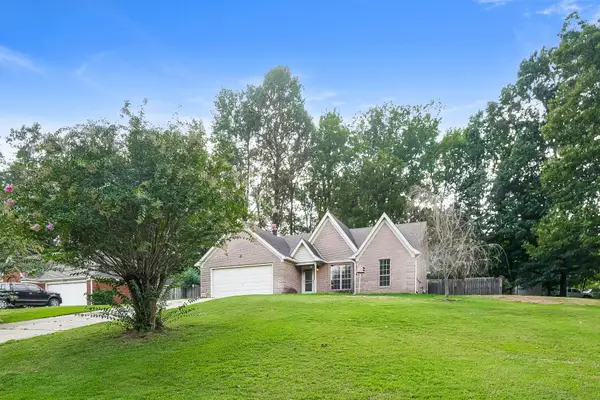 $280,000Active3 beds 2 baths
291 WELLINGTON RD, Atoka, TN 38004
MLS# 10230006Listed by: OPENDOOR BROKERAGE, LLC - New
 $525,000Active4 beds 3 baths
3540 PORTERSVILLE RD, Atoka, TN 38004
MLS# 10229756Listed by: CRYE-LEIKE, INC., REALTORS - New
 $425,000Active4 beds 3 baths
357 BOULER DR, Atoka, TN 38004
MLS# 10229754Listed by: KELLER WILLIAMS  $435,000Active4 beds 3 baths
134 REMBERT DR, Atoka, TN 38004
MLS# 10229507Listed by: EPIQUE REALTY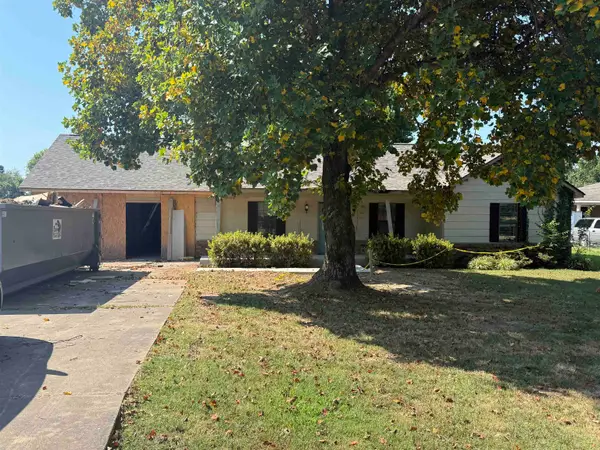 $270,000Active3 beds 2 baths
672 SHANNON LN, Atoka, TN 38004
MLS# 10228961Listed by: HOMETOWN REALTY


Protect your home and budget from life's surprises with an Assurant Home Warranty, backed by a partner that supports you through every step of homeownership. Explore Plans.
©2026 Century 21 Real Estate LLC. All rights reserved. CENTURY 21®, the CENTURY 21 Logo and C21® are service marks owned by Century 21 Real Estate LLC. Century 21 Real Estate LLC fully supports the principles of the Fair Housing Act and the Equal Opportunity Act. Each office is independently owned and operated. Listing information is deemed reliable but not guaranteed accurate.