
215 Back Nine Drive, Baneberry, TN 37890
Local realty services provided by:CENTURY 21 Legacy
215 Back Nine Drive,Baneberry, TN 37890
$429,900
- 3 Beds
- 3 Baths
- 2,351 sq. ft.
- Single family
- Active
Listed by: eva raines
Office: weichert, realtors-tiger real estate
MLS#:712015
Source:TN_LAMLS
Price summary
- Price:$429,900
- Price per sq. ft.:$182.86
About this home
Welcome to 215 Back Nine Dr, a beautifully maintained home in the peaceful community of Baneberry, TN. This spacious property offers an inviting layout with abundant natural light, generous living areas, The kitchen features ample cabinetry and a functional design perfect for everyday living or entertaining. The primary suite provides comfort and privacy with its own ensuite bath, while additional bedrooms offer flexibility for guests, office space, or hobbies.
Step outside to enjoy a large yard with mature trees and room to relax, garden, or play. Located just minutes from Douglas Lake, and scenic East Tennessee outdoor recreation, this home blends quiet neighborhood living with convenient access to amenities. Whether you're seeking a full-time residence or a peaceful retreat, this property delivers comfort, charm, and value.
Contact an agent
Home facts
- Year built:1998
- Listing ID #:712015
- Added:51 day(s) ago
- Updated:August 17, 2026 at 08:40 PM
Rooms and interior
- Bedrooms:3
- Total bathrooms:3
- Full bathrooms:2
- Half bathrooms:1
- Rooms Total:9
- Flooring:Carpet, Vinyl
- Living area:2,351 sq. ft.
Heating and cooling
- Cooling:Central Air
- Heating:Forced Air, Natural Gas
Structure and exterior
- Roof:Shingle
- Year built:1998
- Building area:2,351 sq. ft.
- Lot area:0.46 Acres
- Architectural Style:Contemporary
- Construction Materials:Vinyl Siding
- Exterior Features:Screened
Schools
- High school:Jefferson
- Elementary school:White Pine K-8
Utilities
- Water:Public
- Sewer:Septic Tank
Finances and disclosures
- Price:$429,900
- Price per sq. ft.:$182.86
- Tax amount:$2,054 (2025)
Parking
- Garage spaces:2
New listings near 215 Back Nine Drive
- New
 $829,000Active3 beds 3 baths3,194 sq. ft.
367 Back Nine Drive, Baneberry, TN 37890
MLS# 1351932Listed by: LAKEFRONT LIVING, ON THE LAKE - New
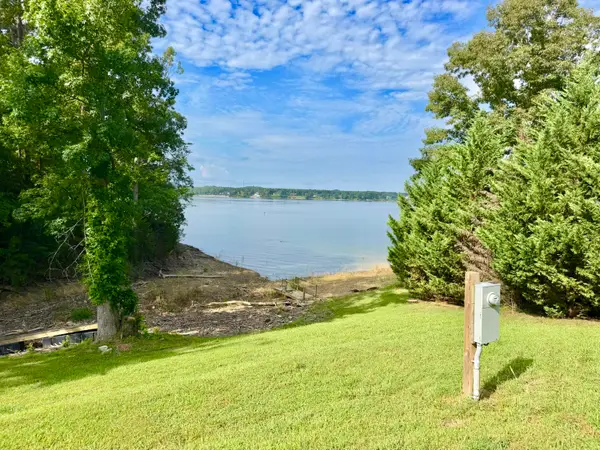 $199,900Active0.81 Acres
534 Bonnevista Drive, Baneberry, TN 37890
MLS# 712584Listed by: THE REAL ESTATE DEPOT - New
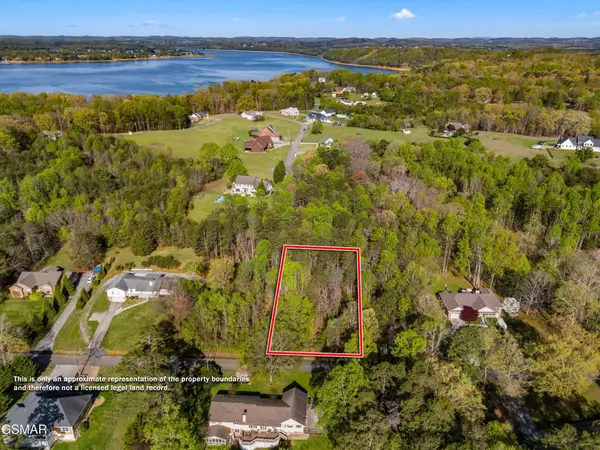 $29,900Active0.49 Acres
13 Back Nine Drive, Baneberry, TN 37890
MLS# 3508433Listed by: FRANKLIN REALTY INC - New
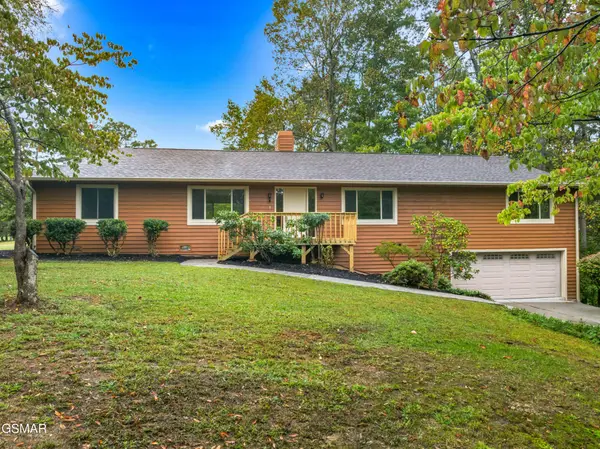 $479,900Active3 beds 2 baths2,125 sq. ft.
3320 Hazelwood Court, Baneberry, TN 37890
MLS# 3508443Listed by: FRANKLIN REALTY INC - New
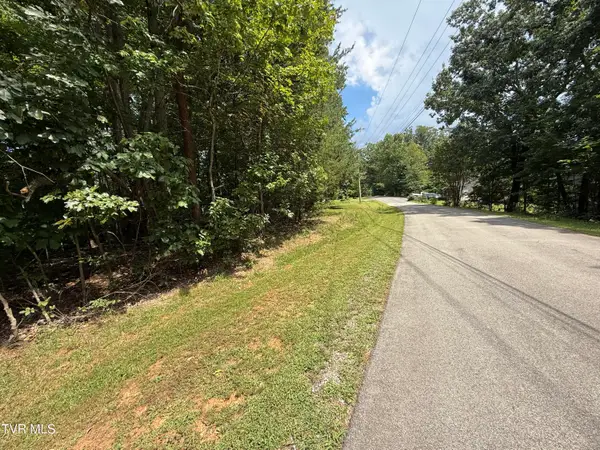 $39,900Active0.41 Acres
Tbd Iron Gate Drive #969, Baneberry, TN 37890
MLS# 9999347Listed by: REALTY EXECUTIVES EAST TN REALTORS - New
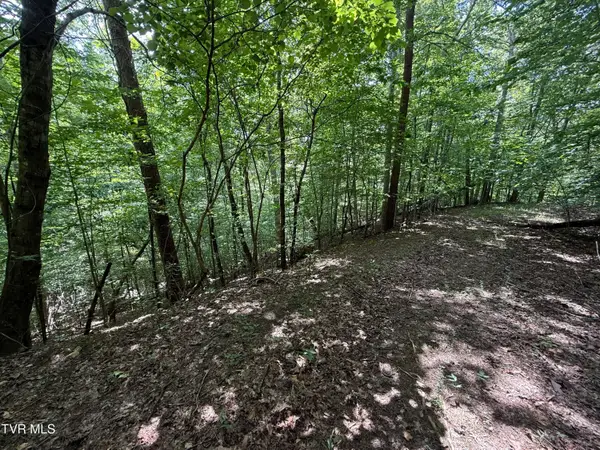 $57,500Active2.33 Acres
Tbd Mossy Hollow Road, Baneberry, TN 37890
MLS# 9999349Listed by: REALTY EXECUTIVES EAST TN REALTORS - New
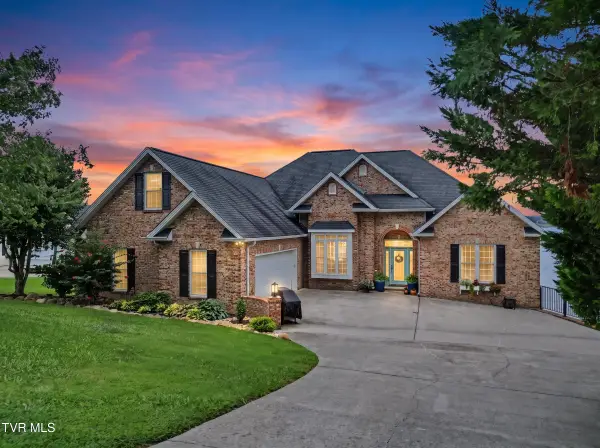 $1,790,000Active5 beds 4 baths6,294 sq. ft.
391 Back Nine Drive, White Pine, TN 37890
MLS# 9999299Listed by: CRYE-LEIKE PREMIER RE 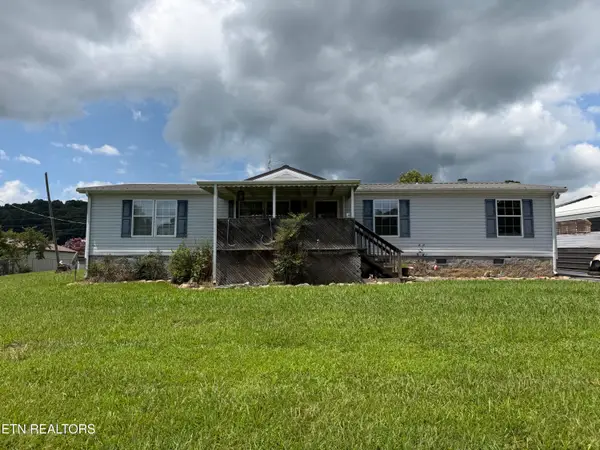 $224,900Pending3 beds 2 baths1,512 sq. ft.
3012 Brethren Church Rd, Baneberry, TN 37890
MLS# 1350959Listed by: CRYE-LEIKE PREMIER REAL ESTATE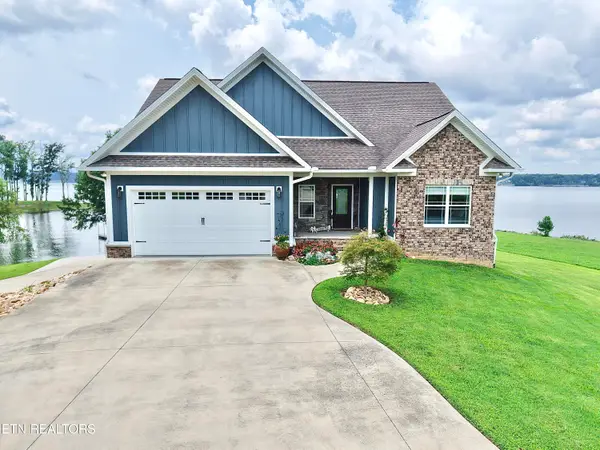 $1,350,000Pending3 beds 3 baths3,301 sq. ft.
3523 Nina Ferry Pointe Way, Baneberry, TN 37890
MLS# 1350396Listed by: LAKE HOMES REALTY $23,000Active0.25 Acres
Lot 926 Stoneway Court, Baneberry, TN 37890
MLS# 1350357Listed by: WALLACE


Protect your home and budget from life's surprises with an Assurant Home Warranty, backed by a partner that supports you through every step of homeownership. Explore Plans.
©2026 Century 21 Real Estate LLC. All rights reserved. CENTURY 21®, the CENTURY 21 Logo and C21® are service marks owned by Century 21 Real Estate LLC. Century 21 Real Estate LLC fully supports the principles of the Fair Housing Act and the Equal Opportunity Act. Each office is independently owned and operated. Listing information is deemed reliable but not guaranteed accurate.