
3102 NEWMARKET DR, Bartlett, TN 38134
Local realty services provided by:CENTURY 21 Home First Realtors
Listed by: tracy dougan lombardo
Office: marx-bensdorf, realtors
MLS#:10223587
Source:TN_MAAR
Price summary
- Price:$315,000
About this home
PHOTOS HAVE BEEN VIRTUALLY STAGED! ***Sellers offering to pay $5K towards Buyer's Closing Costs w/acceptable offer.*** NEW ROOF! Location, space & flexibility come together in this inviting 3BR, 2.5BA home. Located around the corner from Bartlett Municipal Park & City Hall. This home offers an incredibly versatile floor plan with room to spread out, work, play, and entertain. Multiple living spaces provide plenty of flexibility, including an expansive family room with a brick fireplace and abundant space for both comfortable seating and recreation. The generous primary suite features a large bedroom, two walk-in closets, and private bath w/dual vanities, soaking tub, and separate shower. Two additional bedrooms, one with a private half bath, offer great space for family, guests, or a home office. One of the home’s standout features is the abundance of bonus and flex space off the garage—perfect for a teen hangout, art studio, hobby room, home gym, or additional workspace
Contact an agent
Home facts
- Year built:1971
- Subdivision & Development:STAGE ALTRURIA
- Listing ID #:10223587
- Added:114 day(s) ago
- Updated:October 03, 2026 at 11:35 AM
Rooms and interior
- Bedrooms:3
- Total bathrooms:3
- Full bathrooms:2
- Half bathrooms:1
- Rooms Total:6
- Flooring:Part Hardwood, Tile
- Dining Description:Separate Dining Room
- Bathrooms Description:All Bedrooms Down, Double Vanity Bath, Whirlpool(s)
- Kitchen Description:Cooktop, Disposal, Double Oven, Eat-In Kitchen, Pantry
- Basement Description:Conventional
Heating and cooling
- Cooling:Ceiling Fan(s), Central
- Heating:Central, Gas
Structure and exterior
- Roof:Composition Shingles
- Year built:1971
- Lot area:0.23 Acres
- Lot Features:Landscaped, Some Trees, Wood Fenced
- Architectural Style:Traditional
- Construction Materials:Brick Veneer
- Exterior Features:Patio, Wood Fence
- Foundation Description:Conventional
- Levels:1 Story
Utilities
- Water:Public Water
- Sewer:Public Sewer
Finances and disclosures
- Price:$315,000
- Tax amount:$3,380
Features and amenities
- Laundry features:Laundry Room
- Amenities:All Window Treatments, Pull Down Attic Stairs, Walk-In Closet(s)
Parking
- Parking description:Driveway/Pad, Front-Load Garage
- Garage spaces:2
New listings near 3102 NEWMARKET DR
- New
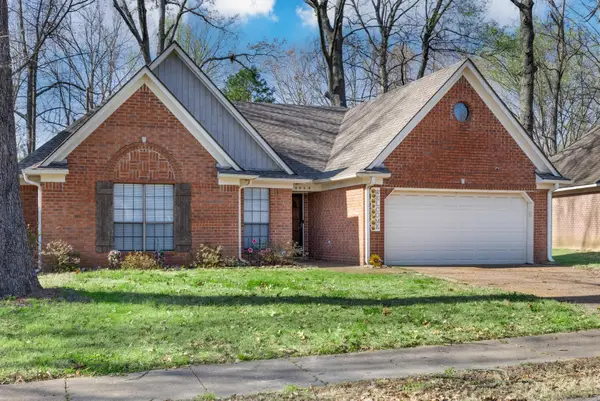 $295,000Active3 beds 2 baths
6348 BAIRD LN, Bartlett, TN 38135
MLS# 10231701Listed by: EMMETT BAIRD REALTY, LLC - New
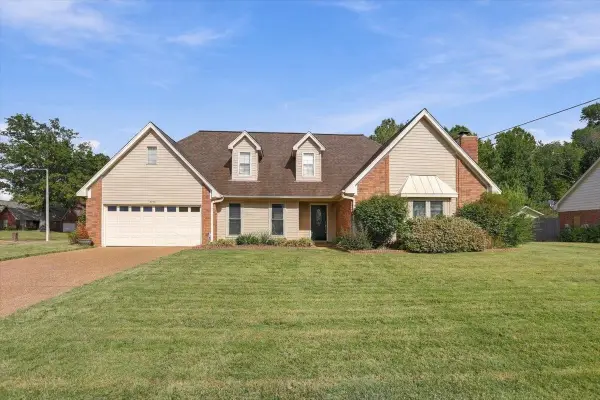 $350,000Active4 beds 3 baths
3490 SUMMERDALE DR, Bartlett, TN 38133-2662
MLS# 10231676Listed by: CRYE-LEIKE, INC., REALTORS - New
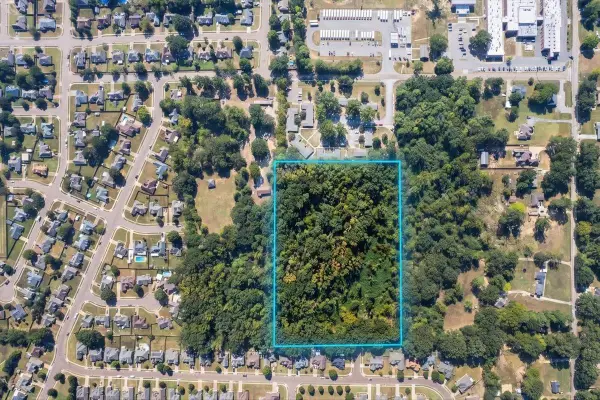 $160,000Active10 Acres
ELPINE GREY W ELPINE GREY DR W, Bartlett, TN 38002
MLS# 10231616Listed by: BEST REAL ESTATE COMPANY - New
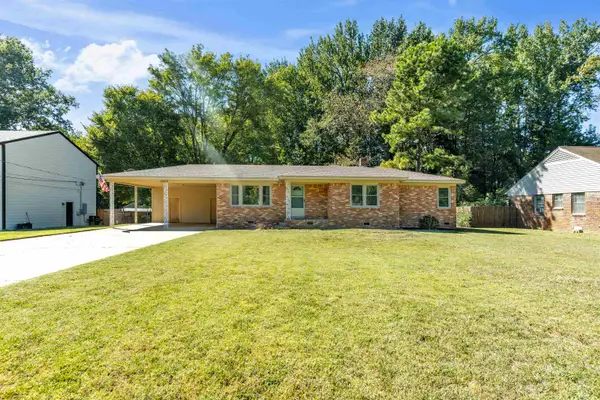 $239,900Active3 beds 2 baths
2695 ELMORE PARK RD, Bartlett, TN 38134
MLS# 10231590Listed by: REMAX EXPERTS - New
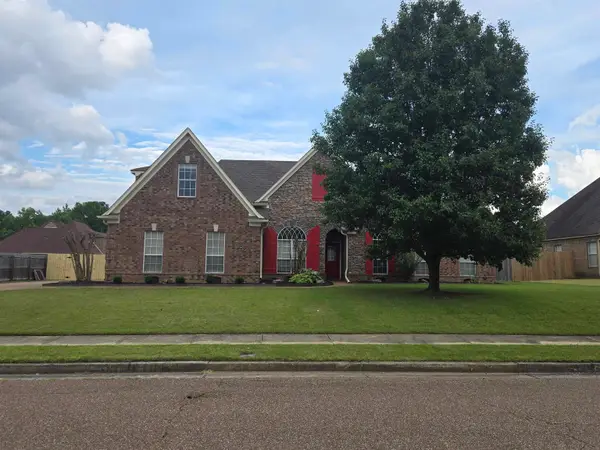 $424,900Active4 beds 3 baths
5186 GUFFIN ROAD RD, Bartlett, TN 38135
MLS# 10231565Listed by: KAIZEN REALTY, LLC - New
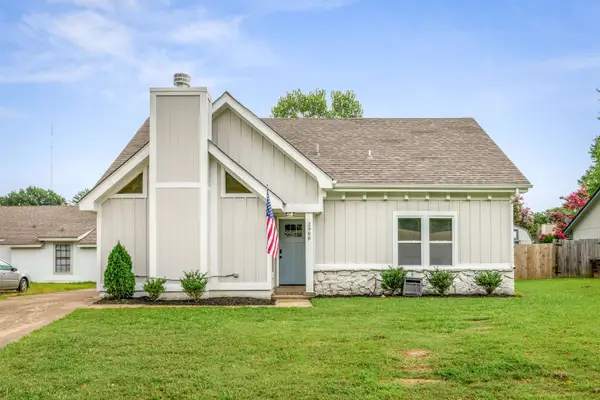 $264,900Active3 beds 2 baths
2988 CHRISTOVAL ST, Bartlett, TN 38133
MLS# 10231567Listed by: EXP REALTY - New
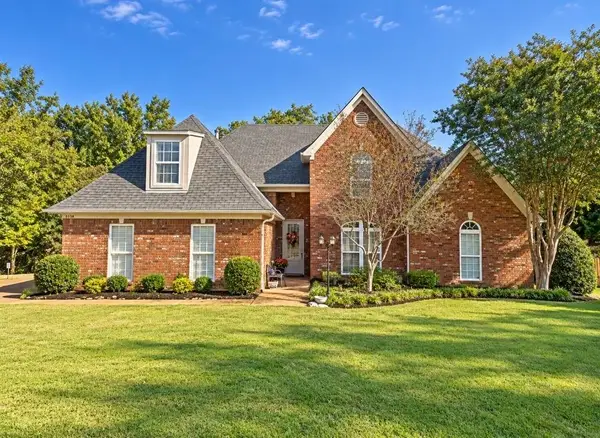 $435,000Active5 beds 3 baths
8858 CARRIAGE CREEK RD, Bartlett, TN 38002
MLS# 10231554Listed by: 1 PERCENT LISTS MIDSOUTH - Open Sat, 1 to 3pmNew
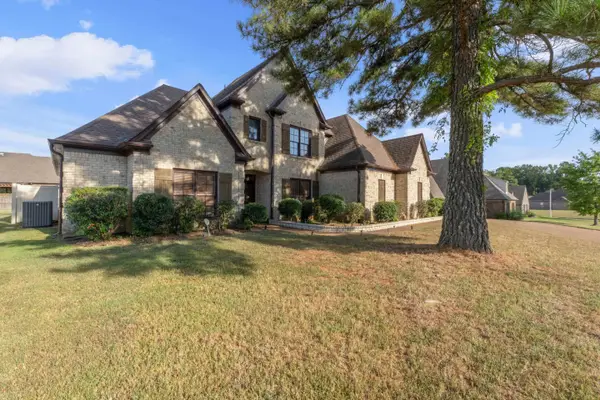 $475,000Active6 beds 5 baths
4852 SHIRA DR, Bartlett, TN 38002
MLS# 10231529Listed by: KELLER WILLIAMS - New
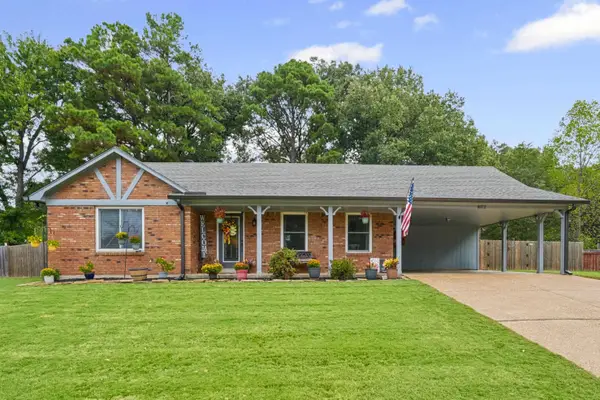 $283,000Active3 beds 2 baths
4072 DOVEHILL CV, Bartlett, TN 38135
MLS# 10231496Listed by: BHHS MCLEMORE & CO. REALTY - Open Sun, 1 to 3pmNew
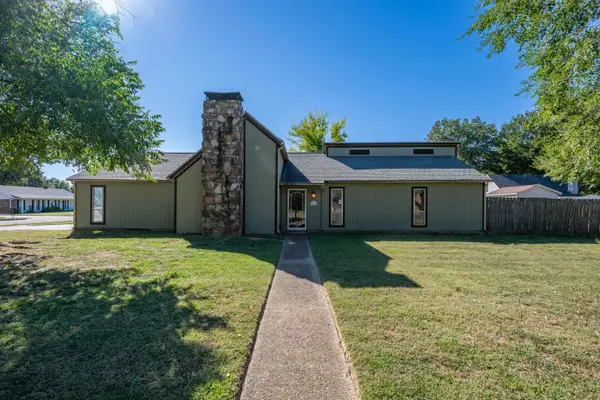 $265,000Active3 beds 2 baths
6474 COHAY AVE, Bartlett, TN 38134
MLS# 10231472Listed by: BHHS MCLEMORE & CO., REALTY


Protect your home and budget from life's surprises with an Assurant Home Warranty, backed by a partner that supports you through every step of homeownership. Explore Plans.
©2026 Century 21 Real Estate LLC. All rights reserved. CENTURY 21®, the CENTURY 21 Logo and C21® are service marks owned by Century 21 Real Estate LLC. Century 21 Real Estate LLC fully supports the principles of the Fair Housing Act and the Equal Opportunity Act. Each office is independently owned and operated. Listing information is deemed reliable but not guaranteed accurate.