
4690 SHADOW TREE CV, Bartlett, TN 38002
Local realty services provided by:CENTURY 21 Home First Realtors
4690 SHADOW TREE CV,Bartlett, TN 38002
$335,000
- 3 Beds
- 2 Baths
- - sq. ft.
- Single family
- Active
Listed by: holly mount
Office: compass re
MLS#:10228385
Source:TN_MAAR
Price summary
- Price:$335,000
About this home
Get ready, Bartlett! This charming, one owner, 3-bedroom, 2-bath home will be hitting the market soon and offers the perfect blend of comfort and peace of mind. Enlarged laundry and pantry area, upstairs bonus room, updated baths. Sun room (23x09), fenced back yard, and shed. 16kw whole house generator providing added peace of mind when you need it most.
Contact an agent
Home facts
- Year built:1996
- Subdivision & Development:SHADOWLAWN PLACE SEC B
- Listing ID #:10228385
- Added:2 day(s) ago
- Updated:August 23, 2026 at 10:58 AM
Rooms and interior
- Bedrooms:3
- Total bathrooms:2
- Full bathrooms:2
- Rooms Total:6
- Flooring:Part Carpet, Tile, Wood Laminate Floors
- Dining Description:Separate Dining Room
- Bathrooms Description:All Bedrooms Down, Double Vanity Bath, Full Bath Down, Renovated Bathroom, Separate Tub & Shower, Whirlpool(s)
- Kitchen Description:Dishwasher, Eat-In Kitchen, Island In Kitchen, Microwave, Pantry, Range/Oven
Heating and cooling
- Cooling:Central
- Heating:Central
Structure and exterior
- Roof:Composition Shingles
- Year built:1996
- Lot area:0.23 Acres
- Lot Features:Some Trees
- Architectural Style:Traditional
- Construction Materials:Brick Veneer
- Exterior Features:Patio, Storage, Wood Fence
- Foundation Description:Slab
- Levels:1.5 Story
Utilities
- Water:Public Water
- Sewer:Public Sewer
Finances and disclosures
- Price:$335,000
- Tax amount:$3,710
Features and amenities
- Laundry features:Laundry Room
- Amenities:All Window Treatments, Walk-In Attic
Parking
- Parking description:Driveway/Pad
- Garage spaces:2
New listings near 4690 SHADOW TREE CV
- New
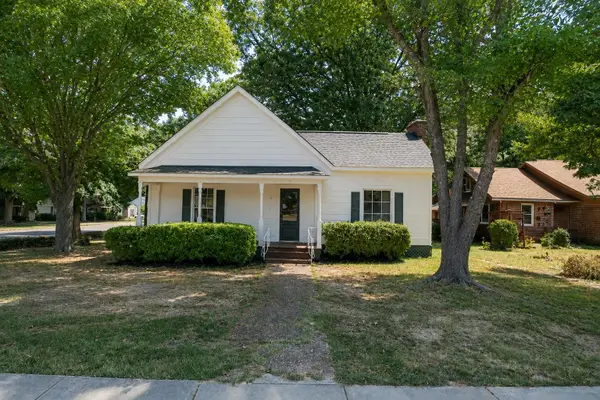 $349,999Active3 beds 2 baths
2978 COURT ST, Bartlett, TN 38134
MLS# 10228974Listed by: EXP REALTY, LLC - New
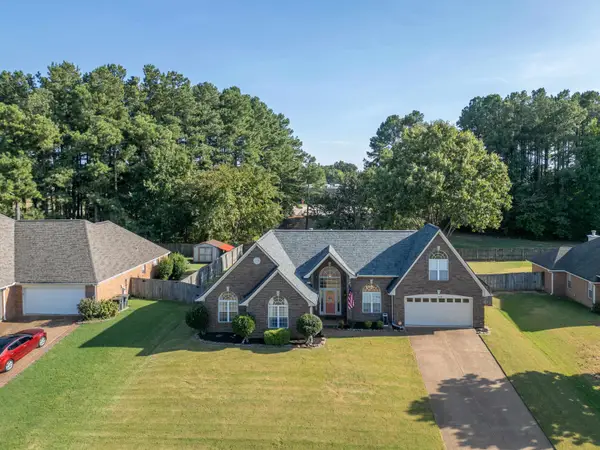 $367,000Active4 beds 2 baths
6269 BUFFALO SPRINGS LN, Bartlett, TN 38135
MLS# 10228963Listed by: REMAX EXPERTS - New
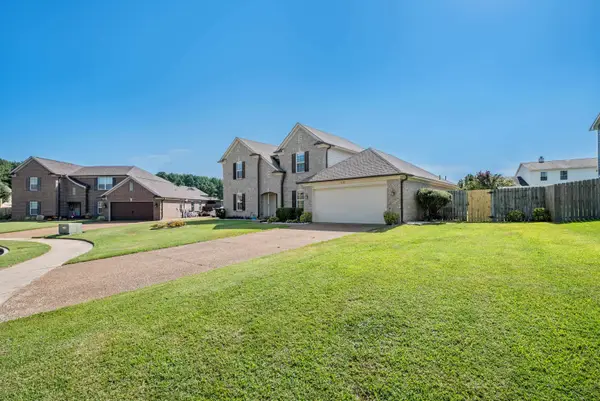 $410,000Active4 beds 3 baths
5128 N FLUSS CV, Bartlett, TN 38135
MLS# 10228899Listed by: PINNACLE REALTY - New
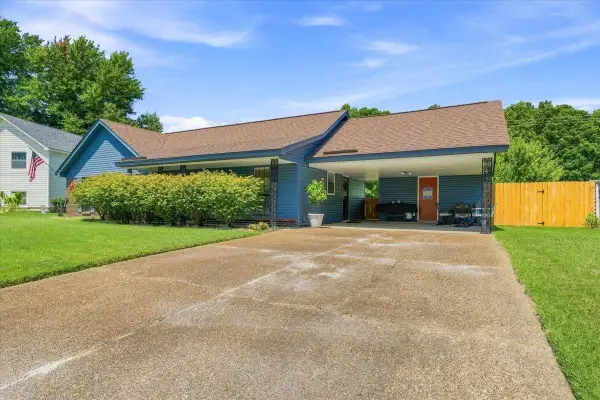 $269,900Active3 beds 2 baths
6790 AUTUMNHILL LN, Bartlett, TN 38135
MLS# 10228903Listed by: EXP REALTY, LLC - New
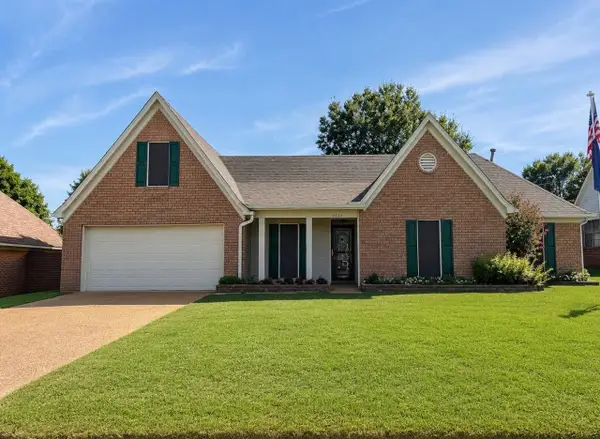 $300,000Active4 beds 2 baths
4020 ALTRURIA RD, Bartlett, TN 38135
MLS# 10228883Listed by: KELLER WILLIAMS - New
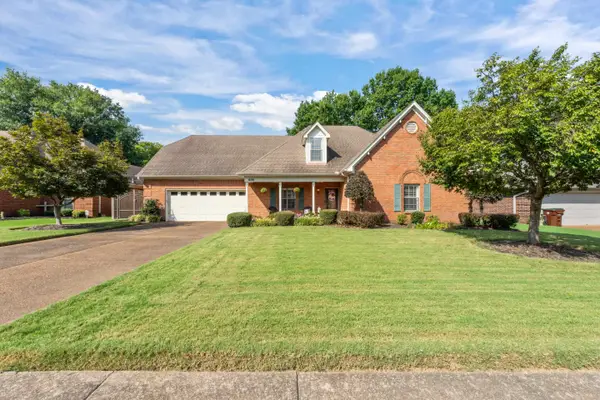 $400,000Active4 beds 3 baths
6739 STONETRACE DR, Bartlett, TN 38135
MLS# 10228797Listed by: EXP REALTY, LLC 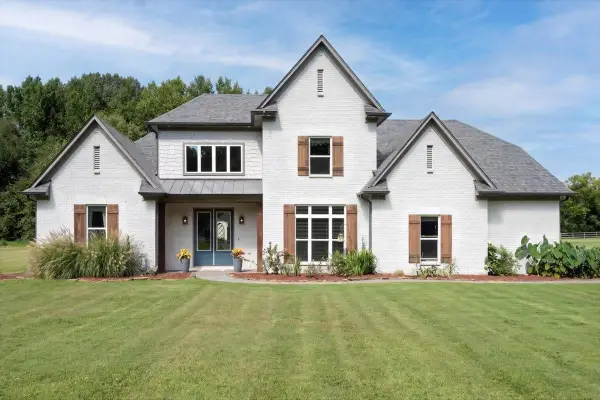 $650,000Pending4 beds 3 baths
4285 BRUNSWICK RD, Arlington, TN 38002
MLS# 10228756Listed by: REID, REALTORS- New
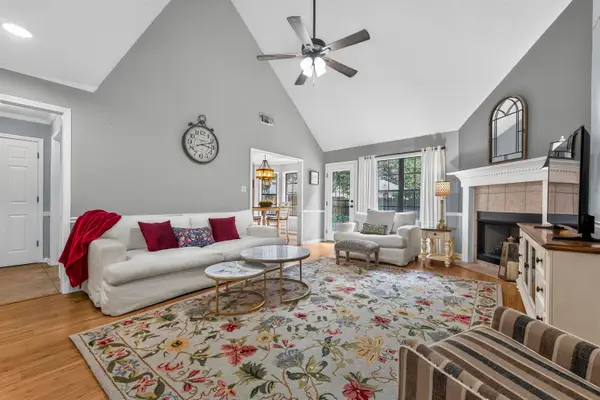 $335,000Active4 beds 3 baths
7979 JILLS CREEK DR, Bartlett, TN 38133
MLS# 10228760Listed by: GROOME & CO. 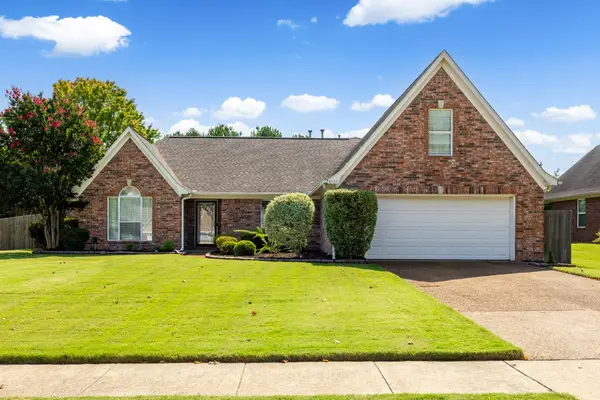 $370,000Pending5 beds 2 baths
4958 FRENCH BROAD CV, Bartlett, TN 38135
MLS# 10228739Listed by: EMMETT BAIRD REALTY, LLC


Protect your home and budget from life's surprises with an Assurant Home Warranty, backed by a partner that supports you through every step of homeownership. Explore Plans.
©2026 Century 21 Real Estate LLC. All rights reserved. CENTURY 21®, the CENTURY 21 Logo and C21® are service marks owned by Century 21 Real Estate LLC. Century 21 Real Estate LLC fully supports the principles of the Fair Housing Act and the Equal Opportunity Act. Each office is independently owned and operated. Listing information is deemed reliable but not guaranteed accurate.