
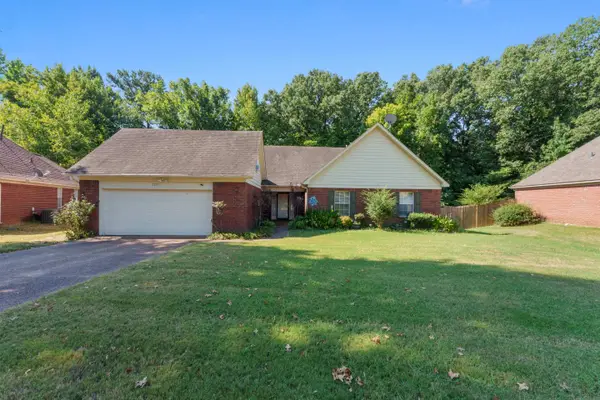
4742 MOLSONWOOD DR, Bartlett, TN 38135
Local realty services provided by:CENTURY 21 Home First Realtors
4742 MOLSONWOOD DR,Bartlett, TN 38135
$415,000
- 4 Beds
- 3 Baths
- - sq. ft.
- Single family
- Active
Upcoming open houses
- Sun, Sep 0602:00 pm - 04:00 pm
Listed by: melissa thompson
Office: exp realty
MLS#:10229710
Source:TN_MAAR
Price summary
- Price:$415,000
About this home
OPEN HOUSE 9/6 : 2-4PM! Welcome to 4742 Molsonwood Dr, a spacious 4BR/3BA Bartlett home designed for comfortable everyday living and entertaining. A two-story entry opens to gleaming wood floors, a vaulted great room with gas fireplace and an elegant formal dining room. The updated eat-in kitchen features granite counters, tile backsplash, pantry and stainless appliances, and flows into a cozy hearth room with a second fireplace. Enjoy 2 bedrooms down, including the relaxing primary suite with tray ceiling, accent wall, 2 walk-in closets, soaking tub, separate shower and dual vanities. Upstairs offers 2 bedrooms with Jack-and-Jill bath plus a huge bonus room that could serve as a 5th bedroom. Outside feels like your own private getaway with a newly fenced backyard, sparkling in-ground pool and outdoor kitchen. Attached 2-car garage PLUS a heated/cooled 15x32 detached garage/workshop. Located in the Bartlett school district with space to live, work, entertain and enjoy summer at home!
Contact an agent
Home facts
- Year built:2001
- Subdivision & Development:WINDING OAKS PH2
- Listing ID #:10229710
- Added:2 day(s) ago
- Updated:September 06, 2026 at 11:02 AM
Rooms and interior
- Bedrooms:4
- Total bathrooms:3
- Full bathrooms:3
- Rooms Total:9
- Flooring:Part Carpet, Tile, Wood Laminate Floors
- Dining Description:Breakfast Bar, Separate Breakfast Room, Separate Dining Room
- Bathrooms Description:1 or More BR Down, Double Vanity Bath, Full Bath Down, Luxury Primary Bath, Renovated Bathroom, Separate Tub & Shower
- Kitchen Description:Cooktop, Dishwasher, Disposal, Eat-In Kitchen, Microwave, Pantry, Range/Oven, Refrigerator, Updated/Renovated Kitchen
Heating and cooling
- Cooling:Ceiling Fan(s), Central, Dual System
- Heating:Central, Dual System
Structure and exterior
- Roof:Composition Shingles
- Year built:2001
- Lot area:0.34 Acres
- Lot Features:Landscaped, Some Trees, Wood Fenced
- Architectural Style:Traditional
- Construction Materials:Brick Veneer
- Exterior Features:Covered Patio, Patio, Well Landscaped Grounds, Wood Fence
- Foundation Description:Slab
- Levels:2 Story
Utilities
- Water:Public Water
- Sewer:Public Sewer
Finances and disclosures
- Price:$415,000
- Tax amount:$4,020
Features and amenities
- Laundry features:Laundry Room
- Amenities:All Window Treatments, Attic Access, Cable Available, Cable Wired, Dead Bolt Lock(s), Smoke Detector(s), Walk-In Closet(s)
- Pool features:In Ground, Pool Cleaning Equipment
Parking
- Parking description:Driveway/Pad, Garage Door Opener(s), Side-Load Garage
- Garage spaces:2
New listings near 4742 MOLSONWOOD DR
- New
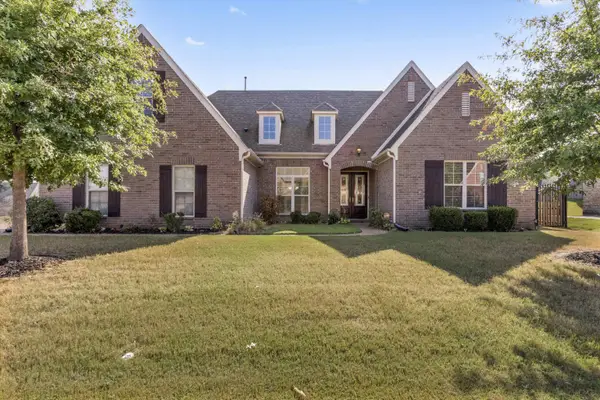 $434,900Active5 beds 4 baths
4646 NOB HILL DR, Bartlett, TN 38002
MLS# 10229884Listed by: KELLER WILLIAMS - New
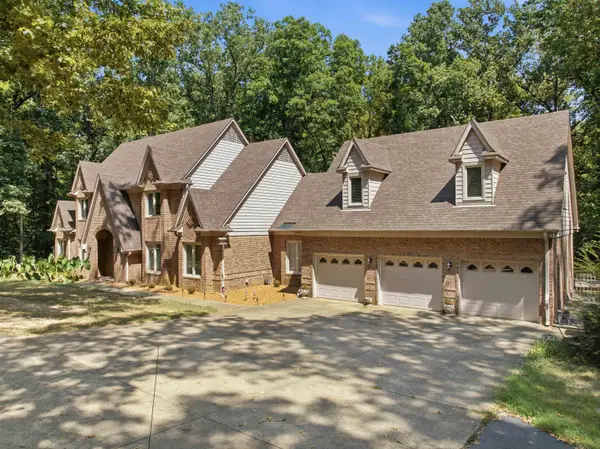 $650,000Active5 beds 5 baths
4546 OAK RD, Bartlett, TN 38002
MLS# 10229879Listed by: CRYE-LEIKE, INC., REALTORS - New
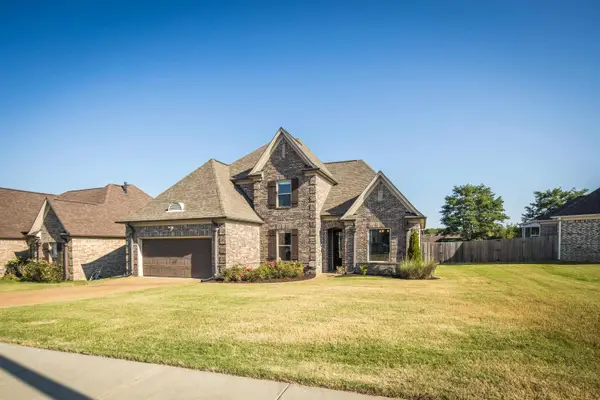 $425,000Active4 beds 3 baths
8472 BUTTERFLY VIEW LN, Bartlett, TN 38133
MLS# 10229845Listed by: THE FIRM - New
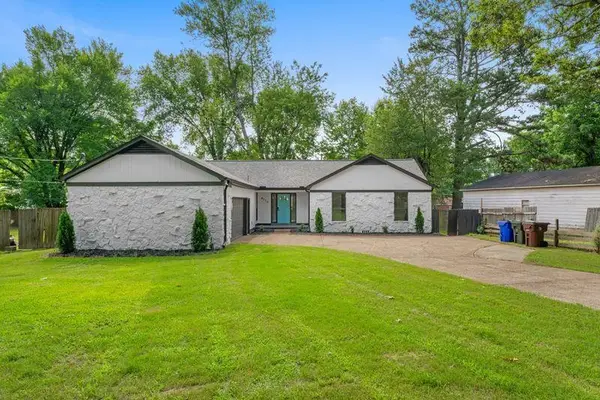 $285,900Active3 beds 2 baths
4076 OAK ROAD RD, Bartlett, TN 38135
MLS# 10229849Listed by: EXP REALTY, LLC - New
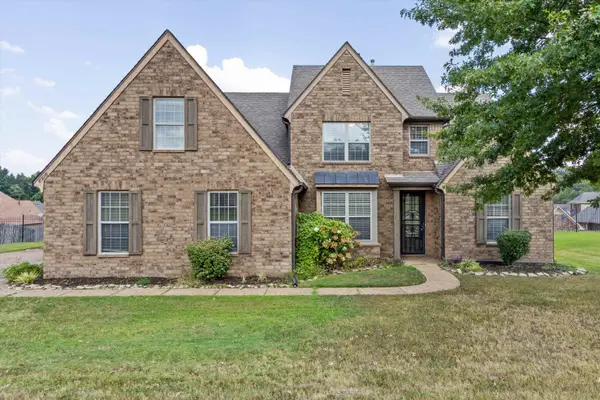 $399,900Active5 beds 3 baths
8918 MT HILL DR, Bartlett, TN 38002
MLS# 10229852Listed by: KELLER WILLIAMS RLTY NASHVILLE - New
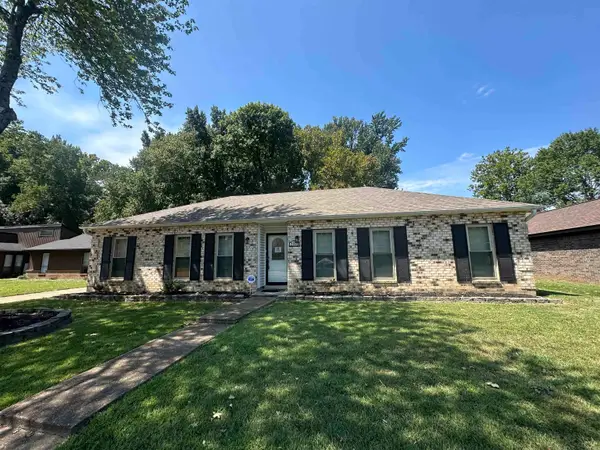 $259,900Active3 beds 2 baths
2373 CURBERTSON ST, Bartlett, TN 38134
MLS# 10229792Listed by: PREMIER REALTY GROUP, LLC - New
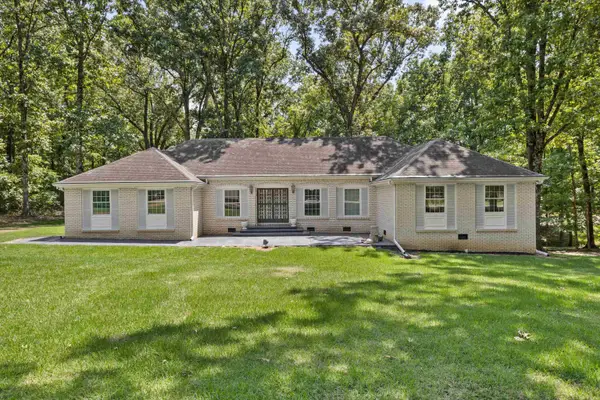 $425,000Active3 beds 2 baths
8425 BON LIN DR, Bartlett, TN 38133
MLS# 10229781Listed by: ADARO REALTY, INC. - New
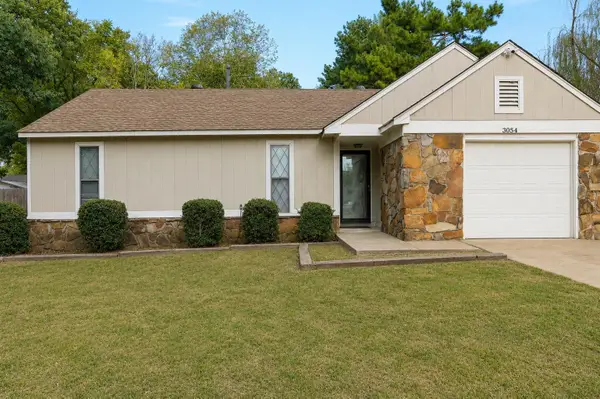 $215,000Active3 beds 2 baths
3054 LEERIDGE DR, Bartlett, TN 38134
MLS# 10229755Listed by: KELLER WILLIAMS - New
 $250,000Active4 beds 2 baths
7221 NOAH LN, Bartlett, TN 38133
MLS# 10229694Listed by: EXP REALTY, LLC


Protect your home and budget from life's surprises with an Assurant Home Warranty, backed by a partner that supports you through every step of homeownership. Explore Plans.
©2026 Century 21 Real Estate LLC. All rights reserved. CENTURY 21®, the CENTURY 21 Logo and C21® are service marks owned by Century 21 Real Estate LLC. Century 21 Real Estate LLC fully supports the principles of the Fair Housing Act and the Equal Opportunity Act. Each office is independently owned and operated. Listing information is deemed reliable but not guaranteed accurate.