
4936 KINGS FOREST DR, Bartlett, TN 38135
Local realty services provided by:CENTURY 21 Home First Realtors
4936 KINGS FOREST DR,Bartlett, TN 38135
$495,000
- 4 Beds
- 4 Baths
- - sq. ft.
- Single family
- Active
Listed by: sarah maiden
Office: the firm
MLS#:10233840
Source:TN_MAAR
Price summary
- Price:$495,000
About this home
Welcome HOME! Situated on a beautifully landscaped .46-acre corner lot in Bartlett, this spacious 4-bedroom, 2 full and 2 half-bath home offers 3,345 square feet of living space and an incredible backyard retreat! The functional floor plan features three bedrooms downstairs, including the primary suite, formal dining room, spacious living room, breakfast area, and inviting hearth room. The updated kitchen offers granite countertops, stainless appliances, a center island, and ample cabinetry. Hardwood flooring flows throughout the main living areas, while the primary suite features an updated bath and walk-in closet. Upstairs offers a fourth bedroom, half bath, and oversized bonus room. Step outside to enjoy the in-ground pool, fire pit, gazebo, extended patio, and privacy-fenced backyard. Additional features include a side-load garage, storage building, and beautiful landscaping. Plenty of space to entertain, relax, and enjoy both indoor and outdoor living!
Contact an agent
Home facts
- Year built:2003
- Subdivision & Development:KINGS CROSSING PH1
- Listing ID #:10233840
- Added:1 day(s) ago
- Updated:November 07, 2026 at 12:19 PM
Rooms and interior
- Bedrooms:4
- Total bathrooms:4
- Full bathrooms:2
- Half bathrooms:2
- Rooms Total:10
- Flooring:Part Carpet, Tile, Wood Laminate Floors
- Dining Description:Breakfast Bar, Separate Dining Room
- Bathrooms Description:1 or More BR Down, Double Vanity Bath, Full Bath Down, Half Bath Down, Luxury Primary Bath, Separate Tub & Shower
- Kitchen Description:Eat-In Kitchen, Island In Kitchen
Heating and cooling
- Cooling:Central
- Heating:Central
Structure and exterior
- Year built:2003
- Lot area:0.46 Acres
- Lot Features:Corner, Landscaped, Wood Fenced
- Architectural Style:Traditional
- Construction Materials:Brick Veneer
- Exterior Features:Patio, Wood Fence
- Levels:2 Story
Finances and disclosures
- Price:$495,000
- Tax amount:$5,007
Features and amenities
- Pool features:In Ground
Parking
- Parking description:Driveway/Pad, Side-Load Garage
- Garage spaces:2
New listings near 4936 KINGS FOREST DR
- New
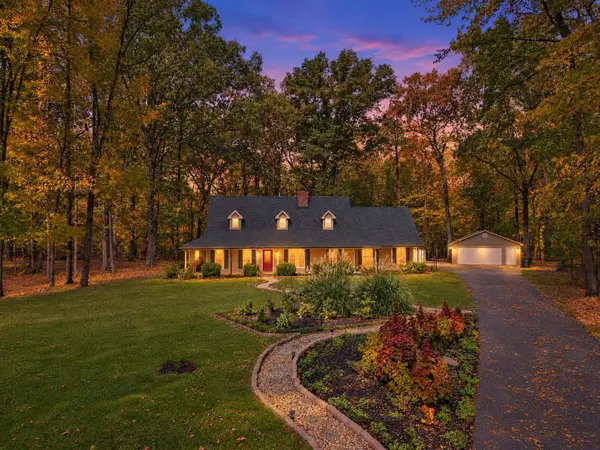 $625,000Active4 beds 3 baths
3861 BERLINWOOD CV N, Bartlett, TN 38133
MLS# 10233993Listed by: CRYE-LEIKE, INC., REALTORS - New
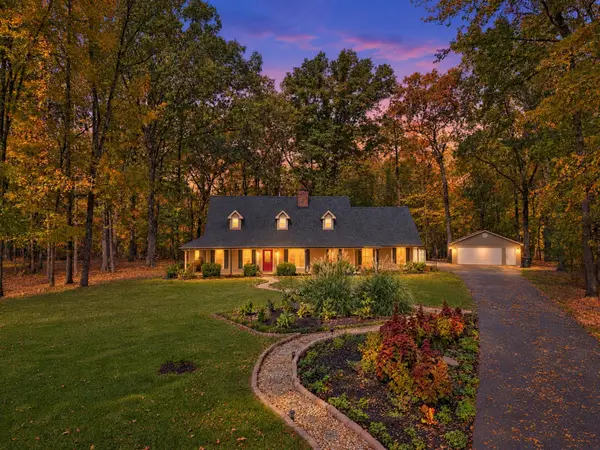 $625,000Active4 beds 3 baths3,072 sq. ft.
3861 Berlinwood Cv N, Memphis, TN 38133
MLS# 3633604Listed by: CRYE-LEIKE EXECUTIVE REALTY, INC. - New
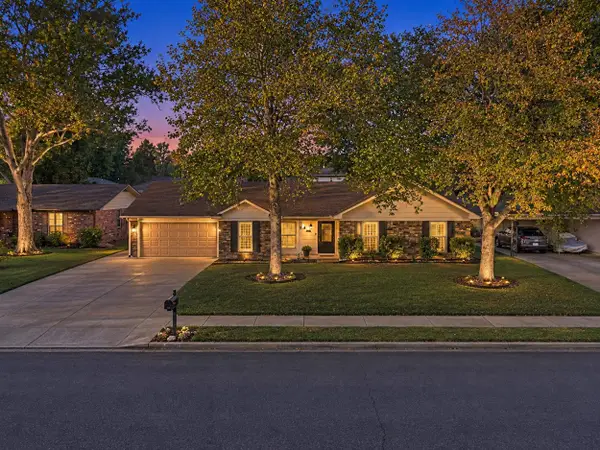 $250,000Active2 beds 2 baths
7894 VERA LOUISE CIR, Bartlett, TN 38133
MLS# 10233982Listed by: CRYE-LEIKE, INC., REALTORS - New
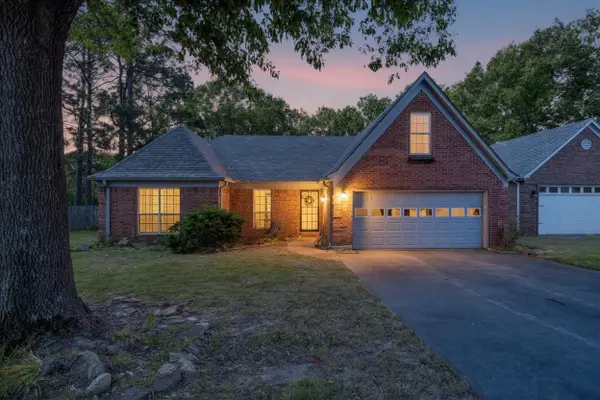 $355,000Active4 beds 2 baths
6435 GILLIA CIR, Bartlett, TN 38135
MLS# 10233965Listed by: CRYE-LEIKE, INC., REALTORS - New
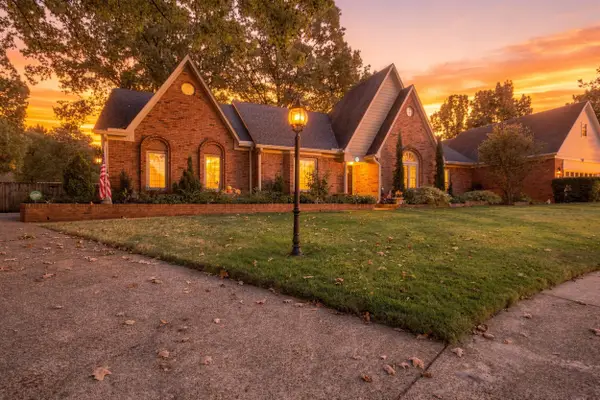 $399,900Active4 beds 3 baths
5996 DIPLOMAT PL, Bartlett, TN 38134
MLS# 10233936Listed by: REMAX EXPERTS - New
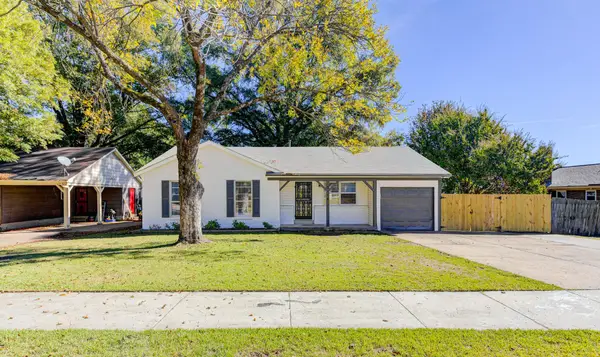 $210,000Active3 beds 2 baths
7174 LAMESA LN, Bartlett, TN 38135
MLS# 10233943Listed by: THE HOME PARTNERS REALTY - New
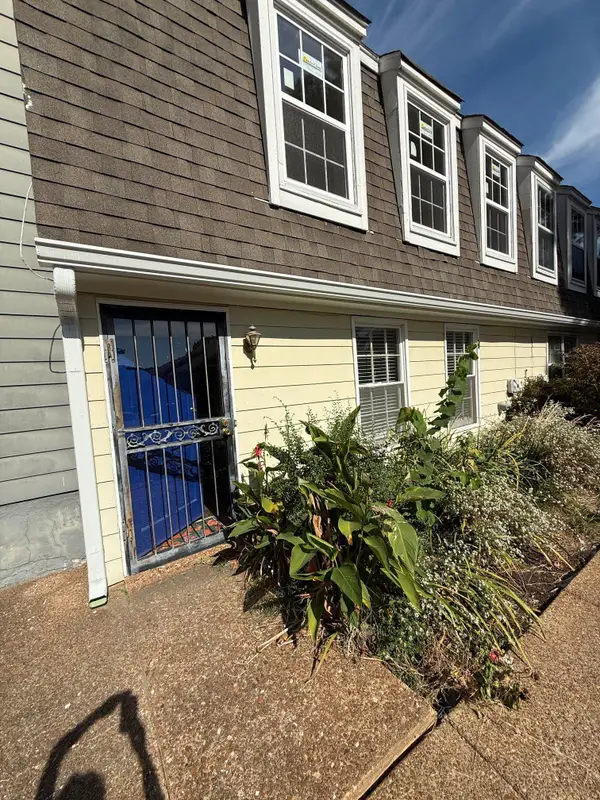 $119,000Active2 beds 3 baths
5425 BRUSH-EVERHARD DR, Bartlett, TN 38134
MLS# 10233930Listed by: FIVE STAR REAL ESTATE SERVICES - New
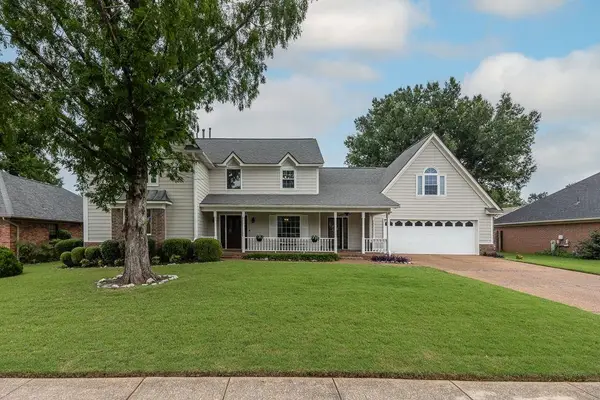 $415,000Active5 beds 4 baths
6424 HAWKS CALL LN, Bartlett, TN 38135
MLS# 10233923Listed by: CRYE-LEIKE, INC., REALTORS - New
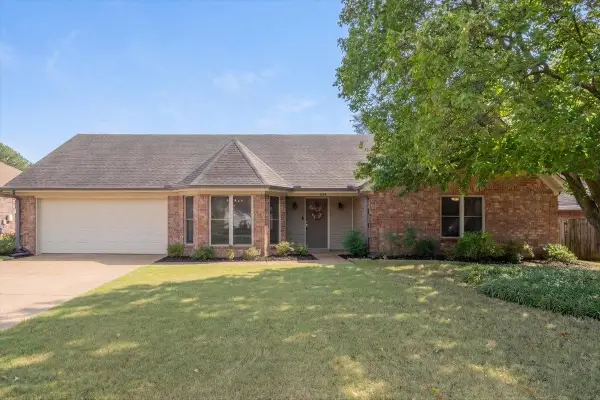 $327,500Active3 beds 2 baths
6629 STEPHAN RIDGE CV, Bartlett, TN 38135
MLS# 10233900Listed by: CRYE-LEIKE, INC., REALTORS - New
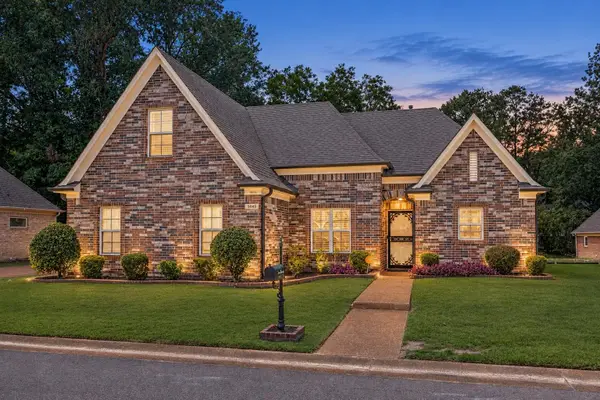 $315,000Active3 beds 3 baths
5045 VONELL WAY, Bartlett, TN 38002
MLS# 10233871Listed by: KELLER WILLIAMS


Protect your home and budget from life's surprises with an Assurant Home Warranty, backed by a partner that supports you through every step of homeownership. Explore Plans.
©2026 Century 21 Real Estate LLC. All rights reserved. CENTURY 21®, the CENTURY 21 Logo and C21® are service marks owned by Century 21 Real Estate LLC. Century 21 Real Estate LLC fully supports the principles of the Fair Housing Act and the Equal Opportunity Act. Each office is independently owned and operated. Listing information is deemed reliable but not guaranteed accurate.