
5031 SAWYER LAKE DR, Bartlett, TN 38002
Local realty services provided by:CENTURY 21 Home First Realtors
5031 SAWYER LAKE DR,Bartlett, TN 38002
$359,000
- 4 Beds
- 3 Baths
- - sq. ft.
- Single family
- Active
Listed by: andrew musashe
Office: the jander group, inc.
MLS#:10189847
Source:TN_MAAR
Price summary
- Price:$359,000
- Monthly HOA dues:$11.25
About this home
Come fall in love with this exquisite Wolfchase Farms Home showcasing an incredible Lake View. Stepping through the modern French entry doors, you will see bright and fresh interior ready for you to call home. The home has many windows to allow plenty of natural light. You have the benefits of an open floor plan while also having multiple separate rooms with the living room, formal dining room, and great room. There are beautiful arch finishes and vaulted ceilings. The Kitchen has numerous wrap around cabinets, separate pantry and also separate laundry room access. On the first floor you will enjoy the Primary Bedroom with connected Primary Bathroom having two-sink vanity, soaking tub, separate shower, and walk-in closet. On the other side of the house are Bedrooms 2 and 3, and a Full Hall Bathroom. Upstairs is Bedroom 4 with its own Full Bathroom Do not forget the backyard with rear iron fencing providing incredible views to the lake while maintaining the fully fenced area.
Contact an agent
Home facts
- Year built:2006
- Subdivision & Development:WOLFCHASE FARMS OF BARTLETT PH4
- Listing ID #:10189847
- Added:617 day(s) ago
- Updated:October 22, 2026 at 11:17 AM
Rooms and interior
- Bedrooms:4
- Total bathrooms:3
- Full bathrooms:3
- Rooms Total:8
- Flooring:Part Carpet, Part Hardwood, Tile
- Dining Description:Separate Dining Room
- Bathrooms Description:1 or More BR Down, Double Vanity Bath, Full Bath Down, Separate Tub & Shower, Split Bedroom Plan
- Kitchen Description:Dishwasher, Disposal, Eat-In Kitchen, Microwave, Pantry, Refrigerator
Heating and cooling
- Cooling:Central
- Heating:Central, Gas
Structure and exterior
- Roof:Composition Shingles
- Year built:2006
- Lot area:0.19 Acres
- Lot Features:Wood Fenced
- Architectural Style:Traditional
- Construction Materials:Brick Veneer
- Exterior Features:Covered Patio, Patio
- Foundation Description:Slab
- Levels:1.5 Story
Utilities
- Water:Public Water
- Sewer:Public Sewer
Finances and disclosures
- Price:$359,000
- Tax amount:$3,493
Features and amenities
- Laundry features:Laundry Room
- Amenities:Walk-In Attic
Parking
- Parking description:Driveway/Pad, Front-Load Garage
- Garage spaces:2
New listings near 5031 SAWYER LAKE DR
- New
 $265,000Active4 beds 2 baths
7888 CAROL ELAINE CIR, Bartlett, TN 38133
MLS# 10232915Listed by: CRYE-LEIKE, INC., REALTORS - New
 $272,000Active3 beds 2 baths
7274 CENTRALIA RD, Bartlett, TN 38135
MLS# 10232846Listed by: CLEARPOINT, REALTORS - New
 $359,900Active4 beds 3 baths
6774 OAKMOOR CIR, Bartlett, TN 38135
MLS# 10232847Listed by: KAIZEN REALTY, LLC - Open Sat, 1 to 3pmNew
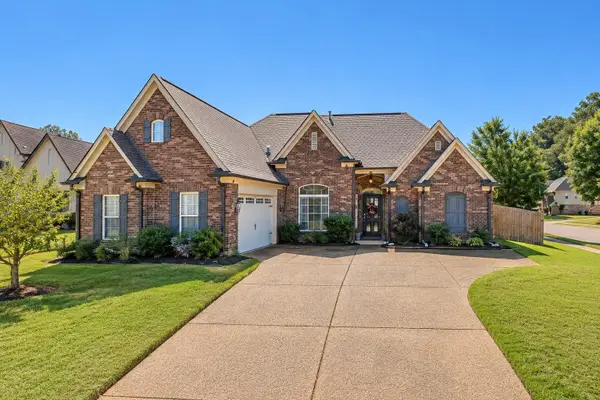 $405,000Active3 beds 3 baths
8285 BARTLETT GAP DR, Bartlett, TN 38133
MLS# 10232821Listed by: BHHS MCLEMORE & CO., REALTY - New
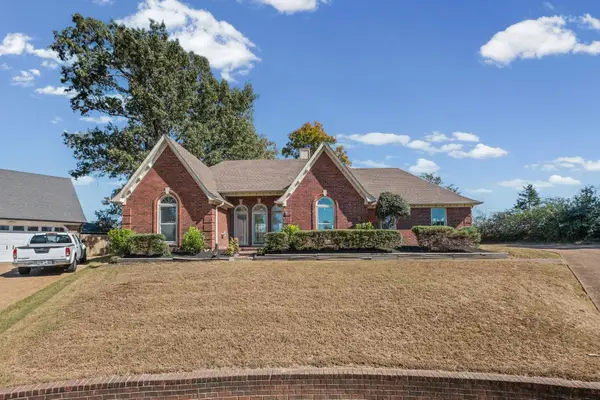 $299,900Active3 beds 2 baths
3508 ANGELIN CV, Bartlett, TN 38135
MLS# 10232817Listed by: KELLER WILLIAMS - Open Sat, 12 to 2pmNew
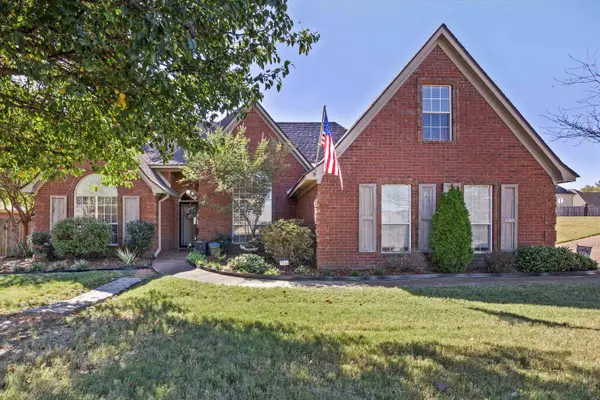 $324,900Active3 beds 2 baths
7735 SHADOW ELM RD, Bartlett, TN 38002
MLS# 10232375Listed by: GROOME & CO. - New
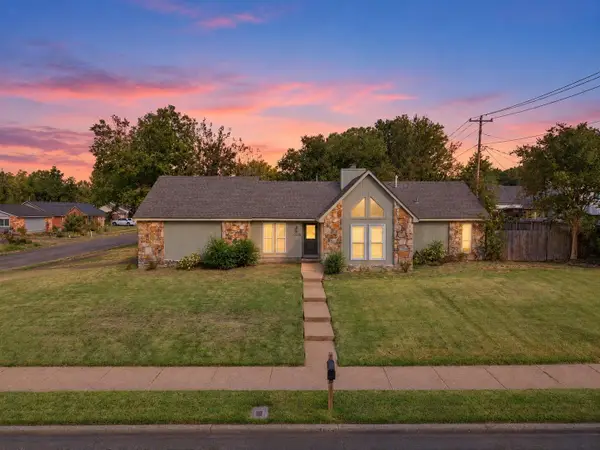 $274,900Active3 beds 2 baths
5626 BARTLETT GROVE RD, Bartlett, TN 38134
MLS# 10232793Listed by: CRYE-LEIKE, INC., REALTORS - Open Thu, 8am to 8pmNew
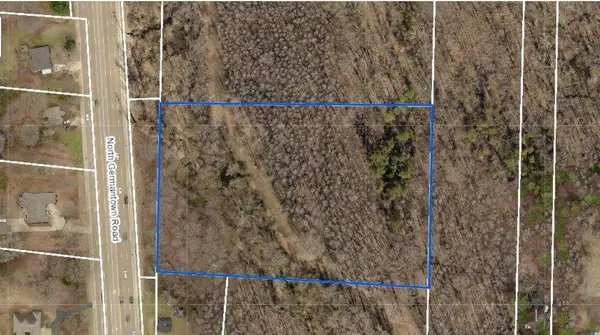 $399,995Active13 Acres
N GERMANTOWN ROAD RD, Bartlett, TN 38133
MLS# 10232777Listed by: THE SPRUILL AGENCY, LLC - New
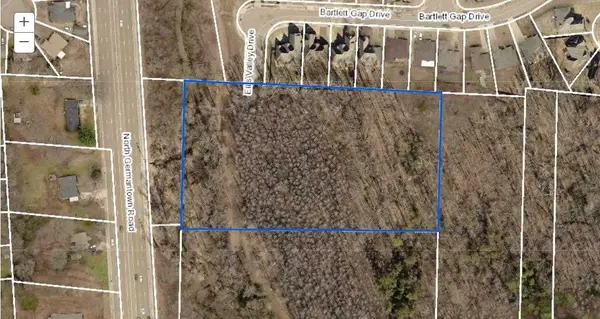 $399,995Active13 Acres
GERMANTOWN ROAD RD, Bartlett, TN 38133
MLS# 10232778Listed by: THE SPRUILL AGENCY, LLC - Open Thu, 8am to 8pmNew
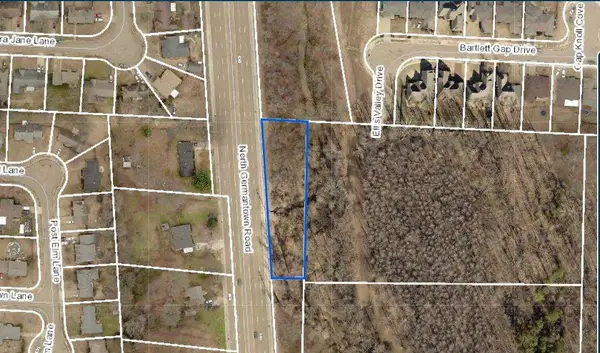 $399,995Active13 Acres
3466 N GERMANTOWN ROAD RD, Bartlett, TN 38133
MLS# 10232779Listed by: THE SPRUILL AGENCY, LLC


Protect your home and budget from life's surprises with an Assurant Home Warranty, backed by a partner that supports you through every step of homeownership. Explore Plans.
©2026 Century 21 Real Estate LLC. All rights reserved. CENTURY 21®, the CENTURY 21 Logo and C21® are service marks owned by Century 21 Real Estate LLC. Century 21 Real Estate LLC fully supports the principles of the Fair Housing Act and the Equal Opportunity Act. Each office is independently owned and operated. Listing information is deemed reliable but not guaranteed accurate.