
5128 N FLUSS CV, Bartlett, TN 38135
Local realty services provided by:CENTURY 21 Home First Realtors
5128 N FLUSS CV,Bartlett, TN 38135
$409,900
- 4 Beds
- 3 Baths
- - sq. ft.
- Single family
- Active
Listed by: kathy kemburu
Office: pinnacle realty
MLS#:10228899
Source:TN_MAAR
Price summary
- Price:$409,900
About this home
$5,000 Closing Cost Allowance with a Reasonable Offer! Discover exceptional space and value in this well-maintained 4-bedroom home with a bonus room in a desirable Bartlett neighborhood! Offering approximately 3,227 sq. ft., this home features an open floor plan, walk-in closets in every bedroom, an oversized primary suite, an updated kitchen with mostly new appliances, formal dining room, and spacious laundry room. Enjoy a huge patio, storage shed, and low-maintenance yard. Major updates include a new roof (2020), HVAC (2023), LVP flooring (2024), water heater (2025), and fresh interior paint and partial new fencing (August 2026). Conveniently located near a park and zoned for Rivercrest Elementary and Middle Schools. Appraised at $427,000 and listed below appraised value!
Contact an agent
Home facts
- Year built:2007
- Subdivision & Development:RIVERCREST SEC E
- Listing ID #:10228899
- Added:52 day(s) ago
- Updated:October 13, 2026 at 11:22 AM
Rooms and interior
- Bedrooms:4
- Total bathrooms:3
- Full bathrooms:2
- Half bathrooms:1
- Rooms Total:1
- Flooring:Tile, Wood Laminate Floors
- Dining Description:Breakfast Bar, Separate Dining Room
- Bathrooms Description:1 or More BR Down, Double Vanity Bath, Full Bath Down, Half Bath Down, Luxury Primary Bath, Renovated Bathroom, Separate Tub & Shower, Split Bedroom Plan, Whirlpool(s)
- Kitchen Description:Dishwasher, Disposal, Eat-In Kitchen, Microwave, Pantry, Range/Oven, Updated/Renovated Kitchen
Heating and cooling
- Cooling:Central
- Heating:Central
Structure and exterior
- Roof:Composition Shingles
- Year built:2007
- Lot area:0.27 Acres
- Lot Features:Level
- Architectural Style:Traditional
- Construction Materials:Brick Veneer
- Exterior Features:Covered Patio, Wood Fence
- Foundation Description:Slab
- Levels:2 Story
Utilities
- Water:Public Water
- Sewer:Public Sewer
Finances and disclosures
- Price:$409,900
- Tax amount:$3,820
Features and amenities
- Laundry features:Laundry Room
- Amenities:Pull Down Attic Stairs, Walk-In Closet(s)
Parking
- Parking description:Front-Load Garage
- Garage spaces:2
New listings near 5128 N FLUSS CV
- New
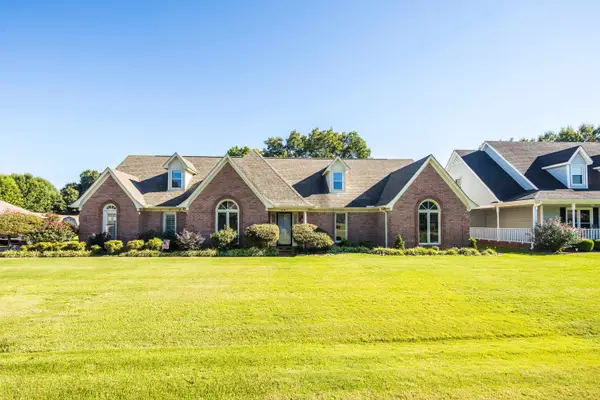 $389,000Active4 beds 3 baths
3336 PATRICIA ELLEN DR, Bartlett, TN 38133
MLS# 10232215Listed by: THE FIRM - New
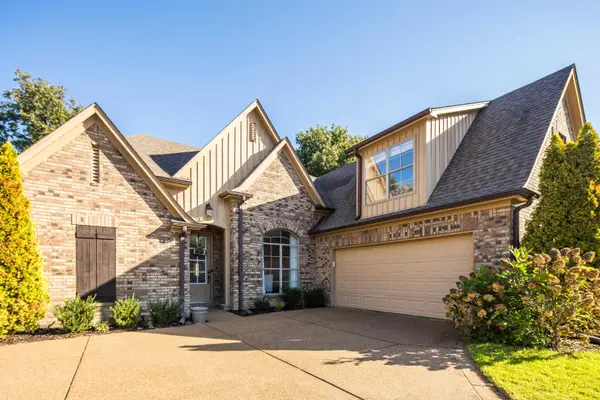 $385,000Active4 beds 2 baths
7924 IVY LAKE DR, Bartlett, TN 38133
MLS# 10232191Listed by: BHHS MCLEMORE & CO. REALTY - New
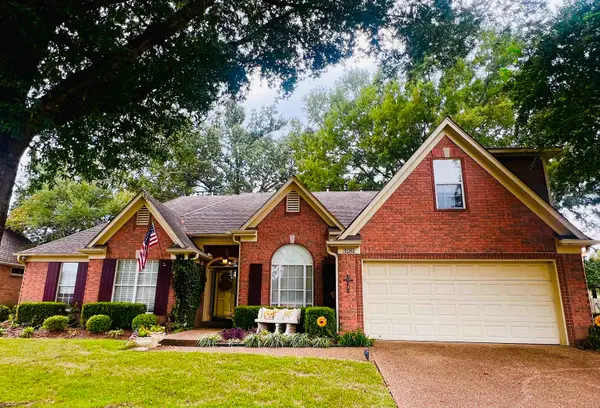 $325,000Active4 beds 2 baths
3181 WOODSMAN LN, Bartlett, TN 38135
MLS# 10232186Listed by: GROOME & CO. - New
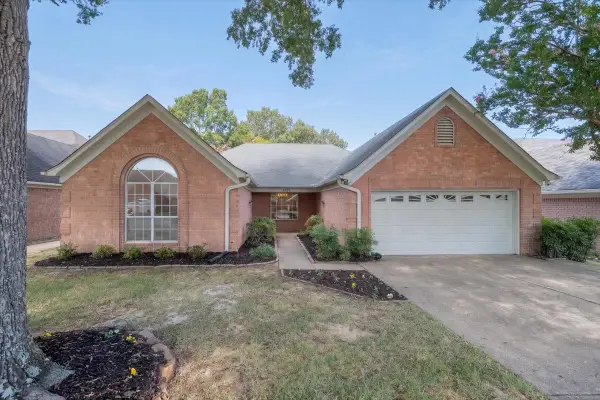 $350,000Active3 beds 2 baths
6470 BELMONT CV, Bartlett, TN 38135
MLS# 10232151Listed by: MCWATERS & ASSOCIATES - New
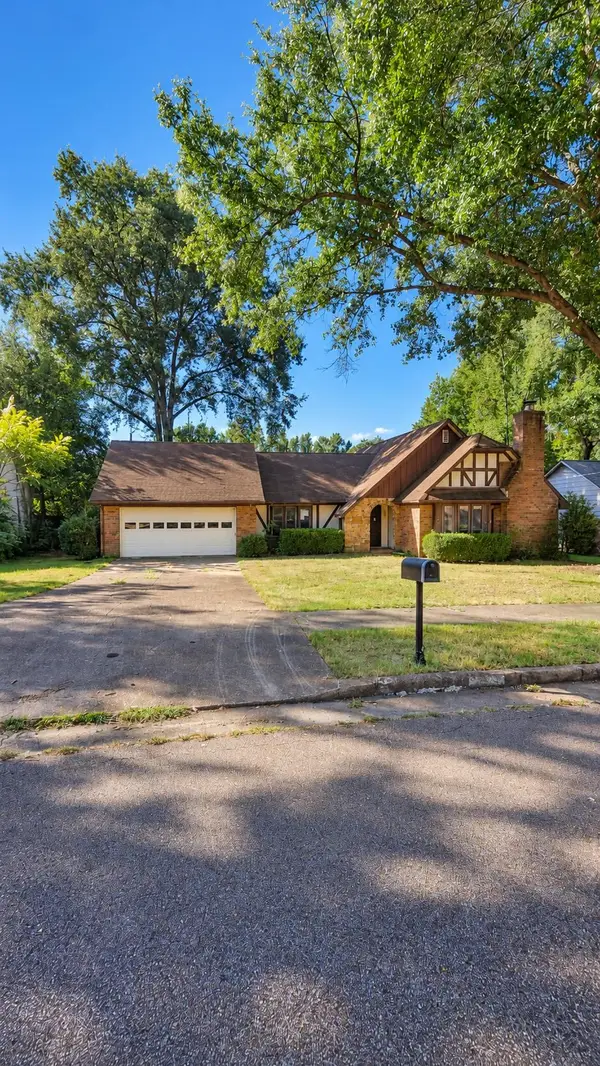 $260,000Active4 beds 3 baths
5905 HICKORY GROVE LN, Bartlett, TN 38134
MLS# 10232108Listed by: TALLY REAL ESTATE GROUP, LLC - New
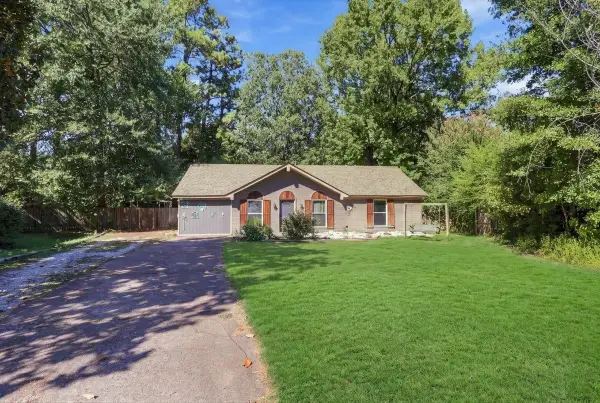 $238,000Active4 beds 2 baths
6378 CHESHIRE CV, Bartlett, TN 38134
MLS# 10232070Listed by: EXP REALTY - New
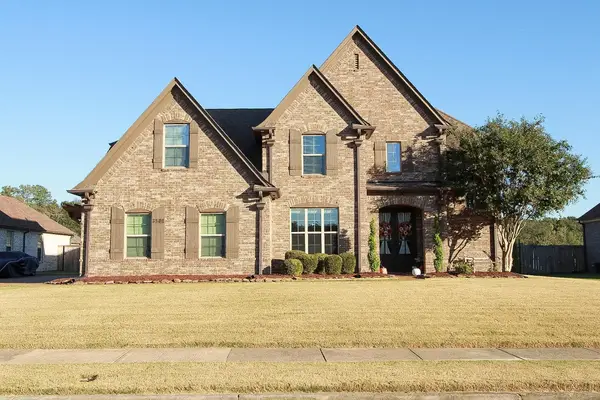 $493,000Active4 beds 3 baths
3586 BALLARD DR, Bartlett, TN 38133
MLS# 10232062Listed by: KAIZEN REALTY, LLC - New
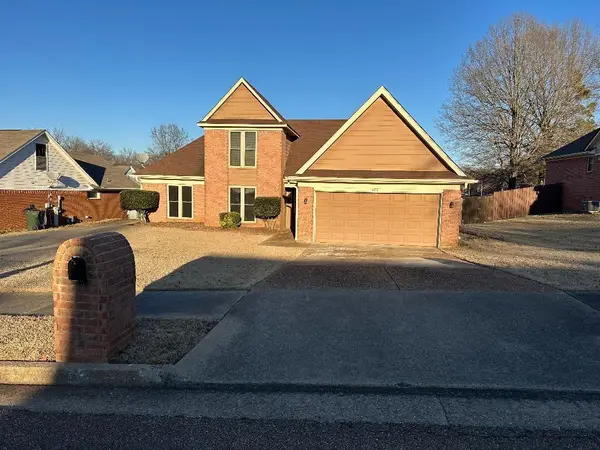 $290,850Active3 beds 3 baths
4124 MEADOW FIELD LN, Bartlett, TN 38135
MLS# 10231978Listed by: GOOD SHEPHERDS REALTY & INVEST - New
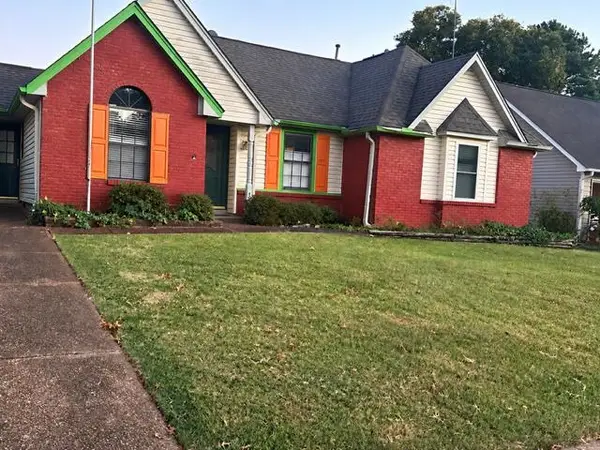 $350,000Active3 beds 2 baths
3250 ELMORE PARK RD, Bartlett, TN 38134
MLS# 10231899Listed by: PINNACLE REALTY - Open Sun, 1 to 3pmNew
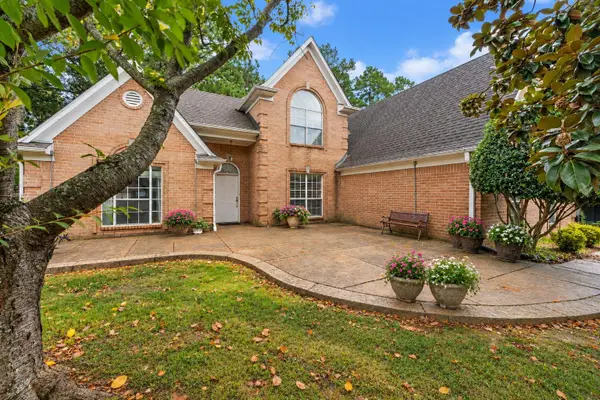 $391,000Active4 beds 3 baths
3814 PEACHTREE CV, Bartlett, TN 38135
MLS# 10231866Listed by: EXP REALTY


Protect your home and budget from life's surprises with an Assurant Home Warranty, backed by a partner that supports you through every step of homeownership. Explore Plans.
©2026 Century 21 Real Estate LLC. All rights reserved. CENTURY 21®, the CENTURY 21 Logo and C21® are service marks owned by Century 21 Real Estate LLC. Century 21 Real Estate LLC fully supports the principles of the Fair Housing Act and the Equal Opportunity Act. Each office is independently owned and operated. Listing information is deemed reliable but not guaranteed accurate.