
5642 ACKERMAN CV, Bartlett, TN 38134
Local realty services provided by:CENTURY 21 Home First Realtors
5642 ACKERMAN CV,Bartlett, TN 38134
$299,000
- 4 Beds
- 3 Baths
- - sq. ft.
- Single family
- Pending
Listed by: cole stonebrook
Office: stonebrook realtors, llc.
MLS#:10231168
Source:TN_MAAR
Price summary
- Price:$299,000
About this home
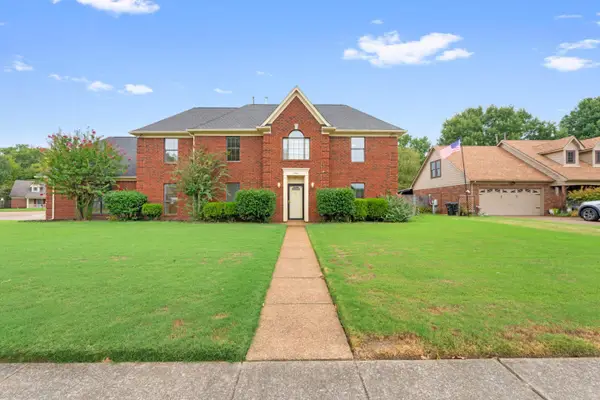
Well-maintained 4-bedroom, 2.5-bath Bartlett home on a large lot in a quiet cove, just a quarter mile from Bartlett High School. Features include an updated kitchen with butcher block countertops and updated cabinets, quartz countertops in all bathrooms, large laundry room, no carpet, lots of closet space, freshly painted interior, and a low-maintenance exterior. Property includes an attached 2-car garage, detached insulated 2-car garage/workshop (heated & cooled), additional parking pad, automatic gate, and storage shed. A solid home with excellent garage, workshop, storage, and outdoor space in a convenient Bartlett location.
Contact an agent
Home facts
- Year built:1976
- Subdivision & Development:BARTLETT ESTATES SEC B
- Listing ID #:10231168
- Added:5 day(s) ago
- Updated:October 01, 2026 at 01:59 AM
Rooms and interior
- Bedrooms:4
- Total bathrooms:3
- Full bathrooms:2
- Half bathrooms:1
- Rooms Total:4
- Flooring:Tile, Wood Laminate Floors
- Dining Description:Separate Dining Room
- Bathrooms Description:All Bedrooms Up, Half Bath Down
- Kitchen Description:Dishwasher, Disposal, Microwave, Range/Oven, Refrigerator, Updated/Renovated Kitchen
Heating and cooling
- Cooling:Central
- Heating:Central
Structure and exterior
- Roof:Composition Shingles
- Year built:1976
- Lot area:0.31 Acres
- Lot Features:Cove, Landscaped, Level, Wood Fenced
- Architectural Style:Traditional
- Construction Materials:Brick Veneer, Vinyl Siding
- Foundation Description:Slab
- Levels:2 Story
Finances and disclosures
- Price:$299,000
- Tax amount:$3,024
Features and amenities
- Laundry features:Laundry Room
- Amenities:Smoke Detector(s)
Parking
- Parking description:Driveway/Pad, Gate Clickers
- Garage spaces:4
New listings near 5642 ACKERMAN CV
- New
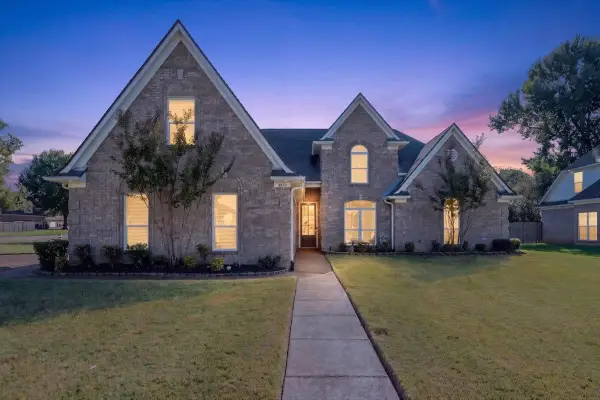 $425,000Active5 beds 3 baths
4450 GUINEVERE LN, Bartlett, TN 38135
MLS# 10231404Listed by: MCWATERS & ASSOCIATES - New
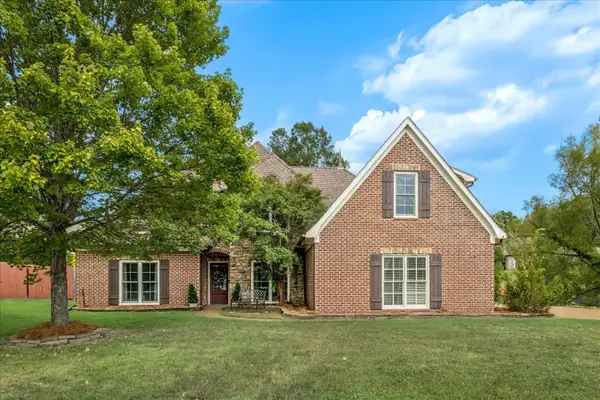 $499,900Active4 beds 3 baths
8308 THORNE HOLLOW CV, Bartlett, TN 38002
MLS# 10231382Listed by: COMPASS RE - New
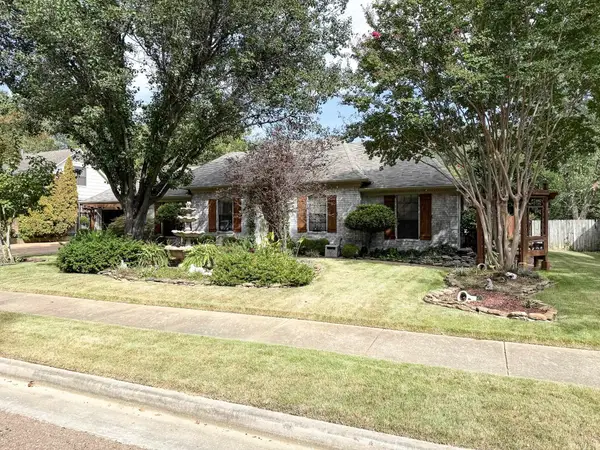 $374,900Active4 beds 3 baths
3038 YATES ST, Bartlett, TN 38134
MLS# 10231374Listed by: HERENTON HOMES, LLC - Open Sun, 2 to 4pmNew
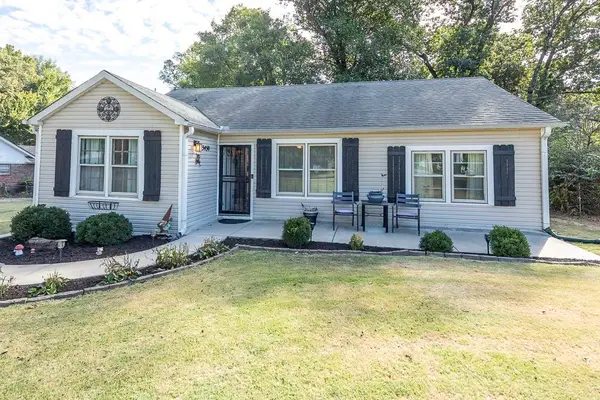 $294,900Active3 beds 2 baths
3450 OAK RD, Bartlett, TN 38135
MLS# 10231356Listed by: CRYE-LEIKE, INC., REALTORS - New
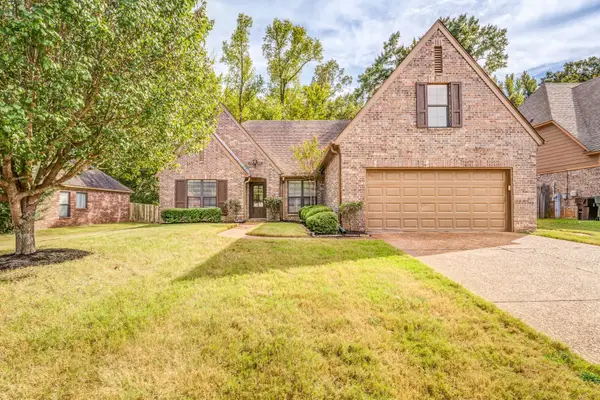 $328,000Active3 beds 2 baths
7651 ROMERO DR, Bartlett, TN 38002
MLS# 10231301Listed by: GROOME & CO. - New
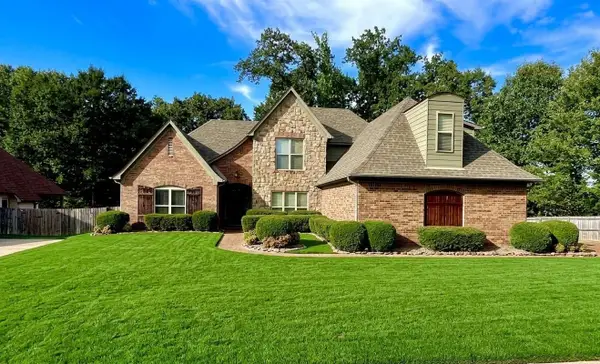 $459,000Active4 beds 3 baths
8308 CALLIE MANOR DR, Bartlett, TN 38002
MLS# 10231231Listed by: EMMETT BAIRD REALTY, LLC - New
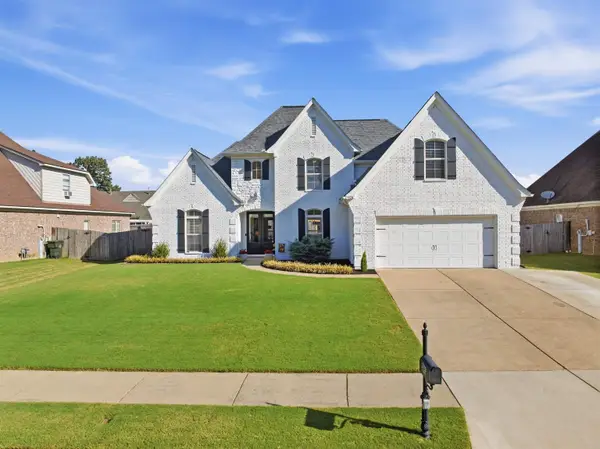 $404,900Active5 beds 3 baths
7920 PIPS RIDGE LN, Bartlett, TN 38133
MLS# 10230956Listed by: CRYE-LEIKE, INC., REALTORS - New
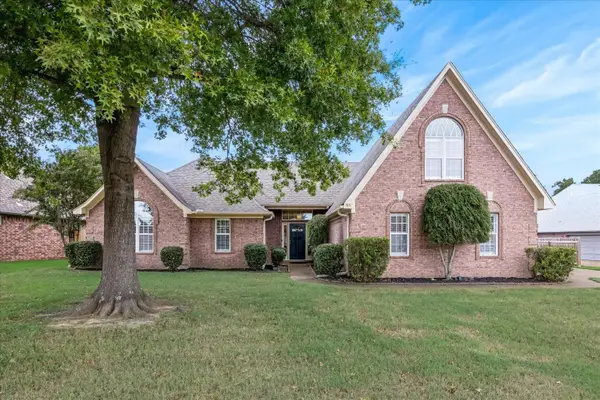 $335,000Active3 beds 2 baths
5151 BLUFF SPRINGS CV, Bartlett, TN 38002
MLS# 10231167Listed by: MARX-BENSDORF, REALTORS - New
 $370,000Active4 beds 3 baths
6598 STONETRACE DR, Bartlett, TN 38135
MLS# 10231155Listed by: CRYE-LEIKE, INC., REALTORS


Protect your home and budget from life's surprises with an Assurant Home Warranty, backed by a partner that supports you through every step of homeownership. Explore Plans.
©2026 Century 21 Real Estate LLC. All rights reserved. CENTURY 21®, the CENTURY 21 Logo and C21® are service marks owned by Century 21 Real Estate LLC. Century 21 Real Estate LLC fully supports the principles of the Fair Housing Act and the Equal Opportunity Act. Each office is independently owned and operated. Listing information is deemed reliable but not guaranteed accurate.