
6587 CAROLOT LN, Bartlett, TN 38135
Local realty services provided by:CENTURY 21 Home First Realtors
6587 CAROLOT LN,Bartlett, TN 38135
$360,000
- 3 Beds
- 3 Baths
- - sq. ft.
- Single family
- Active
Listed by: crystell harris
Office: harris & harris realty group,
MLS#:10211590
Source:TN_MAAR
Price summary
- Price:$360,000
About this home
BACK ON MARKET — NO FAULT OF SELLER. Updated 3-bedroom, 2.5-bath home with bonus room and 3-car garage located in Bartlett. The main level features a two-story foyer, formal dining room, hardwood flooring, and living room with vaulted ceiling and fireplace. Kitchen includes stainless steel appliances, breakfast bar, pantry, and adjoining breakfast area. A separate hearth room offers tile flooring and a second fireplace. The downstairs primary suite features tray ceilings, walk-in closet, double vanities, whirlpool tub, and separate shower. Upstairs includes additional bedrooms, Jack-and-Jill bath, and a large bonus room with closet. Exterior features include a fully fenced backyard, covered patio, and storage shed. Convenient floor plan with multiple living and flex spaces. Schedule a showing to view this Bartlett property. Appraised for $388,000
Contact an agent
Home facts
- Year built:2006
- Subdivision & Development:CHESTNUT RIDGE
- Listing ID #:10211590
- Added:308 day(s) ago
- Updated:October 27, 2026 at 12:53 PM
Rooms and interior
- Bedrooms:3
- Total bathrooms:3
- Full bathrooms:2
- Half bathrooms:1
- Rooms Total:9
- Flooring:Part Carpet, Tile, Wood Laminate Floors
- Dining Description:Separate Dining Room
Heating and cooling
- Cooling:Central
- Heating:Central
Structure and exterior
- Roof:Composition Shingles
- Year built:2006
- Lot area:0.34 Acres
- Lot Features:Some Trees
- Architectural Style:Traditional
- Construction Materials:Brick Veneer
- Exterior Features:Storage, Wood Fence
- Foundation Description:Slab
- Levels:1.5 Story
Utilities
- Water:Public Water
- Sewer:Public Sewer
Finances and disclosures
- Price:$360,000
- Tax amount:$4,732
Parking
- Parking description:Driveway/Pad, Garage Door Opener(s), Side-Load Garage
- Garage spaces:3
New listings near 6587 CAROLOT LN
- New
 $385,000Active4 beds 3 baths
6878 BRIARFIELD LN, Bartlett, TN 38135
MLS# 10233261Listed by: BHHS TALIESYN REALTY - New
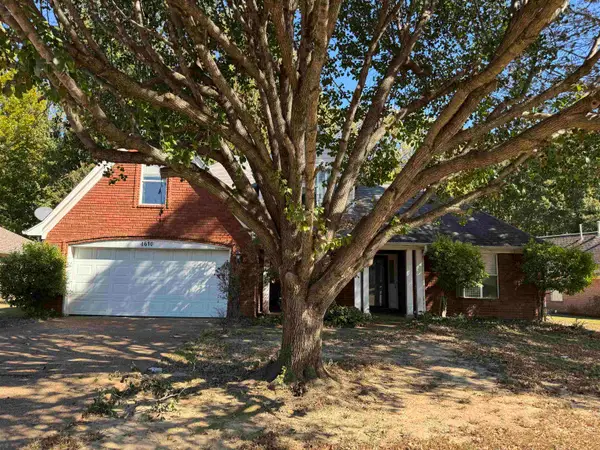 $239,900Active3 beds 3 baths
4610 SHADOW VALLEY LN, Bartlett, TN 38002
MLS# 10233235Listed by: REI NATION REAL ESTATE SERVICE - New
 $339,900Active5 beds 3 baths
3623 STONETRACE CIR, Bartlett, TN 38135
MLS# 10233201Listed by: DIVINE DESTINY REALTY - New
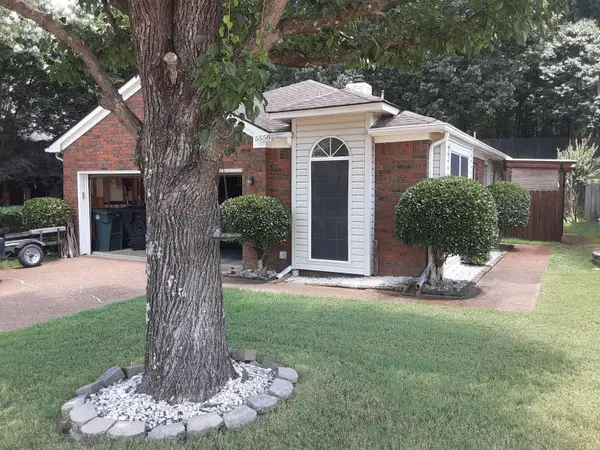 $245,000Active3 beds 2 baths1,413 sq. ft.
5558 Pine Oak Ln, Memphis, TN 38135
MLS# 3626693Listed by: DIYFLATFEE.COM - New
 $350,000Active5 beds 3 baths
3759 OAK FOREST DR, Bartlett, TN 38134
MLS# 10233171Listed by: ENTERPRISE, REALTORS - New
 $484,900Active4 beds 3 baths
4760 WHITEOAKS LN, Bartlett, TN 38002
MLS# 10233167Listed by: REMAX EXPERTS - New
 $419,000Active4 beds 3 baths
4525 HICKORY CREEK DR, Bartlett, TN 38135
MLS# 10233126Listed by: EXP REALTY - New
 $319,900Active3 beds 2 baths
6036 KENNER CV, Bartlett, TN 38135
MLS# 10233127Listed by: WARE JONES, REALTORS - New
 $390,000Active3 beds 2 baths2,346 sq. ft.
6388 Wasser Cv, Memphis, TN 38135
MLS# 3626081Listed by: CRYE-LEIKE, INC., REALTORS - New
 $390,000Active3 beds 2 baths
6388 WASSER CV, Bartlett, TN 38135
MLS# 10233099Listed by: CRYE-LEIKE, INC., REALTORS


Protect your home and budget from life's surprises with an Assurant Home Warranty, backed by a partner that supports you through every step of homeownership. Explore Plans.
©2026 Century 21 Real Estate LLC. All rights reserved. CENTURY 21®, the CENTURY 21 Logo and C21® are service marks owned by Century 21 Real Estate LLC. Century 21 Real Estate LLC fully supports the principles of the Fair Housing Act and the Equal Opportunity Act. Each office is independently owned and operated. Listing information is deemed reliable but not guaranteed accurate.