
7059 WALKER FARMS DR, Bartlett, TN 38002
Local realty services provided by:CENTURY 21 Home First Realtors
7059 WALKER FARMS DR,Bartlett, TN 38002
$469,950
- 4 Beds
- 3 Baths
- - sq. ft.
- Single family
- Active
Listed by: renelle anderson-valentine
Office: grant & co., realtors
MLS#:10218119
Source:TN_MAAR
Price summary
- Price:$469,950
About this home
AVAILABLE NOW in Walker Farms! The Oakhall plan on site 27 has been thoughtfully designed to fit the way you live ! 4 bedrooms, 3 baths, approx. 2,501 sqft, and a generous yard all come together in a layout that blends comfort, style, and modern convenience. The open-concept design flows into a bright, spacious kitchen with walk in pantry and a large island great for hosting or entertaining. Appliances included! The primary suite features a tray ceiling, 2 separate walk-in closets, luxurious bath with soaker tub, double vanity and a walk-in shower with bench. Bedroom & Bathroom 2 share a convenient Jack-and-Jill style bath. Upstairs includes bedroom 3 & 4, bathroom 3 and a versatile loft/ play area Home is under construction with an estimated JUNE completion! Smart home features include video monitoring and app-controlled systems. Ask about builder incentives for closing costs, rate buydowns, and design studio upgrades. Photos are for reference
Contact an agent
Home facts
- Year built:2026
- Subdivision & Development:WALKER FARMS PD PH 3
- Listing ID #:10218119
- Added:51 day(s) ago
- Updated:September 05, 2026 at 11:01 AM
Rooms and interior
- Bedrooms:4
- Total bathrooms:3
- Full bathrooms:3
- Rooms Total:11
- Flooring:Part Carpet, Wood Laminate Floors
- Bathrooms Description:1 or More BR Down, Double Vanity Bath, Luxury Primary Bath
- Kitchen Description:Eat-In Kitchen, Gas Cooking, Microwave, Refrigerator
Heating and cooling
- Cooling:Central
- Heating:Central
Structure and exterior
- Roof:Composition Shingles
- Year built:2026
- Lot Features:Some Trees
- Architectural Style:Contemporary
- Construction Materials:Brick Veneer
- Exterior Features:Porch
- Foundation Description:Slab
- Levels:2 Story
Utilities
- Water:Public Water
- Sewer:Public Sewer
Finances and disclosures
- Price:$469,950
- Tax amount:$1,021
Features and amenities
- Laundry features:Laundry Room
- Amenities:Monitored Alarm System, Smoke Detector(s), Walk-In Attic, Walk-In Closet(s)
- Smart home:Yes
Parking
- Parking description:Driveway/Pad, Garage Door Opener(s), Side-Load Garage
- Garage spaces:2
New listings near 7059 WALKER FARMS DR
- New
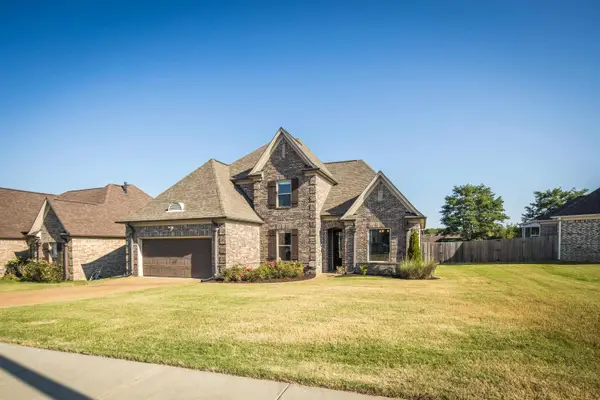 $425,000Active4 beds 3 baths
8472 BUTTERFLY VIEW LN, Bartlett, TN 38133
MLS# 10229845Listed by: THE FIRM - New
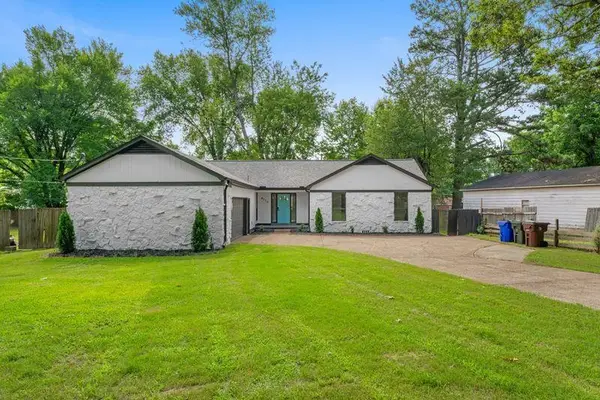 $285,900Active3 beds 2 baths
4076 OAK ROAD RD, Bartlett, TN 38135
MLS# 10229849Listed by: EXP REALTY, LLC - New
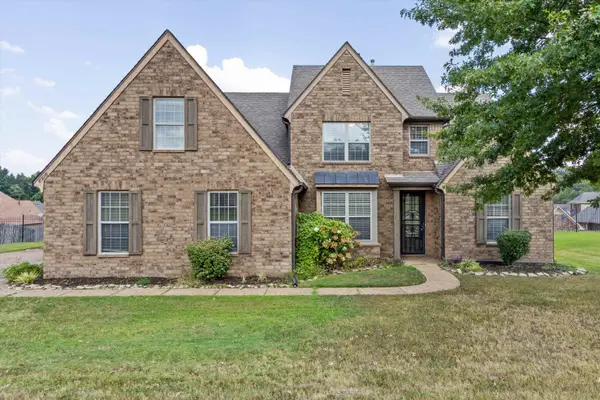 $399,900Active5 beds 3 baths
8918 MT HILL DR, Bartlett, TN 38002
MLS# 10229852Listed by: KELLER WILLIAMS RLTY NASHVILLE - New
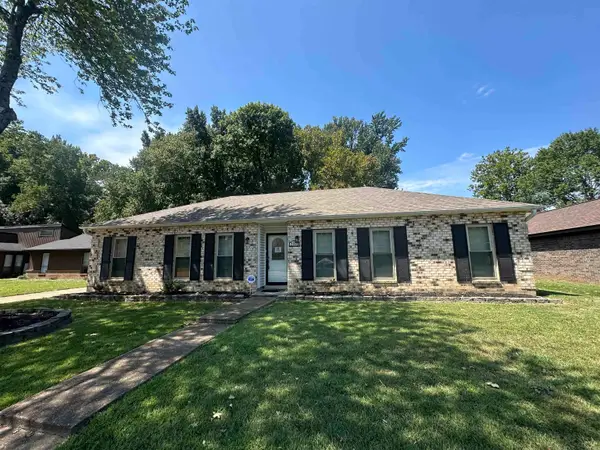 $259,900Active3 beds 2 baths
2373 CURBERTSON ST, Bartlett, TN 38134
MLS# 10229792Listed by: PREMIER REALTY GROUP, LLC - New
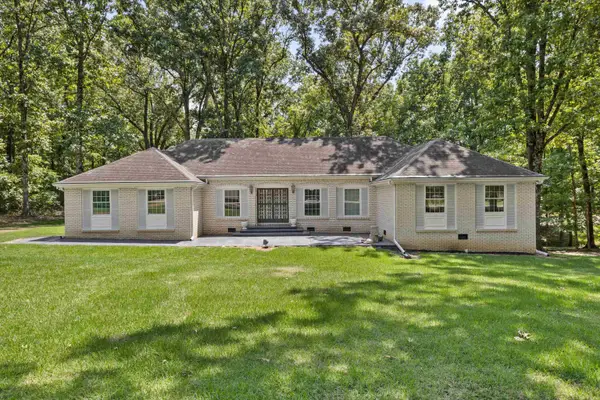 $425,000Active3 beds 2 baths
8425 BON LIN DR, Bartlett, TN 38133
MLS# 10229781Listed by: ADARO REALTY, INC. - New
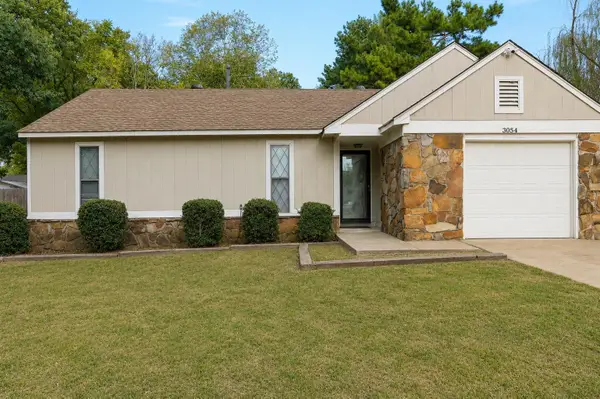 $215,000Active3 beds 2 baths
3054 LEERIDGE DR, Bartlett, TN 38134
MLS# 10229755Listed by: KELLER WILLIAMS - Open Sun, 2 to 4pmNew
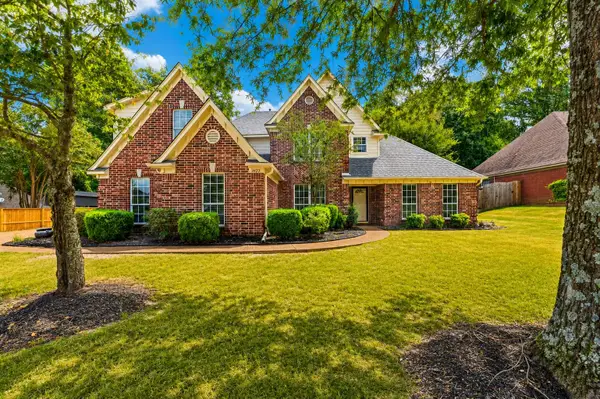 $415,000Active4 beds 3 baths
4742 MOLSONWOOD DR, Bartlett, TN 38135
MLS# 10229710Listed by: EXP REALTY - New
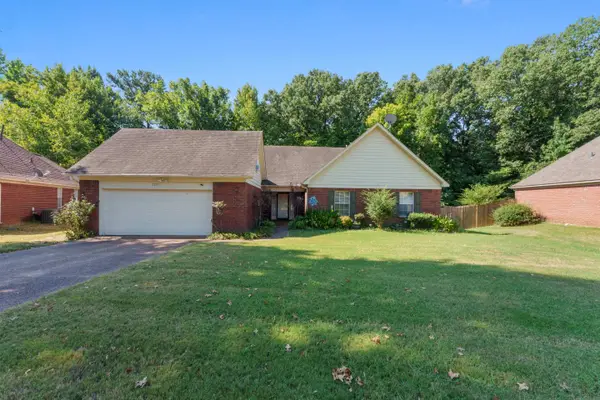 $250,000Active4 beds 2 baths
7221 NOAH LN, Bartlett, TN 38133
MLS# 10229694Listed by: EXP REALTY, LLC - New
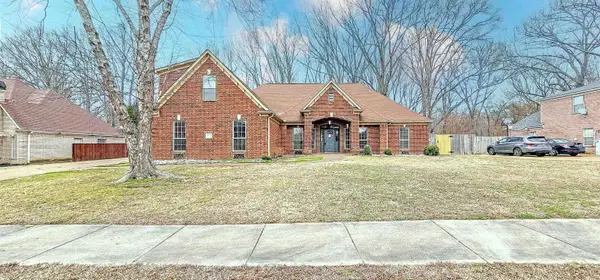 $349,000Active4 beds 3 baths
6172 MAGGIE OAKS DR, Bartlett, TN 38135
MLS# 10229664Listed by: REMAX EXPERTS - Open Sat, 10am to 12pmNew
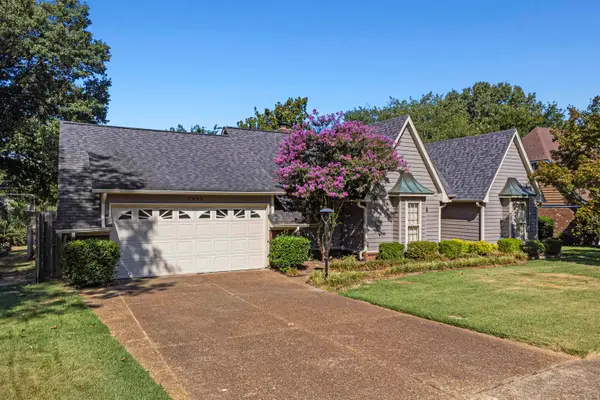 $350,000Active3 beds 2 baths
2425 FAIRWAY OAKS DR, Bartlett, TN 38134
MLS# 10229613Listed by: GROOME & CO.


Protect your home and budget from life's surprises with an Assurant Home Warranty, backed by a partner that supports you through every step of homeownership. Explore Plans.
©2026 Century 21 Real Estate LLC. All rights reserved. CENTURY 21®, the CENTURY 21 Logo and C21® are service marks owned by Century 21 Real Estate LLC. Century 21 Real Estate LLC fully supports the principles of the Fair Housing Act and the Equal Opportunity Act. Each office is independently owned and operated. Listing information is deemed reliable but not guaranteed accurate.