
7651 ROMERO DR, Bartlett, TN 38002
Local realty services provided by:CENTURY 21 Home First Realtors
7651 ROMERO DR,Bartlett, TN 38002
$328,000
- 3 Beds
- 2 Baths
- - sq. ft.
- Single family
- Active
Listed by: susan fouse
Office: groome & co.
MLS#:10231301
Source:TN_MAAR
Price summary
- Price:$328,000
- Monthly HOA dues:$33.33
About this home
Move in ready for the Holidays! New interior paint, new blinds, new 1st floor A/C, new dishwasher, and all new LVP and carpet!! Spacious 3 BR (split) 2 BA with a finished bonus room! Open great room to the kitchen and a formal dining room! All you have to add is your furnishings and decorator touches. Large, fenced rear yard for y toys and cook outs! Great Bartlett schools and Shadowlawn Park has 17 acres with pickleball courts, playground, lighted baseball fields and batting cages!
Contact an agent
Home facts
- Year built:2011
- Subdivision & Development:ELPINE GRAY ESTATES AT BUCKHEAD
- Listing ID #:10231301
- Added:1 day(s) ago
- Updated:September 30, 2026 at 12:46 PM
Rooms and interior
- Bedrooms:3
- Total bathrooms:2
- Full bathrooms:2
- Rooms Total:8
- Flooring:Part Carpet
- Dining Description:Breakfast Bar, Separate Dining Room
- Bathrooms Description:1 or More BR Down, Double Vanity Bath, Full Bath Down, Luxury Primary Bath, Separate Tub & Shower, Split Bedroom Plan, Whirlpool(s)
- Kitchen Description:Dishwasher, Disposal, Island In Kitchen, Microwave, Pantry, Range/Oven, Refrigerator
Heating and cooling
- Cooling:Ceiling Fan(s), Central, Dual System
- Heating:Central, Dual System, Gas
Structure and exterior
- Roof:Composition Shingles
- Year built:2011
- Lot area:0.24 Acres
- Lot Features:Landscaped, Some Trees, Wood Fenced
- Architectural Style:Traditional
- Construction Materials:Brick Veneer, Wood/Composition
- Exterior Features:Patio, Wood Fence
- Foundation Description:Slab
- Levels:1.5 Story
Utilities
- Water:Public Water
- Sewer:Public Sewer
Finances and disclosures
- Price:$328,000
- Tax amount:$3,384
Features and amenities
- Amenities:All Window Treatments, Cable Wired, Dead Bolt Lock(s), Smoke Detector(s), Walk-In Attic
Parking
- Parking description:Front-Load Garage, Garage Door Opener(s)
- Garage spaces:2
New listings near 7651 ROMERO DR
- New
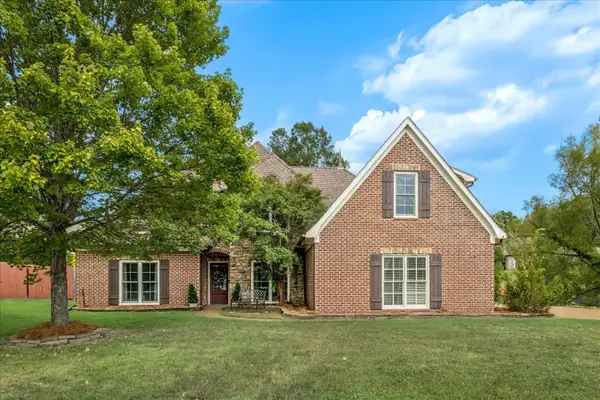 $499,900Active4 beds 3 baths
8308 THORNE HOLLOW CV, Bartlett, TN 38002
MLS# 10231382Listed by: COMPASS RE - New
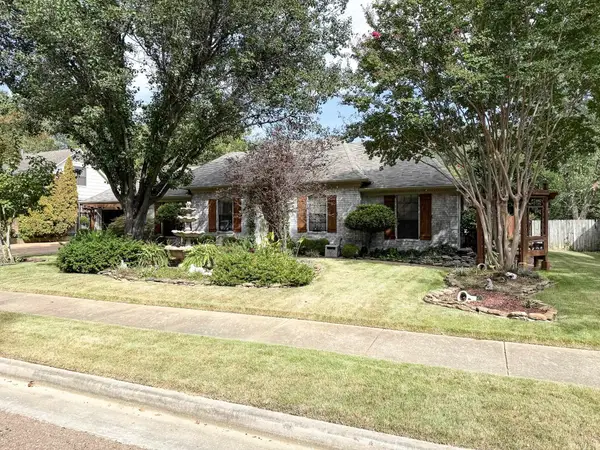 $374,900Active4 beds 3 baths
3038 YATES ST, Bartlett, TN 38134
MLS# 10231374Listed by: HERENTON HOMES, LLC - New
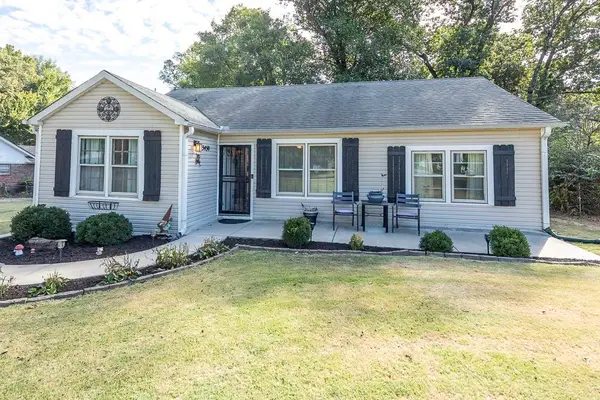 $294,900Active3 beds 2 baths
3450 OAK RD, Bartlett, TN 38135
MLS# 10231356Listed by: CRYE-LEIKE, INC., REALTORS - New
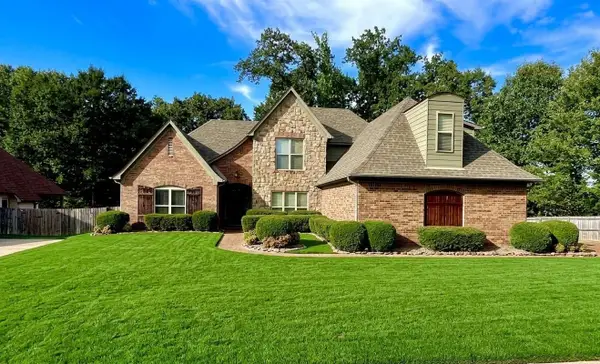 $459,000Active4 beds 3 baths
8308 CALLIE MANOR DR, Bartlett, TN 38002
MLS# 10231231Listed by: EMMETT BAIRD REALTY, LLC - New
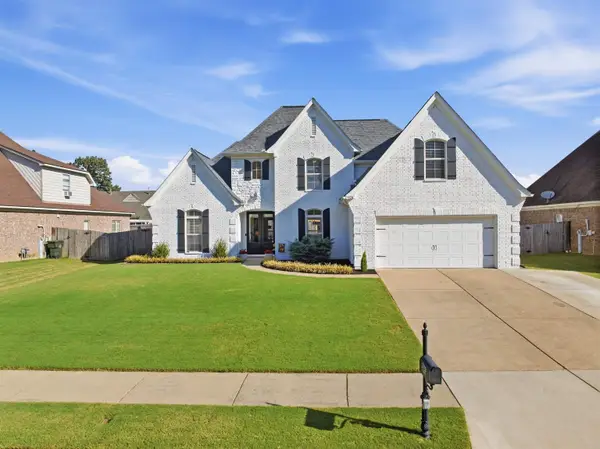 $404,900Active5 beds 3 baths
7920 PIPS RIDGE LN, Bartlett, TN 38133
MLS# 10230956Listed by: CRYE-LEIKE, INC., REALTORS - New
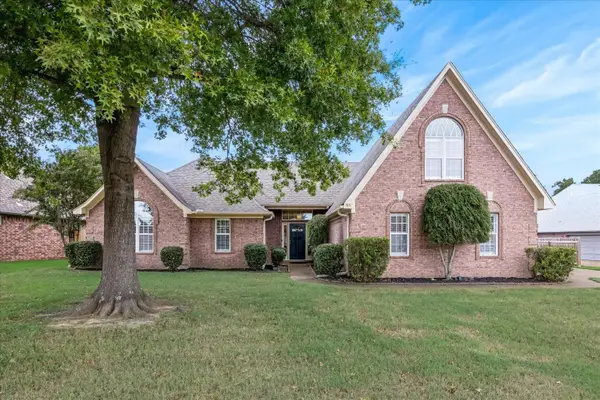 $335,000Active3 beds 2 baths
5151 BLUFF SPRINGS CV, Bartlett, TN 38002
MLS# 10231167Listed by: MARX-BENSDORF, REALTORS - New
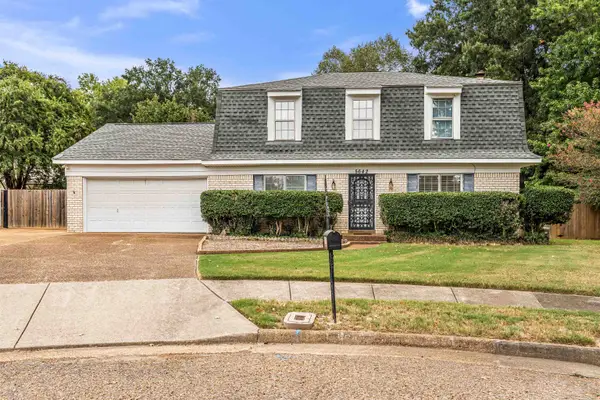 $299,000Active4 beds 3 baths
5642 ACKERMAN CV, Bartlett, TN 38134
MLS# 10231168Listed by: STONEBROOK REALTORS, LLC - New
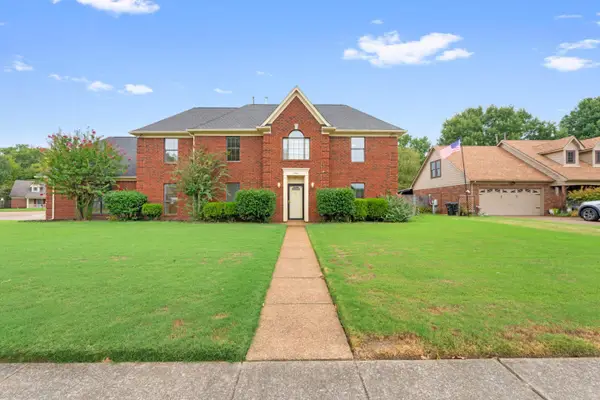 $370,000Active4 beds 3 baths
6598 STONETRACE DR, Bartlett, TN 38135
MLS# 10231155Listed by: CRYE-LEIKE, INC., REALTORS - New
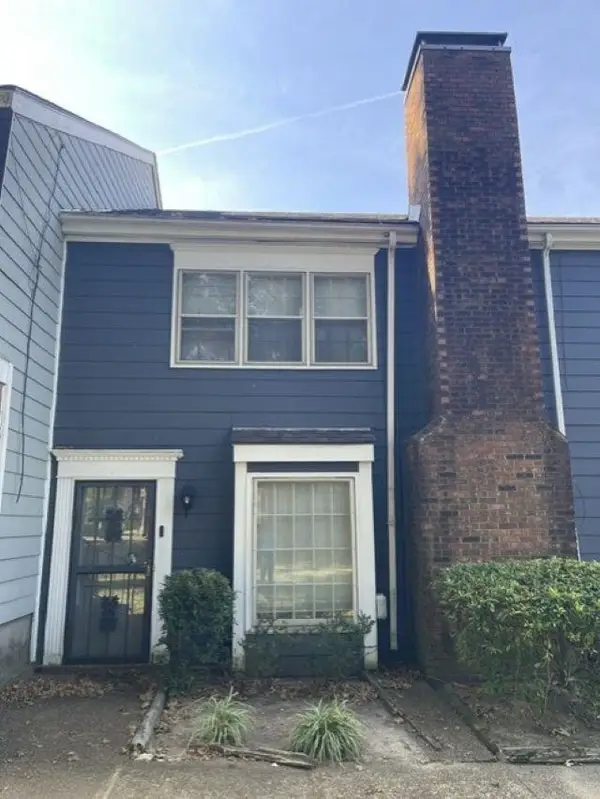 $125,000Active3 beds 3 baths
3374 COACHOUSE CV, Bartlett, TN 38134
MLS# 10231067Listed by: CAHLTREP REALTY, LLC


Protect your home and budget from life's surprises with an Assurant Home Warranty, backed by a partner that supports you through every step of homeownership. Explore Plans.
©2026 Century 21 Real Estate LLC. All rights reserved. CENTURY 21®, the CENTURY 21 Logo and C21® are service marks owned by Century 21 Real Estate LLC. Century 21 Real Estate LLC fully supports the principles of the Fair Housing Act and the Equal Opportunity Act. Each office is independently owned and operated. Listing information is deemed reliable but not guaranteed accurate.