
238 Shannon Lane, Bath Springs, TN 38311
Local realty services provided by:CENTURY 21 Golden Service Realty & Auction, Inc.
238 Shannon Lane,Bath Springs, TN 38311
$799,000
- 4 Beds
- 5 Baths
- - sq. ft.
- Single family
- Active
Listed by: harley bartholomew
Office: clear choice realty
MLS#:2602425
Source:TN_CWTAR
Price summary
- Price:$799,000
- Monthly HOA dues:$125
About this home
RIVERFRONT LIVING AT MARTIN'S LANDING RESORT If you've been dreaming of life on the Tennessee River, this is the one. Located in the gated community of Martin's Landing Resort, this beautifully remodeled riverfront home offers the perfect mix of comfort, privacy, and unforgettable views. The main home features 3 oversized bedrooms and 2.5 bathrooms, plus a separate guest suite with its own full bath and an additional bathroom downstairs for all your outdoor activities and river days. Recent updates include custom cabinets, fresh paint throughout, brand-new carpet upstairs, and more! An elevator adds even more convenience for moving and groceries. Step outside onto the pergola-accented wraparound porch and take in the breathtaking views of the Tennessee River. Whether you're enjoying your morning coffee on the deck or winding down after a day on the water, this home was made for relaxing and making memories. Owners enjoy access to 40+ acres of private common area, 3 gated access points, built-in river steps for summer fun, community boat dock access, and a public boat ramp conveniently located between Phase 1 & Phase 2. The HOA maintains the flat lawn, giving you more time to simply enjoy river life. Just 12 minutes to Riverstone Marina, 15 minutes to Clifton Marina, 1.5 hours from Nashville, and 2 hours from Memphis — this is the perfect time of year to make your move to the river!...
Contact an agent
Home facts
- Year built:2006
- Subdivision & Development:Martins Landing
- Listing ID #:2602425
- Added:100 day(s) ago
- Updated:August 31, 2026 at 02:33 PM
Rooms and interior
- Bedrooms:4
- Total bathrooms:5
- Full bathrooms:4
- Half bathrooms:1
- Rooms Total:5
- Flooring:Carpet, Luxury Vinyl
- Dining Description:Eat-in Kitchen
- Bathrooms Description:Bidet, Tub Shower Combo
- Kitchen Description:Dishwasher, Eat-in Kitchen, Electric Cooktop, Electric Range, Kitchen Island, Microwave, Pantry
- Bedroom Description:On Level 1
Heating and cooling
- Cooling:Ceiling Fan(s), Central Air, Electric
- Heating:Central, Fireplace(s), Heating
- Central air:Yes
Structure and exterior
- Roof:Shingle
- Year built:2006
- Lot area:0.17 Acres
- Construction Materials:HardiPlank Type
- Exterior Features:Rain Gutters
- Foundation Description:Pillar/Post/Pier
- Levels:Multi/Split, Two
Utilities
- Water:Public, Water Connected
- Sewer:Septic Tank
Finances and disclosures
- Price:$799,000
- Tax amount:$1,708
Features and amenities
- Appliances:Dishwasher, Electric Cooktop, Electric Range, Microwave, Stainless Steel Appliance(s)
- Laundry features:Laundry Room, Main Level
- Amenities:Ceiling Fan(s), Central Vacuum, Crown Molding, Open Floorplan, Pantry, Walk-In Closet(s)
Parking
- Total parking spaces:4
- Parking description:Open
- Carport spaces:2
New listings near 238 Shannon Lane
- New
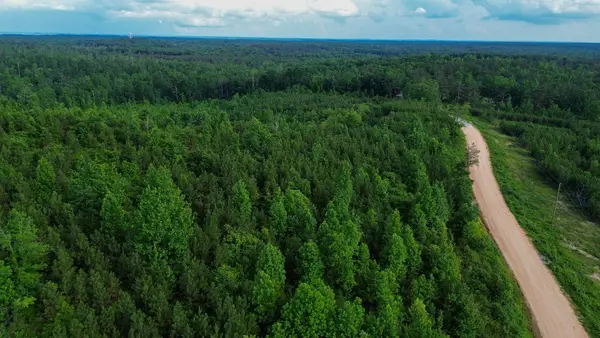 $165,848Active51 Acres
0 Tucker Road, Bath Springs, TN 38311
MLS# 3527564Listed by: PRO SOUTH PROPERTIES - New
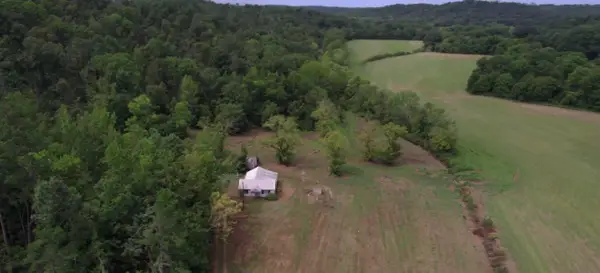 $1,750,000Active435 Acres
11517 Mt Carmel Rd, Decaturville, TN 38329
MLS# 3526719Listed by: VAULT REALTY LLC 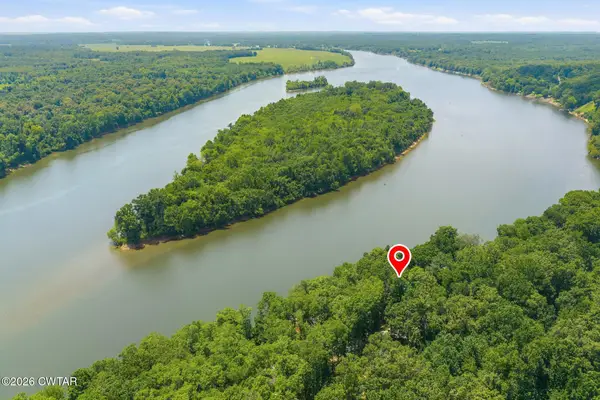 $395,000Active2 beds 2 baths
681 Attaway Lane, Bath Springs, TN 38311
MLS# 2603729Listed by: CRYE*LEIKE TAPESTRY REALTY $169,000Active3 beds 2 baths924 sq. ft.
484 Stokes Ln, Bath Springs, TN 38311
MLS# 3336136Listed by: UNITED COUNTRY RICHARDSON REAL ESTATE, INC.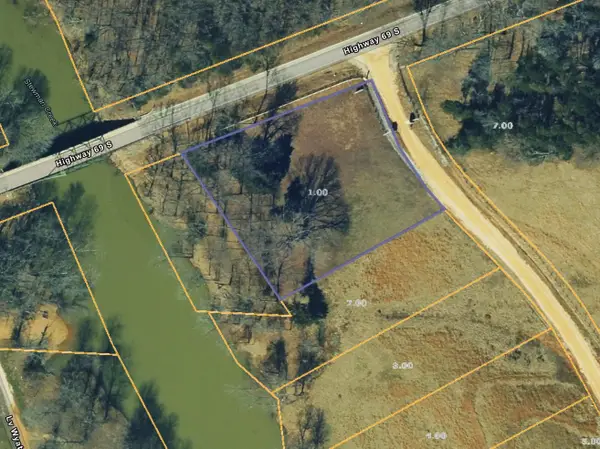 $50,000Active1.18 Acres
26 WATERWAY DR, Bath Springs, TN 38311
MLS# 10227736Listed by: MIDSOUTH RESIDENTIAL, LLC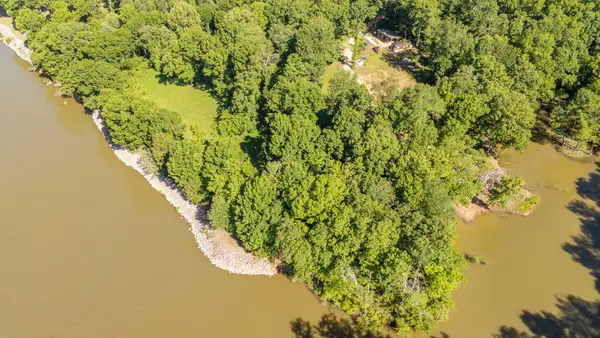 $235,000Active1.48 Acres
4 Island View Dr, Bath Springs, TN 38311
MLS# 3320383Listed by: LAKE HOMES REALTY, LLC $1,500,000Active3 beds 3 baths
30 RIVERBEND CV, Bath Springs, TN 38311-0000
MLS# 10227006Listed by: REAL ESTATE MART OF TN, INC. $60,000Active5 Acres
0 KAW-LIGA DR, Bath Springs, TN 38311
MLS# 10226976Listed by: REAL ESTATE MART OF TN, INC. $6,500,000Active3 beds 2 baths2,459 sq. ft.
900 Ed Renfroe Cir, Bath Springs, TN 38311
MLS# 3309093Listed by: THE AGENCY NASHVILLE, LLC $125,000Active3 beds 2 baths1,392 sq. ft.
4930 Hwy 114 W, Bath Springs, TN 38311
MLS# 3272393Listed by: NEW HORIZON REALTY, INC.


Protect your home and budget from life's surprises with an Assurant Home Warranty, backed by a partner that supports you through every step of homeownership. Explore Plans.
©2026 Century 21 Real Estate LLC. All rights reserved. CENTURY 21®, the CENTURY 21 Logo and C21® are service marks owned by Century 21 Real Estate LLC. Century 21 Real Estate LLC fully supports the principles of the Fair Housing Act and the Equal Opportunity Act. Each office is independently owned and operated. Listing information is deemed reliable but not guaranteed accurate.