
1228 Austin Lake Rd, Baxter, TN 38544
Local realty services provided by:CENTURY 21 Premier
1228 Austin Lake Rd,Baxter, TN 38544
$599,950
- 3 Beds
- 2 Baths
- 2,340 sq. ft.
- Single family
- Active
Listed by: kristie driver, broker | partner
Office: center hill realty
MLS#:3639041
Source:NASHVILLE
Price summary
- Price:$599,950
- Price per sq. ft.:$256.39
About this home
Extremely rare immediate access to Center Hill Lake with a boat launch ramp conveniently located adjacent to the property. Beautifully renovated and offered fully furnished and turnkey, this 3-bedroom, 2-bath lake retreat combines modern comforts, exceptional convenience, and outstanding investment potential. Expansive upper and lower covered porches create inviting outdoor living spaces perfect for entertaining, relaxing, and enjoying the peaceful lake surroundings. A dedicated boat and lake toy garage provides valuable storage for all your waterfront adventures. Extensive improvements include a newer roof, HVAC system, water heater, updated electrical, and beautifully renovated interiors. Whether you're seeking a weekend getaway, full-time residence, or short-term rental investment opportunity, this versatile property offers the freedom to make it your own. Spend your days boating, fishing, kayaking, and exploring the spectacular waters of Center Hill Lake, renowned for its pristine waters, scenic shoreline, and breathtaking natural beauty. Ideally located just 8.5 miles from Cookeville Boat Dock and approximately 20 minutes from I-40, this property offers an exceptional combination of peaceful lake living and convenience. With beautiful furnishings already in place, extensive updates completed, and remarkable access to the lake, this move-in-ready retreat is perfectly positioned for enjoying everything Center Hill Lake has to offer....
Contact an agent
Home facts
- Year built:1975
- Subdivision & Development:Mine Lick Estates
- Listing ID #:3639041
- Added:1 day(s) ago
- Updated:November 20, 2026 at 04:54 PM
Rooms and interior
- Bedrooms:3
- Total bathrooms:2
- Full bathrooms:2
- Flooring:Carpet
- Kitchen Description:Dishwasher, Disposal, Microwave, Refrigerator
- Living area:2,340 sq. ft.
Heating and cooling
- Cooling:Ceiling Fan(s), Central Air, Electric
- Heating:Electric, Heat Pump
- Central air:Yes
Structure and exterior
- Roof:Shingle
- Year built:1975
- Building area:2,340 sq. ft.
- Lot area:0.95 Acres
- Lot Features:Sloped
- Construction Materials:Fiber Cement, Vinyl Siding
- Exterior Features:Deck, Patio
- Levels:2 Story
Schools
- High school:De Kalb County High School
- Middle school:DeKalb Middle School
- Elementary school:Northside Elementary
Utilities
- Water:Public, Water Available
- Sewer:Septic Tank
Finances and disclosures
- Price:$599,950
- Price per sq. ft.:$256.39
- Tax amount:$1,703
Features and amenities
- Appliances:Dishwasher, Disposal, Microwave, Refrigerator, Washer
- Laundry features:Dryer, Washer
- Amenities:Ceiling Fan(s), High Speed Internet
Parking
- Total parking spaces:4
- Parking description:Attached, Basement, Driveway, Gravel
- Garage:Yes
- Garage spaces:2
- Carport spaces:2
 Copyright 2026 Realtracs Mls. All rights reserved. Realtracs Mls provides content displayed here (“provided content”) on an “as is” basis and makes no representations or warranties regarding the provided content, including, but not limited to those of non-infringement, timeliness, accuracy, or completeness. Individuals and companies using information presented are responsible for verification and validation of information they utilize and present to their customers and clients. Realtracs Mls will not be liable for any damage or loss resulting from use of the provided content or the products available through Portals, IDX, VOW, and/or Syndication. Recipients of this information shall not resell, redistribute, reproduce, modify, or otherwise copy any portion thereof without the expressed written consent of Realtracs Mls. NASHVILLE Member Broker: Renee Hunter
New listings near 1228 Austin Lake Rd
- Coming Soon
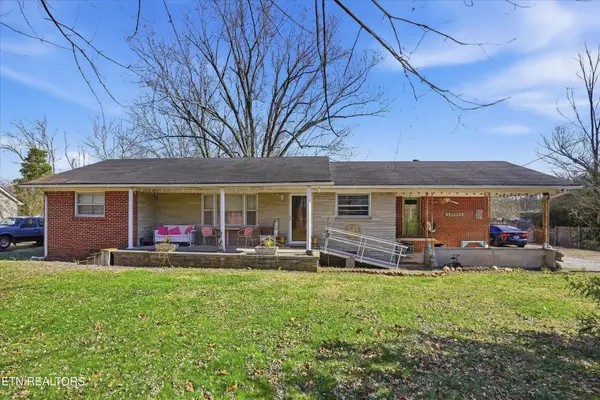 $250,000Coming Soon3 beds 1 baths1,730 sq. ft.
415 N 1st Ave, Baxter, TN 38544
MLS# 3132154Listed by: HONORS REAL ESTATE SERVICES LLC - New
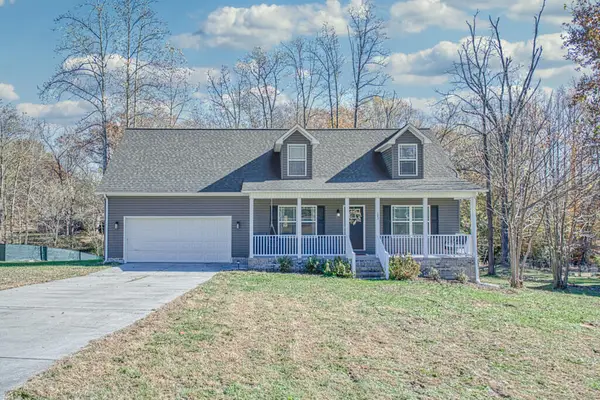 $379,900Active3 beds 3 baths2,130 sq. ft.
143 Rachelle Place, Baxter, TN 38544
MLS# 248539Listed by: AMERICAN WAY REAL ESTATE - New
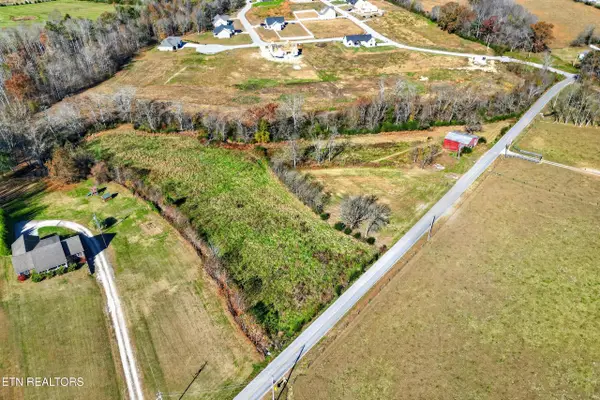 $174,929Active4.62 Acres
3933 Moss Rd, Baxter, TN 38544
MLS# 1362437Listed by: SKENDER-NEWTON REALTY - New
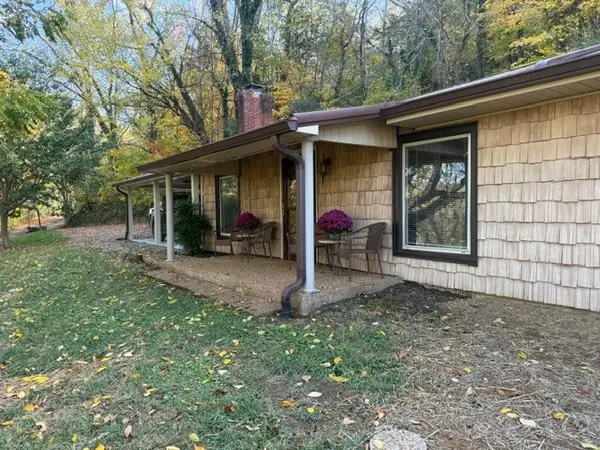 $489,900Active3 beds 2 baths2,218 sq. ft.
3539 Austin Bottom Rd, Baxter, TN 38544
MLS# 3637836Listed by: TREE CITY REALTY - New
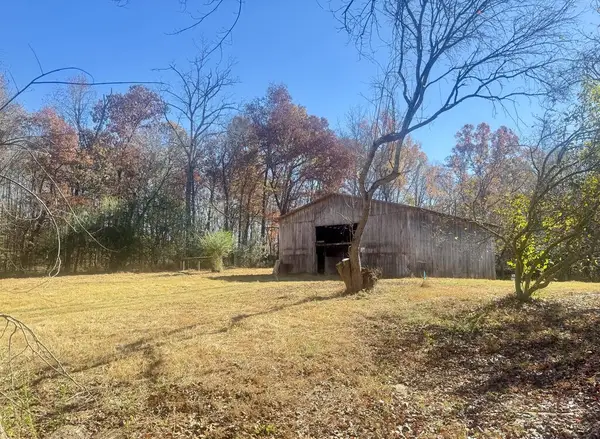 $149,900Active4 Acres
6512 Tennessee St, Baxter, TN 38544
MLS# 248493Listed by: TRUE BLUE REALTY, LLC - New
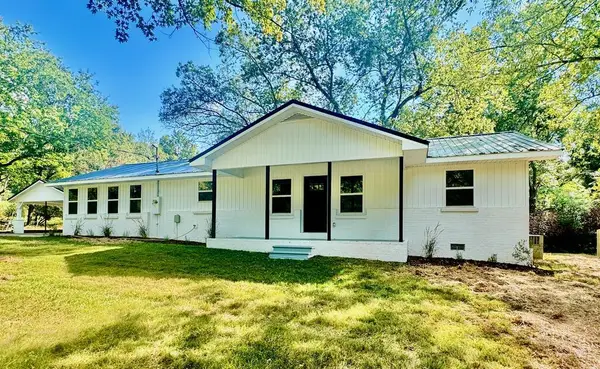 $474,900Active3 beds 2 baths1,712 sq. ft.
6512 Tennessee St, Baxter, TN 38544
MLS# 248495Listed by: TRUE BLUE REALTY, LLC - New
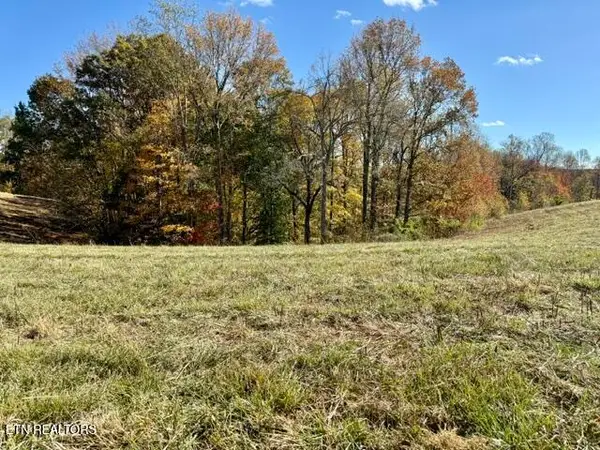 $41,100Active0.84 Acres
00 H O Allison Rd, Baxter, TN 38544
MLS# 1362262Listed by: UNITED COUNTRY REAL ESTATE TENNESSEE - New
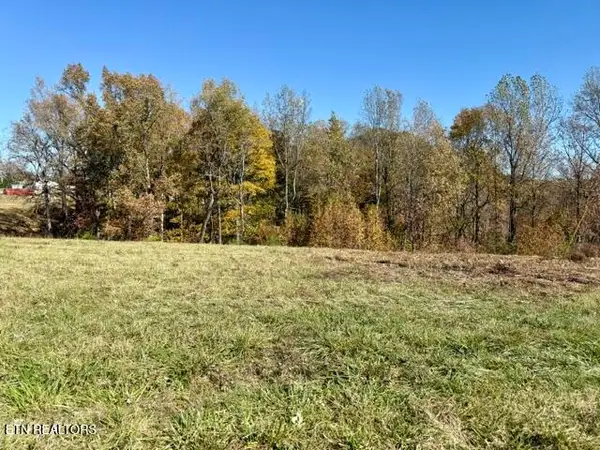 $39,900Active0.72 Acres
00 H O Allison Rd, Baxter, TN 38544
MLS# 1362264Listed by: UNITED COUNTRY REAL ESTATE TENNESSEE - New
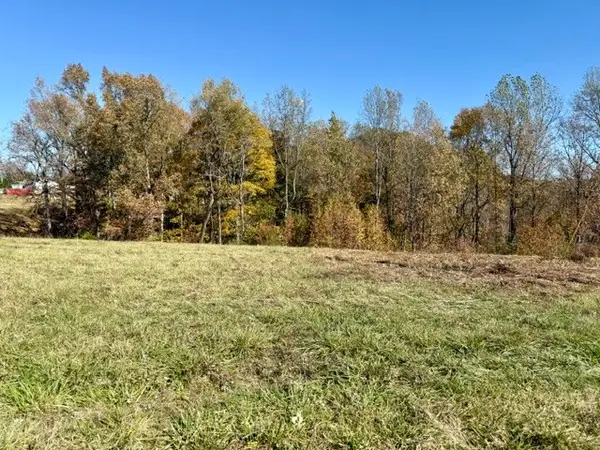 $39,900Active0.72 Acres
0 Ho Allison Rd, Baxter, TN 38544
MLS# 3637333Listed by: UNITED COUNTRY REAL ESTATE TENNESSEE HOME & LAND


Protect your home and budget from life's surprises with an Assurant Home Warranty, backed by a partner that supports you through every step of homeownership. Explore Plans.
©2026 Century 21 Real Estate LLC. All rights reserved. CENTURY 21®, the CENTURY 21 Logo and C21® are service marks owned by Century 21 Real Estate LLC. Century 21 Real Estate LLC fully supports the principles of the Fair Housing Act and the Equal Opportunity Act. Each office is independently owned and operated. Listing information is deemed reliable but not guaranteed accurate.