
143 Rachelle Place, Baxter, TN 38544
Local realty services provided by:CENTURY 21 Professional Group
Listed by: sonja brown
Office: american way real estate
MLS#:248539
Source:TN_UCAR
Price summary
- Price:$379,900
- Price per sq. ft.:$178.36
About this home
This move-in-ready home offers 2,130 square feet in the heart of Baxter. The main-level primary suite gives you a private retreat, while upstairs you'll find two additional bedrooms, a full bath, and a spacious bonus room that can serve as a home office, playroom, or guest space. The inviting living area flows into the kitchen and dining spaces, making it easy to stay connected while cooking or entertaining. Outside, the fenced backyard offers room for pets to play, a garden to grow, or friends to gather. A two-car garage, ample storage, and attractive curb appeal round out the home. Enjoy Baxter's quiet charm with local schools, businesses, and I-40 just minutes away.
Contact an agent
Home facts
- Year built:2017
- Subdivision & Development:Other
- Listing ID #:248539
- Added:1 day(s) ago
- Updated:November 21, 2026 at 02:57 PM
Rooms and interior
- Bedrooms:3
- Total bathrooms:3
- Full bathrooms:2
- Half bathrooms:1
- Kitchen Description:Electric Oven, Microwave, Refrigerator
- Basement Description:Crawl Space
- Living area:2,130 sq. ft.
Heating and cooling
- Cooling:Central Air
- Heating:Central, Electric
Structure and exterior
- Roof:Composition
- Year built:2017
- Building area:2,130 sq. ft.
- Lot Features:Cleared, Wooded
- Construction Materials:Brick, Vinyl Siding
- Exterior Features:Concrete Driveway, Covered, Deck, Paved Streets
- Levels:2 Story
Utilities
- Water:Public
Finances and disclosures
- Price:$379,900
- Price per sq. ft.:$178.36
Features and amenities
- Appliances:Electric Oven, Microwave, Refrigerator
- Laundry features:Main Level
- Amenities:Cable, Ceiling Fan(s), Garage Door Opener, Smoke Detector
Parking
- Garage spaces:2
- Carport spaces:2
New listings near 143 Rachelle Place
- Coming Soon
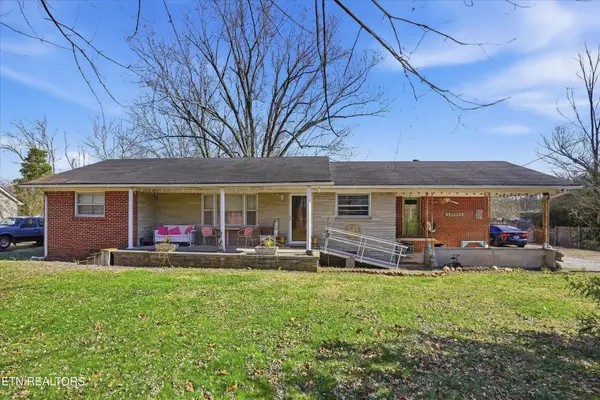 $250,000Coming Soon3 beds 1 baths1,730 sq. ft.
415 N 1st Ave, Baxter, TN 38544
MLS# 3132154Listed by: HONORS REAL ESTATE SERVICES LLC - New
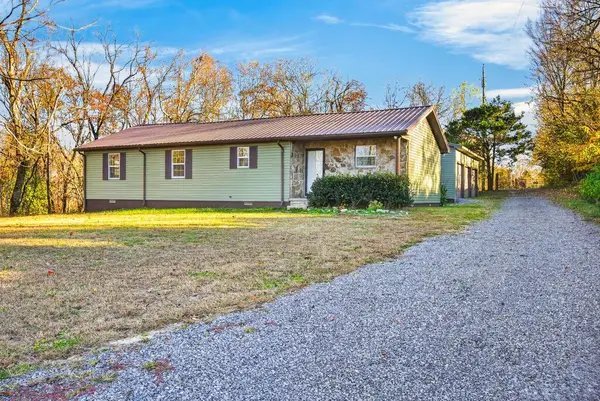 $374,929Active3 beds 1 baths1,340 sq. ft.
13814 Nashville Highway, Baxter, TN 38544
MLS# 248572Listed by: SKENDER-NEWTON REALTY - New
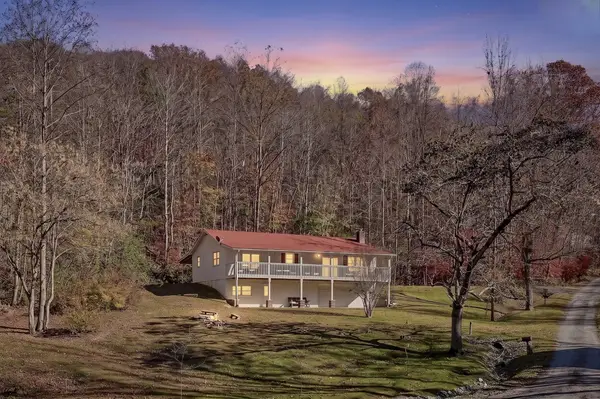 $599,950Active3 beds 2 baths2,340 sq. ft.
1228 Austin Lake Rd, Baxter, TN 38544
MLS# 3639041Listed by: CENTER HILL REALTY - New
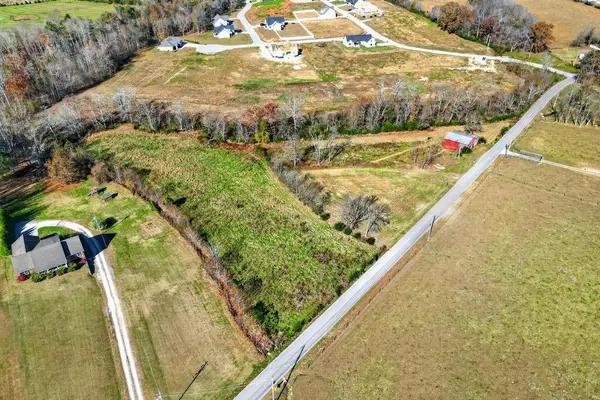 $174,929Active4.62 Acres
3933 Moss Road, Baxter, TN 38544
MLS# 248519Listed by: SKENDER-NEWTON REALTY - New
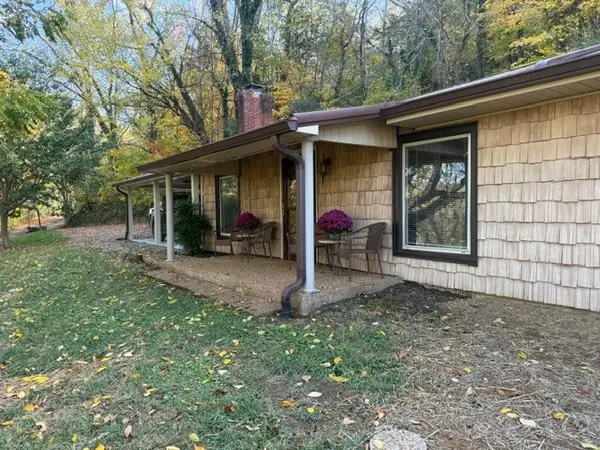 $489,900Active3 beds 2 baths2,218 sq. ft.
3539 Austin Bottom Rd, Baxter, TN 38544
MLS# 3637836Listed by: TREE CITY REALTY - New
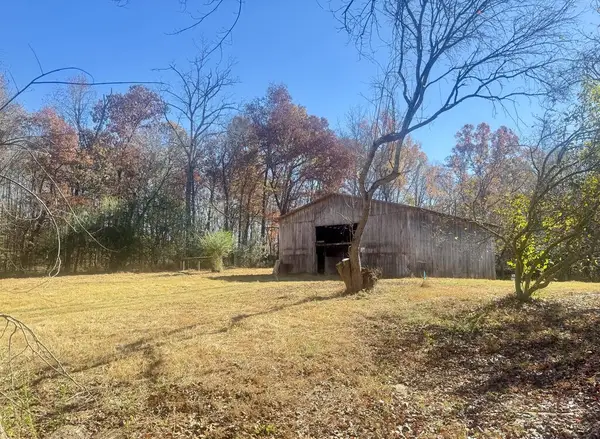 $149,900Active4 Acres
6512 Tennessee St, Baxter, TN 38544
MLS# 248493Listed by: TRUE BLUE REALTY, LLC - New
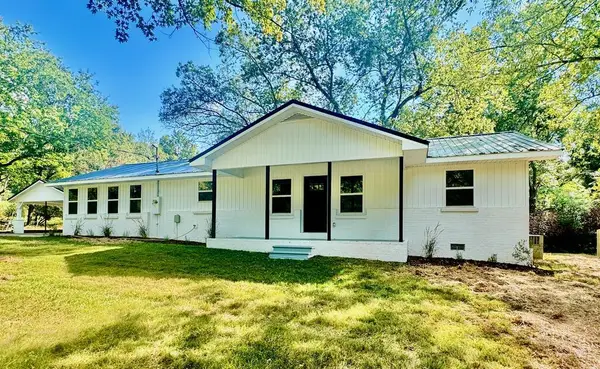 $474,900Active3 beds 2 baths1,712 sq. ft.
6512 Tennessee St, Baxter, TN 38544
MLS# 248495Listed by: TRUE BLUE REALTY, LLC - New
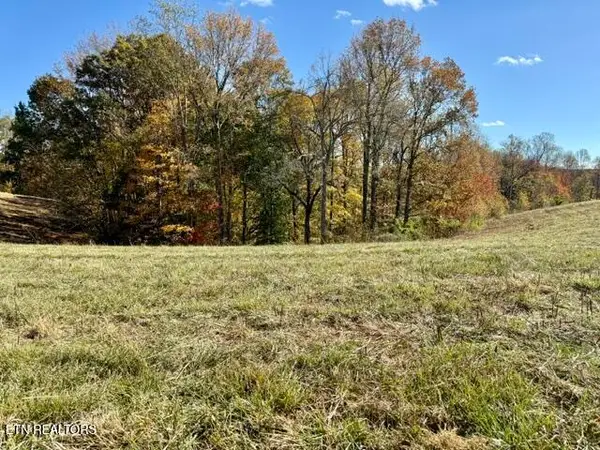 $41,100Active0.84 Acres
00 H O Allison Rd, Baxter, TN 38544
MLS# 1362262Listed by: UNITED COUNTRY REAL ESTATE TENNESSEE - New
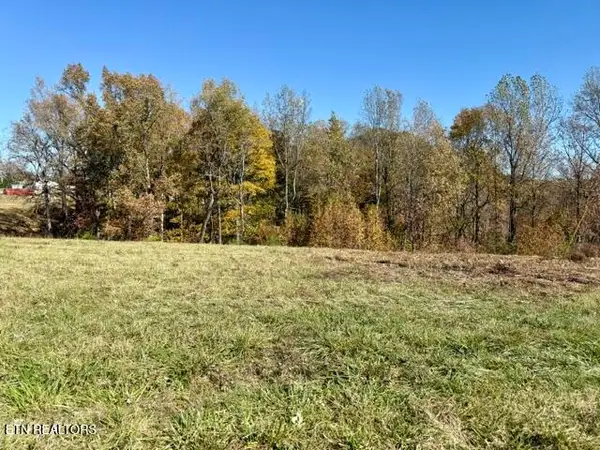 $39,900Active0.72 Acres
00 H O Allison Rd, Baxter, TN 38544
MLS# 1362264Listed by: UNITED COUNTRY REAL ESTATE TENNESSEE


Protect your home and budget from life's surprises with an Assurant Home Warranty, backed by a partner that supports you through every step of homeownership. Explore Plans.
©2026 Century 21 Real Estate LLC. All rights reserved. CENTURY 21®, the CENTURY 21 Logo and C21® are service marks owned by Century 21 Real Estate LLC. Century 21 Real Estate LLC fully supports the principles of the Fair Housing Act and the Equal Opportunity Act. Each office is independently owned and operated. Listing information is deemed reliable but not guaranteed accurate.