
1360 Dunavin Drive, Baxter, TN 38544
Local realty services provided by:CENTURY 21 Professional Group
Listed by: michael woodard
Office: mid ten realty
MLS#:242749
Source:TN_UCAR
Price summary
- Price:$199,900
- Price per sq. ft.:$185.78
About this home
This recently updated home is within walking distance to Upperman Middle and High Schools and just 15 minutes from the heart of Cookeville. Combining timeless character with mechanical peace of mind, the property features original hardwood floors, high ceilings, all stainless steel appliances, and a comprehensive suite of recent upgrades including a new HVAC system, water lines, and insulation. The kitchen comes fully equipped with stainless steel appliances (minus dishwasher). Comfort and savings are maximized with new insulation throughout the attic, while a new sump pump ensures long-term protection and reliability in the crawl space. Don't miss this home, truly a gem of a find!
Contact an agent
Home facts
- Year built:1938
- Listing ID #:242749
- Added:137 day(s) ago
- Updated:July 27, 2026 at 02:18 PM
Rooms and interior
- Bedrooms:2
- Total bathrooms:1
- Full bathrooms:1
- Kitchen Description:Electric Oven, Electric Range, Microwave, Range Hood, Refrigerator
- Basement Description:Crawl Space
- Living area:1,076 sq. ft.
Heating and cooling
- Cooling:Central Air
- Heating:Central
Structure and exterior
- Roof:Shingle
- Year built:1938
- Building area:1,076 sq. ft.
- Lot Features:Cleared
- Construction Materials:Vinyl Siding
- Exterior Features:Covered, Deck, Outbuilding(s), Paved Streets
- Levels:1 Story
Utilities
- Water:Public
Finances and disclosures
- Price:$199,900
- Price per sq. ft.:$185.78
Features and amenities
- Appliances:Electric Oven, Electric Range, Microwave, Range Hood, Refrigerator
- Laundry features:Main Level
- Amenities:Ceiling Fan(s), Smoke Detector
New listings near 1360 Dunavin Drive
- New
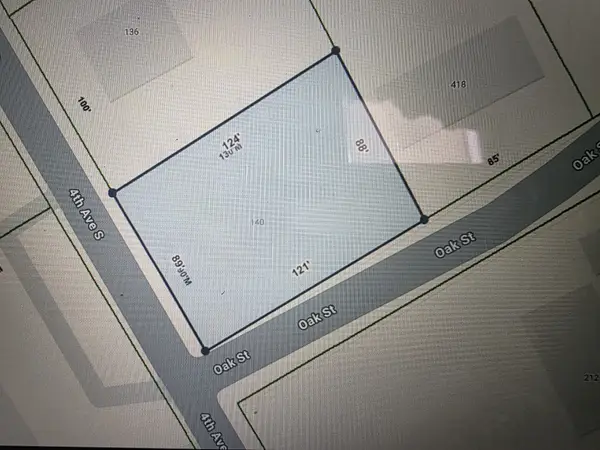 $54,000Active0.25 Acres
140 4th Ave S, Baxter, TN 38544
MLS# 3306469Listed by: BENCHMARK REALTY, LLC - New
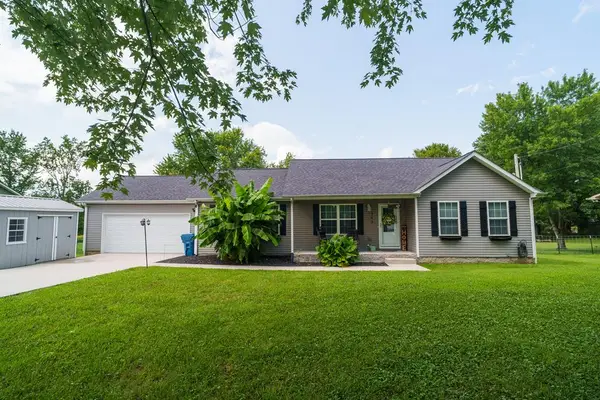 $379,000Active3 beds 2 baths1,680 sq. ft.
153 Chestnut St, Baxter, TN 38544-4417
MLS# 246087Listed by: HIGHLANDS ELITE REAL ESTATE LLC - New
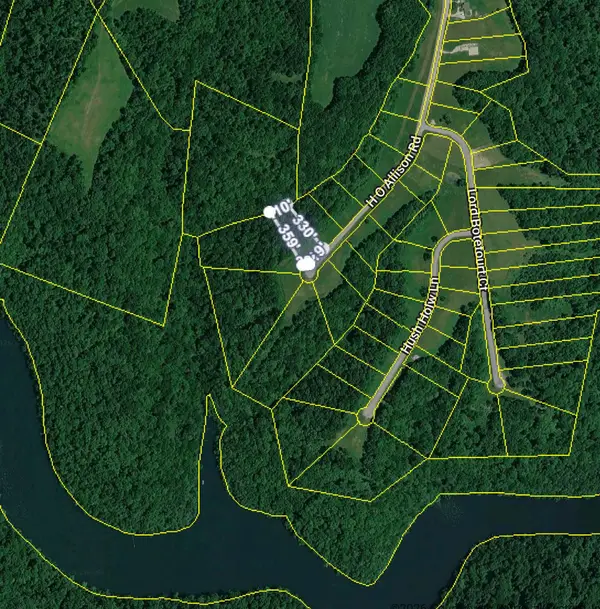 $100,000Active4.32 Acres
0 Eli Ln, Baxter, TN 38544
MLS# 3305621Listed by: BETTER HOMES AND GARDENS REAL ESTATE TOWN & LAKE - New
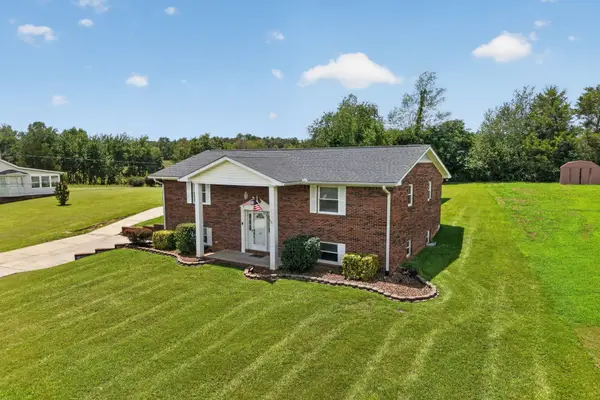 $389,900Active4 beds 3 baths2,603 sq. ft.
225 Westgate Dr, Baxter, TN 38544
MLS# 3302509Listed by: UNITED COUNTRY REAL ESTATE TENNESSEE HOME & LAND - New
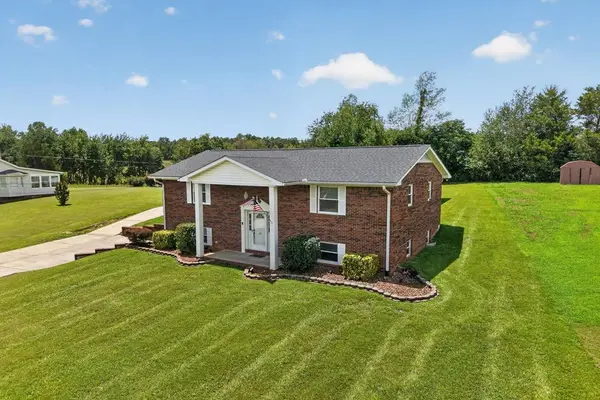 $389,900Active4 beds 3 baths2,603 sq. ft.
225 West Gate Dr, Baxter, TN 38544
MLS# 246015Listed by: UNITED COUNTRY REAL ESTATE TENNESSEE HOME AND LAND - New
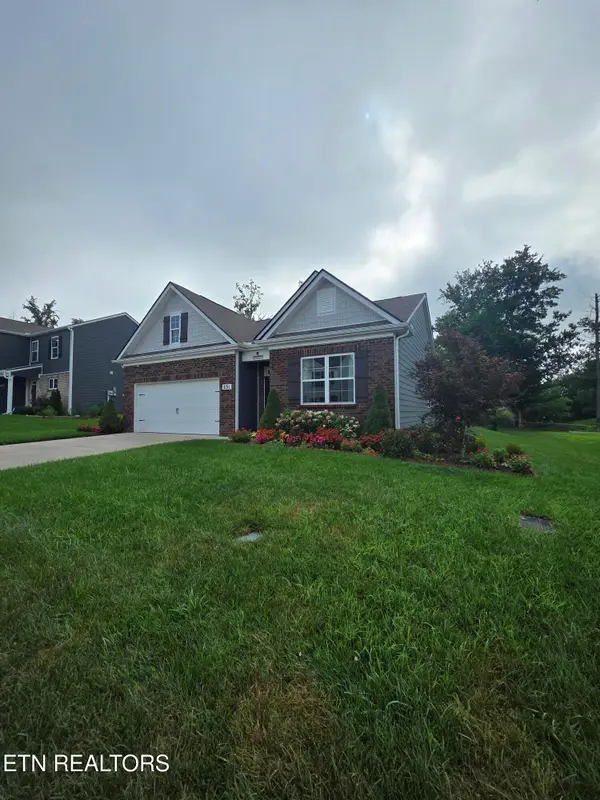 $360,000Active4 beds 2 baths1,846 sq. ft.
231 Harris Lane, Baxter, TN 38544
MLS# 1348942Listed by: ZACH TAYLOR REAL ESTATE - New
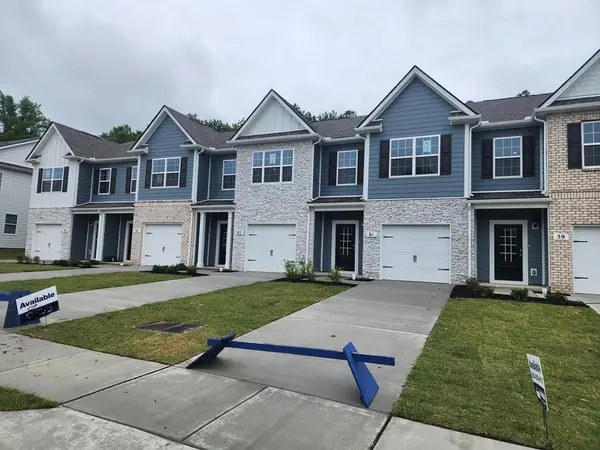 $225,960Active3 beds 3 baths1,474 sq. ft.
63 Dale Mires Lane, Baxter, TN 38544
MLS# 245973Listed by: D.R. HORTON - New
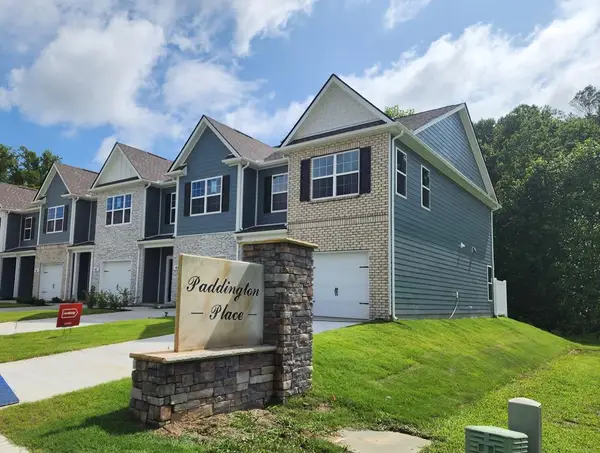 $234,990Active3 beds 3 baths1,474 sq. ft.
67 Dale Mires Lane, Baxter, TN 38544
MLS# 245943Listed by: D.R. HORTON - New
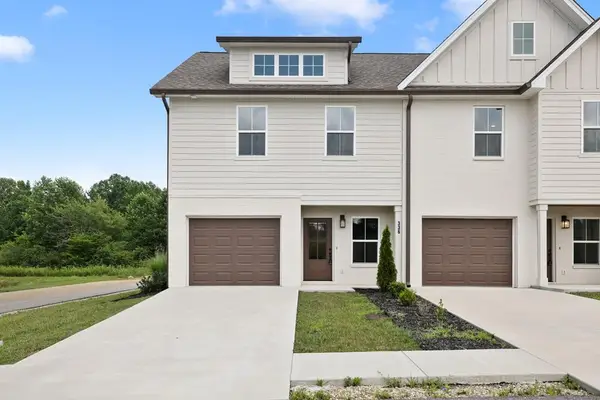 $339,000Active3 beds 3 baths1,485 sq. ft.
336 Legends Cir, Baxter, TN 38544
MLS# 245938Listed by: THE ASHTON RE GROUP OF RE/MAX ADVANTAGE - New
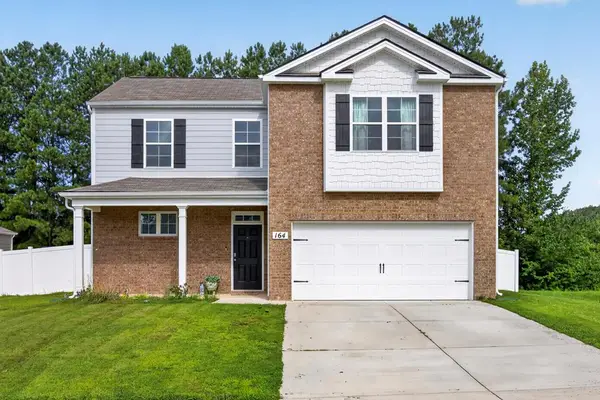 $379,929Active4 beds 3 baths2,390 sq. ft.
164 Nunally Drive, Baxter, TN 38544
MLS# 245909Listed by: SKENDER-NEWTON REALTY


Protect your home and budget from life's surprises with an Assurant Home Warranty, backed by a partner that supports you through every step of homeownership. Explore Plans.
©2026 Century 21 Real Estate LLC. All rights reserved. CENTURY 21®, the CENTURY 21 Logo and C21® are service marks owned by Century 21 Real Estate LLC. Century 21 Real Estate LLC fully supports the principles of the Fair Housing Act and the Equal Opportunity Act. Each office is independently owned and operated. Listing information is deemed reliable but not guaranteed accurate.