
175 Dillon Rd, Baxter, TN 38544
Local realty services provided by:CENTURY 21 Premier
175 Dillon Rd,Baxter, TN 38544
$1,249,000
- 4 Beds
- 6 Baths
- 4,563 sq. ft.
- Single family
- Active
Listed by: jenna flynn
Office: flynn realty
MLS#:3311857
Source:NASHVILLE
Price summary
- Price:$1,249,000
- Price per sq. ft.:$273.72
About this home
This turnkey, fully-furnished lakefront home is nestled on 8.3 acres with direct lake access via a trail to a quiet cove with a USACE permit. Unlike many steep lakefront lots, this property features a large, flat yard and a substantial parking area that easily accommodates multiple vehicles or boat trailers. The fully renovated interior boasts Acacia hardwood flooring, a stacked-stone gas fireplace, granite countertops, and stainless steel appliances. The layout includes 4 bedrooms, 3 with ensuites—all with lake views—4 full bathrooms, and 2 half bathrooms (including one in the attached 3-car garage). You will also find a private 3rd-floor loft, an extra flex room (ideal for an office, game room, or extra sleeping space), a spacious laundry room, and abundant closet storage. Outdoor living shines with a wrap-around porch and a veranda overlooking the lake and surrounding mountains. Modern infrastructure includes 1G Fiber Optic high-speed internet, a newly installed water line from the main meter, one recently replaced HVAC unit (with the second newly serviced), and an upcoming retaining wall with a lifetime warranty. Enjoy total peace and privacy with private trails traversing the 8+ acres and no neighboring houses in sight from the home. While originally intended as a full-time residence, it has excelled as a vacation getaway and short-term rental property. Excellent location just 10 miles off I-40, 10 miles to Cookeville city limits, and only 7.5 miles to Cookeville Boat Dock....
Contact an agent
Home facts
- Year built:1996
- Subdivision & Development:N/A
- Listing ID #:3311857
- Added:47 day(s) ago
- Updated:September 15, 2026 at 02:30 PM
Rooms and interior
- Bedrooms:4
- Total bathrooms:6
- Full bathrooms:4
- Half bathrooms:2
- Flooring:Carpet, Tile
- Kitchen Description:Dishwasher, Disposal, Microwave, Refrigerator
- Basement:Yes
- Basement Description:Unfinished
- Living area:4,563 sq. ft.
Heating and cooling
- Cooling:Central Air
- Heating:Central
- Central air:Yes
Structure and exterior
- Year built:1996
- Building area:4,563 sq. ft.
- Lot area:8.28 Acres
- Lot Features:Wooded
- Construction Materials:Log, Vinyl Siding
- Exterior Features:Deck, Porch
- Levels:4 Story
Schools
- High school:Upperman High School
- Middle school:Upperman Middle School
- Elementary school:Baxter Primary
Utilities
- Water:Public, Water Available
- Sewer:Septic Tank
Finances and disclosures
- Price:$1,249,000
- Price per sq. ft.:$273.72
- Tax amount:$4,891
Features and amenities
- Appliances:Dishwasher, Disposal, Microwave, Refrigerator, Washer
- Laundry features:Dryer, Washer
- Amenities:Smoke Detector(s), Walk-In Closet(s)
Parking
- Total parking spaces:3
- Parking description:Attached
- Garage:Yes
- Garage spaces:3
 Copyright 2026 Realtracs Mls. All rights reserved. Realtracs Mls provides content displayed here (“provided content”) on an “as is” basis and makes no representations or warranties regarding the provided content, including, but not limited to those of non-infringement, timeliness, accuracy, or completeness. Individuals and companies using information presented are responsible for verification and validation of information they utilize and present to their customers and clients. Realtracs Mls will not be liable for any damage or loss resulting from use of the provided content or the products available through Portals, IDX, VOW, and/or Syndication. Recipients of this information shall not resell, redistribute, reproduce, modify, or otherwise copy any portion thereof without the expressed written consent of Realtracs Mls. NASHVILLE Member Broker: Renee Hunter
New listings near 175 Dillon Rd
- Coming Soon
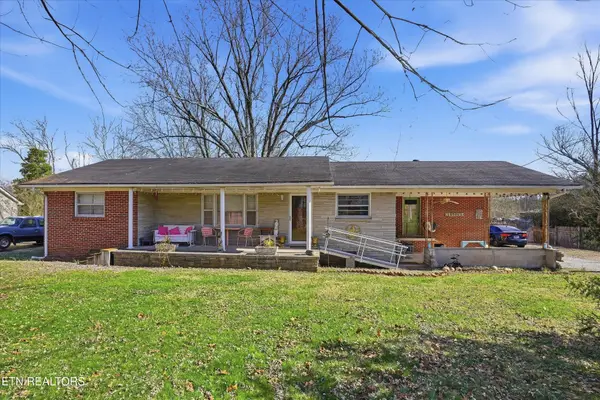 $250,000Coming Soon3 beds 1 baths1,730 sq. ft.
415 N 1st Ave, Baxter, TN 38544
MLS# 3132154Listed by: HONORS REAL ESTATE SERVICES LLC - New
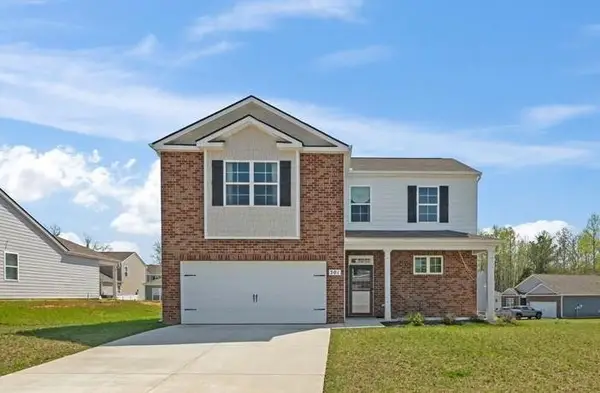 $385,000Active4 beds 3 baths2,312 sq. ft.
301 Oliver Way, Baxter, TN 38544
MLS# 3547039Listed by: KELLER WILLIAMS REALTY DBA COOKEVILLE RE COMPANY - New
 $389,000Active3 beds 3 baths2,280 sq. ft.
280 Harris Lane, Baxter, TN 38544
MLS# 247088Listed by: REAL ESTATE PROFESSIONALS OF TN - New
 $239,900Active3 beds 2 baths1,024 sq. ft.
1369 Austin Lake Rd, Baxter, TN 38544
MLS# 3546698Listed by: THE REAL ESTATE COLLECTIVE - LAFAYETTE - New
 $289,900Active3 beds 2 baths1,300 sq. ft.
9670 Cookeville Boat Dock Road, Baxter, TN 38544
MLS# 247057Listed by: HIGHLANDS ELITE REAL ESTATE LLC - New
 $498,535Active3 beds 2 baths2,017 sq. ft.
5335 Hickey Ridge Rd, Baxter, TN 38544
MLS# 247056Listed by: HIGHLANDS ELITE REAL ESTATE LLC - New
 $995,000Active4 beds 3 baths3,896 sq. ft.
5232 Ben Jared Rd, Baxter, TN 38544
MLS# 3545854Listed by: THE REALTY FIRM - SMITHVILLE - New
 Active3 beds 4 baths2,616 sq. ft.
753 Vintage Dr, Baxter, TN 38544
MLS# 3544789Listed by: THE REALTY FIRM - SMITHVILLE - New
 $224,800Active3 beds 3 baths1,536 sq. ft.
190 Dale Mires Ln, Baxter, TN 38544
MLS# 3544427Listed by: THE REALTY FIRM - New
 $469,000Active3 beds 2 baths1,985 sq. ft.
9345 Fox Hill Rd, Baxter, TN 38544
MLS# 246974Listed by: HIGHLANDS ELITE REAL ESTATE LLC


Protect your home and budget from life's surprises with an Assurant Home Warranty, backed by a partner that supports you through every step of homeownership. Explore Plans.
©2026 Century 21 Real Estate LLC. All rights reserved. CENTURY 21®, the CENTURY 21 Logo and C21® are service marks owned by Century 21 Real Estate LLC. Century 21 Real Estate LLC fully supports the principles of the Fair Housing Act and the Equal Opportunity Act. Each office is independently owned and operated. Listing information is deemed reliable but not guaranteed accurate.