
225 West Gate Dr, Baxter, TN 38544
Local realty services provided by:CENTURY 21 Professional Group
225 West Gate Dr,Baxter, TN 38544
$389,900
- 4 Beds
- 3 Baths
- 2,603 sq. ft.
- Single family
- Active
Listed by: sam stout
Office: united country real estate tennessee home and land
MLS#:246015
Source:TN_UCAR
Price summary
- Price:$389,900
- Price per sq. ft.:$149.79
About this home
Well-maintained all-brick home offering 4 bedrooms, 3 full baths, and approximately 2,603 square feet of living space. The main level features approximately 1,625 square feet, while the finished basement provides an additional 978 square feet, making it ideal for a recreation room, guest suite, home office, or multi-generational living. Enjoy a cozy gas fireplace, two HVAC systems for year-round comfort, and a relaxing enclosed porch. Parking and storage are plentiful with a 2-car attached garage on the main level, a 1-car basement garage, and a detached garage/workshop perfect for hobbies or extra storage. Conveniently located with easy access to I-40 and just minutes from Cookeville's shopping, dining, medical facilities, and entertainment. Zoned for Baxter Schools, this move-in-ready home offers space, functionality, and an excellent location.
Contact an agent
Home facts
- Year built:1979
- Listing ID #:246015
- Added:4 day(s) ago
- Updated:July 27, 2026 at 01:30 PM
Rooms and interior
- Bedrooms:4
- Total bathrooms:3
- Full bathrooms:3
- Kitchen Description:Dishwasher, Gas Range, Microwave, Refrigerator
- Basement Description:Partially Finished, Walk-Out Access
- Living area:2,603 sq. ft.
Heating and cooling
- Cooling:Central Air
- Heating:Central, Electric, Natural Gas
Structure and exterior
- Roof:Composition
- Year built:1979
- Building area:2,603 sq. ft.
- Lot area:0.49 Acres
- Lot Features:Cleared, Garden Area, Irregular Lot
- Construction Materials:Brick
- Exterior Features:Concrete Driveway, Paved Streets
- Levels:2 Story
Utilities
- Water:Utility District
Finances and disclosures
- Price:$389,900
- Price per sq. ft.:$149.79
Features and amenities
- Appliances:Gas Range, Microwave, Refrigerator
- Laundry features:Dishwasher, Lower Level
- Amenities:Jet Tub
Parking
- Garage spaces:3
- Carport spaces:3
New listings near 225 West Gate Dr
- New
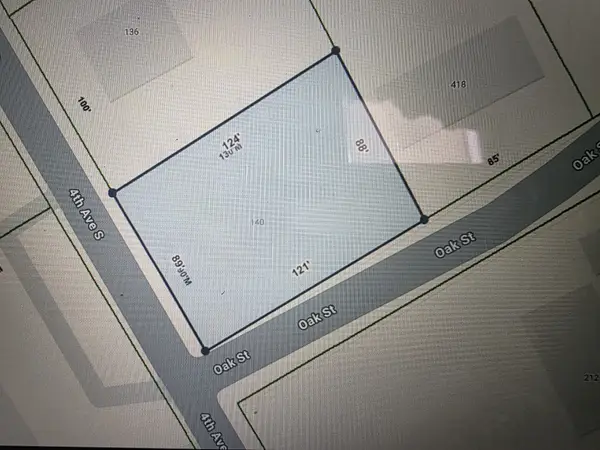 $54,000Active0.25 Acres
140 4th Ave S, Baxter, TN 38544
MLS# 3306469Listed by: BENCHMARK REALTY, LLC - New
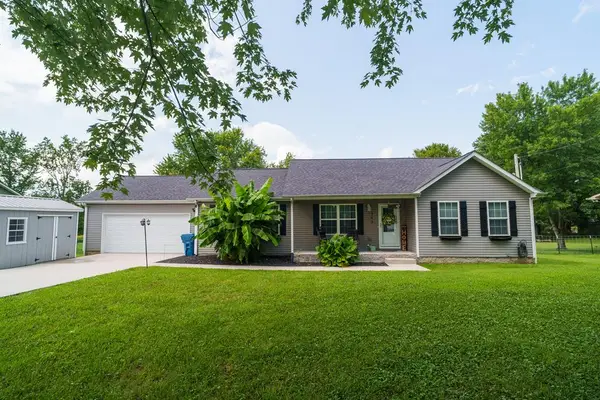 $379,000Active3 beds 2 baths1,680 sq. ft.
153 Chestnut St, Baxter, TN 38544-4417
MLS# 246087Listed by: HIGHLANDS ELITE REAL ESTATE LLC - New
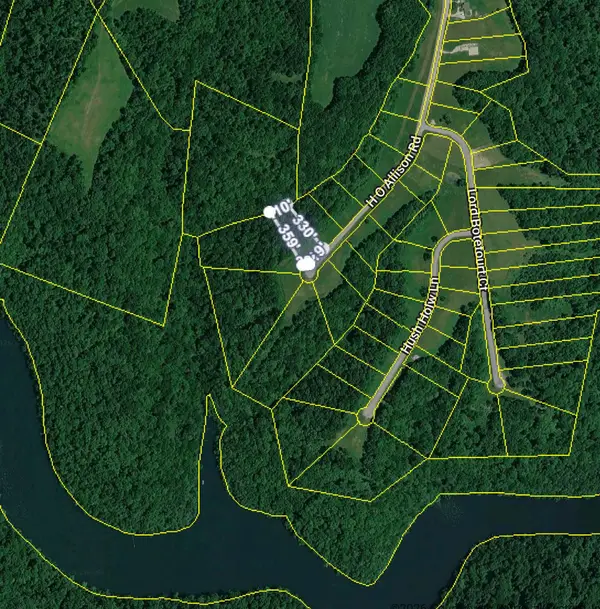 $100,000Active4.32 Acres
0 Eli Ln, Baxter, TN 38544
MLS# 3305621Listed by: BETTER HOMES AND GARDENS REAL ESTATE TOWN & LAKE - New
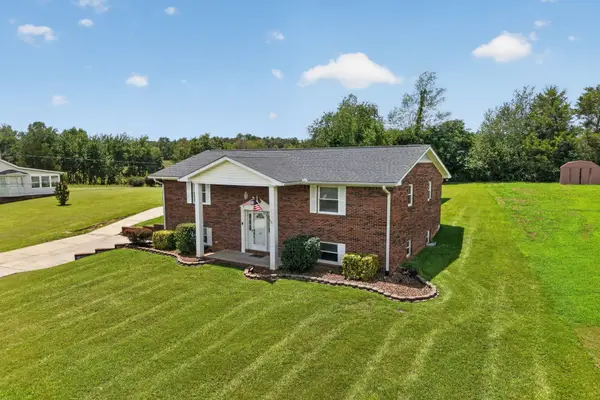 $389,900Active4 beds 3 baths2,603 sq. ft.
225 Westgate Dr, Baxter, TN 38544
MLS# 3302509Listed by: UNITED COUNTRY REAL ESTATE TENNESSEE HOME & LAND - New
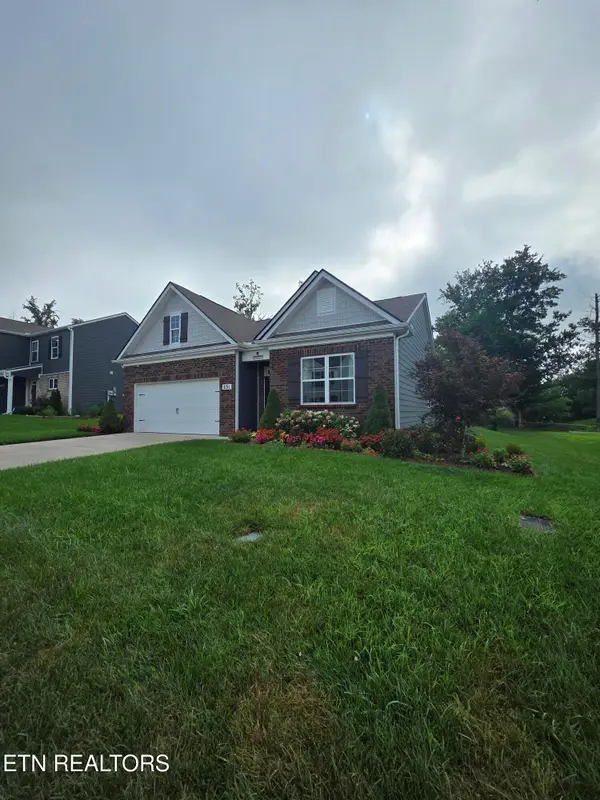 $360,000Active4 beds 2 baths1,846 sq. ft.
231 Harris Lane, Baxter, TN 38544
MLS# 1348942Listed by: ZACH TAYLOR REAL ESTATE - New
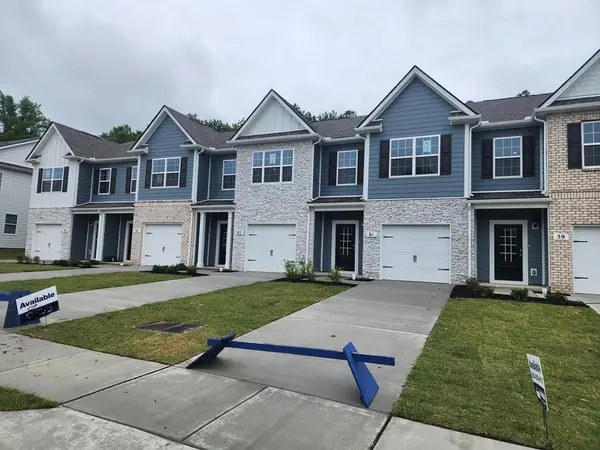 $225,960Active3 beds 3 baths1,474 sq. ft.
63 Dale Mires Lane, Baxter, TN 38544
MLS# 245973Listed by: D.R. HORTON - New
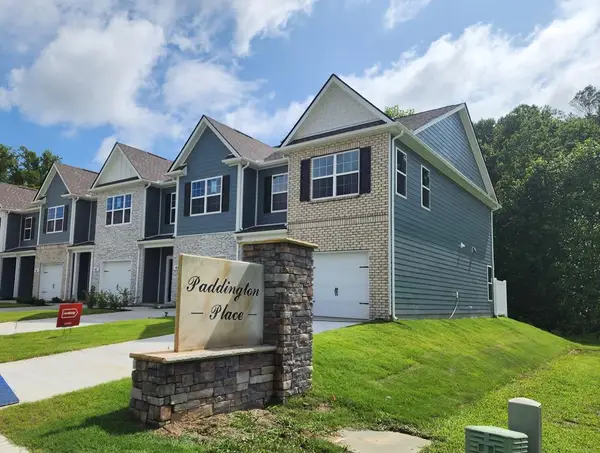 $234,990Active3 beds 3 baths1,474 sq. ft.
67 Dale Mires Lane, Baxter, TN 38544
MLS# 245943Listed by: D.R. HORTON - New
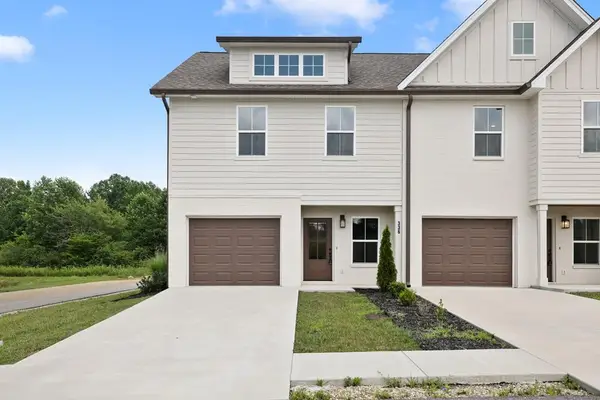 $339,000Active3 beds 3 baths1,485 sq. ft.
336 Legends Cir, Baxter, TN 38544
MLS# 245938Listed by: THE ASHTON RE GROUP OF RE/MAX ADVANTAGE - New
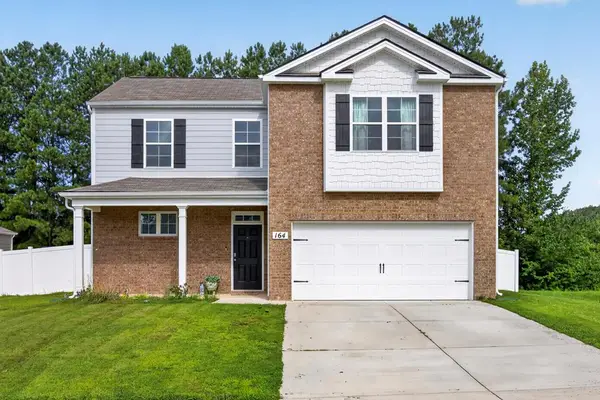 $379,929Active4 beds 3 baths2,390 sq. ft.
164 Nunally Drive, Baxter, TN 38544
MLS# 245909Listed by: SKENDER-NEWTON REALTY


Protect your home and budget from life's surprises with an Assurant Home Warranty, backed by a partner that supports you through every step of homeownership. Explore Plans.
©2026 Century 21 Real Estate LLC. All rights reserved. CENTURY 21®, the CENTURY 21 Logo and C21® are service marks owned by Century 21 Real Estate LLC. Century 21 Real Estate LLC fully supports the principles of the Fair Housing Act and the Equal Opportunity Act. Each office is independently owned and operated. Listing information is deemed reliable but not guaranteed accurate.